
THE SIMPLYWOODPLAN APP
Your dimensions.
Your drawings in PDF format.
Pergola, carport, or awning: Choose your model and its dimensions.
3 PDF blueprints for 19 €
No subscription required.
3 different projects or 3 variations.
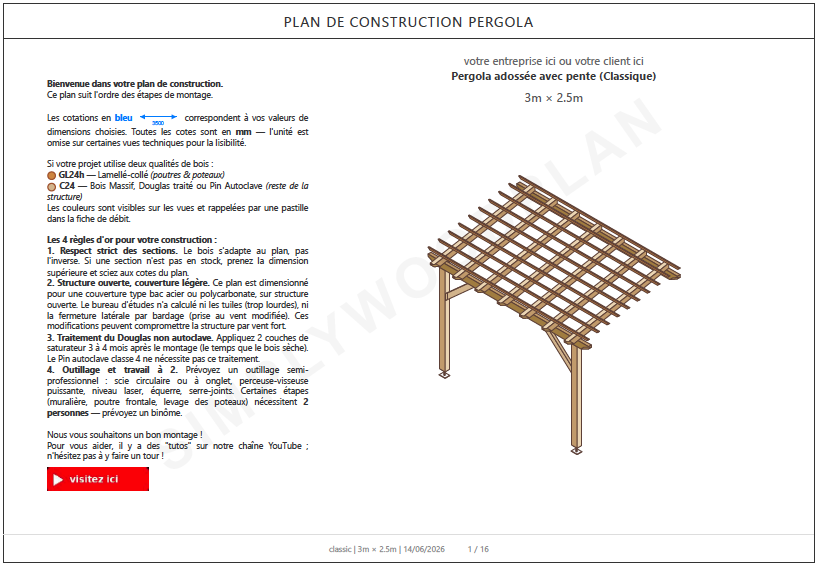
Check out a free example
The PDF as generated by the application.
Click on the image to open it.
What Our Customers Say
"It's really detailed, and that's great."
"A huge thank you to Michel for his plans and advice."
"Very nice and easy to understand."How does it work?
Choose your project
Model, wood, and dimensions.
The app calculates
Lumber, cutting, and hardware.
Get your PDF
16 pages via email to help you plan your construction project.

Sizing based on charts produced by our partner engineering firm, Egitura Conception, in accordance with Eurocode 5
Costs that have been calculated, not estimated
Each structure is tested under realistic load combinations. The following load categories are taken into account:
Permanent loads — dead weight of the roof deck and framing (approximately 9 daN/m²).
Snow loads — modeled by region and elevation. Example scenario: Region A2, normal snow load 56 daN/m², accidental snow load 100 daN/m².
Wind loads —pressure and uplift (suction)—are taken into account. Example of assumptions: Region 3 (coastal zone), reference wind speed 26 m/s, peak pressure 92.8 daN/m².
Live load — a one-time load of 150 daN (a person walking across during maintenance).
These values are input assumptions — the initial data for the calculation. They do not constitute the design result. The snow and wind assumptions depend on your location!
Simplywoodplan Pro
29 €/month
50 PDF files per month
All app templates (8)
Calculations of Wood Cross-Sections According to Eurocode 5
Full 16-page PDF
Flow charts, hardware, layout, technical drawings
Automatically generated invoice
Subscription that can be canceled at any time
Answers to your
questions
-
Choose from two options, depending on your needs:
One-time package — €19: Create 3 PDF plans with no subscription required. Ideal for a one-time project or to try out the tool.
Pro Subscription — €29/month: You can generate up to 50 PDF floor plans per month. You can cancel at any time.
In both cases, each plan is a complete document of about 16 pages: technical drawings, a cutting list (a list of lumber pieces with the correct dimensions), hardware specifications, a site plan, and assembly instructions. This gives you everything you need to order your lumber and build without having to draw or calculate anything yourself.
-
Yes. The structural design is based on Eurocode 5, the European standard for the design of timber structures, and has been validated by our partner engineering firm. Each cross-section is verified to withstand snow, wind, and the structure’s dead load. (See the “Engineering Firm · Eurocode 5” page for details.)
-
No. SimplyWoodPlan provides the plans, not the materials. You’ll receive a detailed cutting list (sections and lengths) to take to your local lumberyard or supplier: you’re free to choose your own supplier and set your own budget.
-
Yes, at any time and at no cost. Go to the bottom of the page (click the “Manage My Subscription” link), enter your email address, and cancel with a single click. The subscription ends at the end of the current billing period—there’s no minimum commitment.
And if you'd rather avoid a subscription, the one-time package for €19 (3 plans) is perfect for that: you pay once, with no renewal.
-
Both. The tool is designed for woodworkers who want to save time, but it’s just as useful for experienced DIYers: the plans are clear and require no knowledge of structural engineering.
-
If you're comfortable using basic tools and follow the steps, yes. The plan provides step-by-step instructions on the layout, assembly, and installation. For large spans or difficult terrain, we recommend getting some help. The plan indicates which steps require at least two people—such as lifting and installing the beams!
-
Think about how you'll use the space (dining area, living room, hallway) and the space you have available, then enter your measurements into the app. It automatically adjusts the wood sections to fit your chosen dimensions—you don't have to guess whether it will work.
-
A wall-supported structure rests against a wall, which absorbs part of the load; a freestanding structure stands on its own on its posts. For structures of the same size, a freestanding structure therefore requires a stiffer framework, especially in exposed areas. Additional bracing is planned.
-
C24 (solid wood) is ideal for controlled spans, generally up to 6 m; beyond that, the cross-sections increase significantly, making handling and transport difficult! GL24h (glued-laminated timber) is more expensive but more stable and stronger, and is recommended for spans exceeding 5 m. The app guides you based on your project, but the final choice is yours. (See the “Selected Woods” page.)
-
No. Class 4 autoclave-treated pine is deeply protected against moisture, and Douglas fir is naturally durable—their longevity does not depend on any annual treatment. A wood stain is only necessary if you want to maintain a color close to the original; it is recommended that you reapply it every 2–3 years; otherwise, the wood will naturally turn gray without losing any of its strength.
-
The posts must rest on ventilated, well-drained bases: we recommend adjustable bases that are anchored to concrete footings or a concrete slab. The plan shows the layout of the supports, the dimensions of the footings or the height of the slab, and the required anchoring. The exact suitability for your soil must be verified based on the specific site conditions.
-
In France, a pergola with a footprint of 5 to 20 square meters generally requires a prior notice of work; for areas larger than 20 square meters, a building permit is required. The rules depend on your municipality and your local urban planning regulations (PLU): check with your local town hall before beginning. (General information, not legal advice).
-
An open, unenclosed pergola that can be easily dismantled is generally not taxable; an enclosed structure or one that creates an enclosed space may be taxable (e.g., a veranda). Situations vary—the safest approach is to check with your local tax office.
-
A gazebo is a lightweight structure with little load-bearing capacity. A wooden pergola is a sturdy structure built to last. A bioclimatic pergola features adjustable slats (often made of aluminum) to manage sunlight and rain: a different product—more technical and more expensive—that SimplyWoodPlan does not currently offer.
-
The cross-sections in the plan are not arbitrary: they are based on the Eurocode 5 calculation for your dimensions and exposure. The safety rule is simple: you can use a larger cross-section than the one specified (to allow for a margin of safety), but never a smaller one—reducing the cross-section could compromise the structural integrity of the structure.
The best approach, if you can't find the exact size, is to adjust your settings in the app so that it recalculates a consistent plan (including flow rate, joints, and hardware) using available cross-sections. If that's not possible, use the next larger standard cross-section and cut it to the required dimensions; you'll then need to adjust the joint details.
If in doubt, never reduce the size of a section “just to make it fit”: the consequences of undersizing aren’t immediately apparent, but they weaken the structure.
-
It depends on your profile. Individuals: the plans are provided for your own project—you may not resell or redistribute them. Professionals: yes, that’s what the tool is designed for. You can use the plans as part of your business to design and build pergolas for your clients. In short: you can’t resell the plan “as is” as a product, but a professional can use it freely for their projects.
-
No, no qualifications or certifications are required to build a pergola: it is not a regulated structure like a house frame. A careful homeowner who is comfortable with basic tools can certainly build their own by following the plans. That said, “not required” does not mean “sloppy”: you must adhere to the specified dimensions, ensure proper assembly and anchoring, and adapt the layout to your property. For a large structure or unique ground conditions, hiring a professional remains the safest option.
-
No, there is no legal requirement. The DTUs (Unified Technical Documents) are guidelines for best practices that apply contractually to construction projects—they are not laws that apply to everyone. A pergola or carport is not legally subject to these standards for a private individual. The relevant DTU for this type of wooden structure would be NF DTU 31.1 “Wooden Framework Work” (NF DTU 31.1 P1-1, June 2017), which specifically covers post-and-beam structures. A professional may choose to comply with it for quality reasons, but there is no obligation to do so for a pergola. Good to know: this DTU itself relies on Eurocode 5 for calculations—the standard on which SimplyWoodPlan designs are based.