

Model Catalog 🏆
Store
Store
- All |
- 6-meter attached carport |
- 6-meter freestanding carport |
- 4-meter freestanding carport |
- 4-meter attached carport |
- 3.5-meter attached carport |
- 3.5-meter freestanding carport |
- 6-meter freestanding RV carport |
- 4-meter freestanding RV carport |
- 6-meter attached RV carport |
- 4-meter attached RV carport |
- Various Structures |
- 3-Module Pergola |
- RV Carport |
- Carport |
- Backed by a slope, 3P |
- Flat-Backed 3-Seater |
- 3P Ride-On Mower for Slopes |
- 3P Flat Ride-On Mower |
- Flat-Backed 2-Seater |
- 2-seater ride-on mower for slopes |
- 2-Bedroom Unit on a Slope |
- 2P Flat Ride-On Mower |
- Classic 2-post pergolas |
Filters
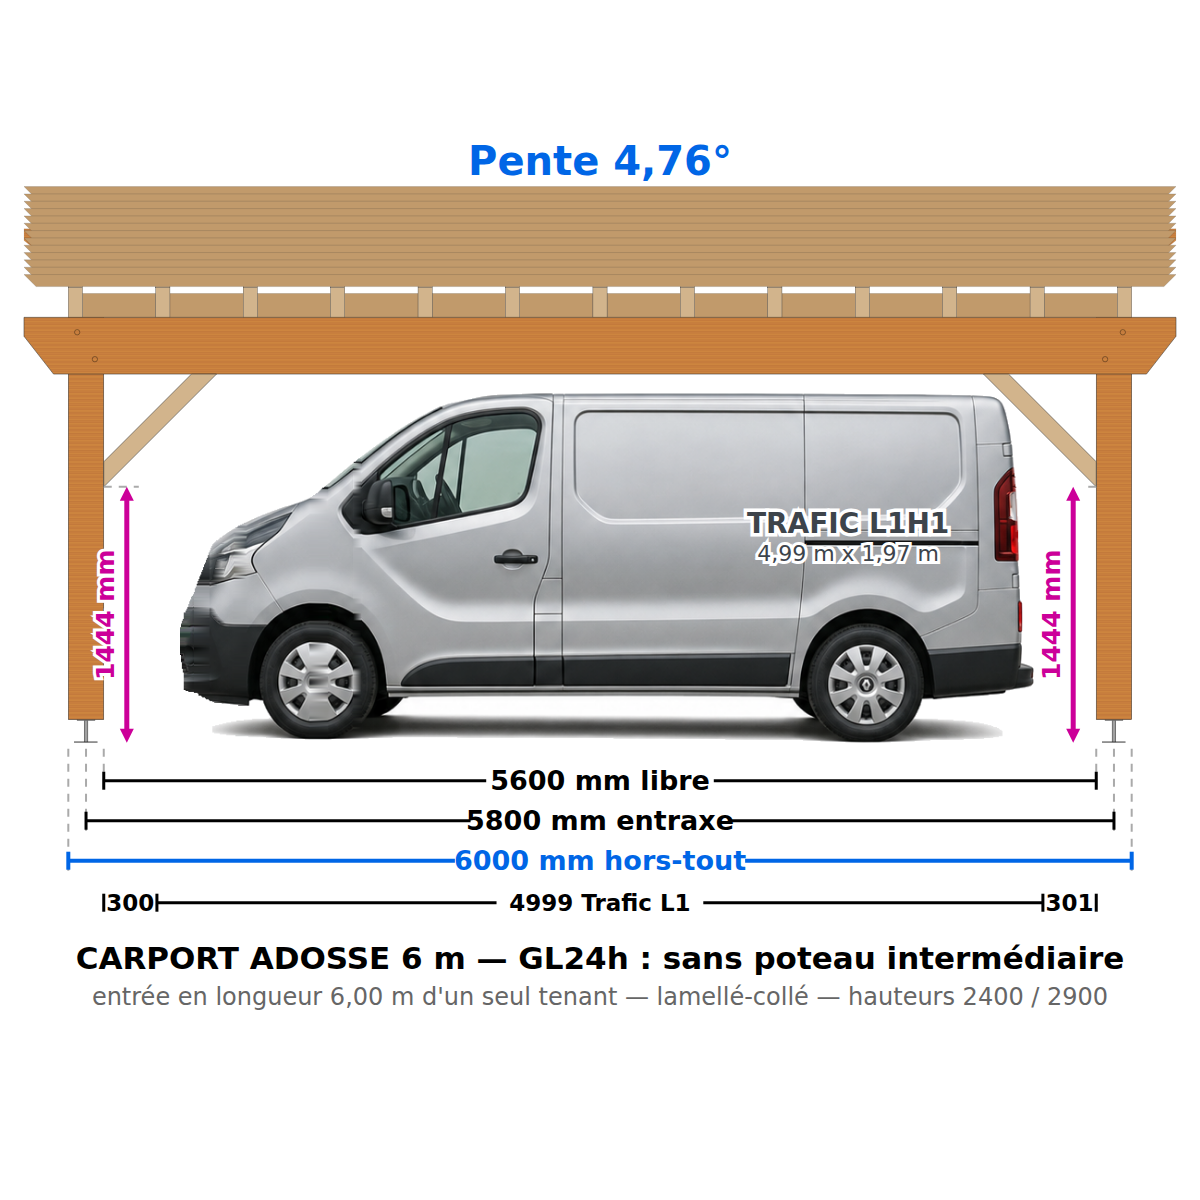
Product Sheet: GL24h 6 × 6 m Attached Carport (2 posts + wall bracket)
📐 Construction plan for a 2-post attached carport + wall plate — GL24h mixed-structure: Slope 4.76°
Clear height under joists: 2,400 mm at the posts — 2,900 mm at the wall. No bracing in the passageway along the facade; width: the entire height is usable.
🚗 Vehicle dimensions (side mirrors extended) — maximum front width: 5,600 mm; 6.00 m entry length in a single stretch: no intermediate posts
✔️ City car, sedan, SUV (e.g., Audi Q5: 1,660 mm high)
✔️ Compact van (e.g., Kangoo: 1,810 mm)
✔️ Trafic-type van (1,971 mm) — fits under the 2,400 mm height limit with a 43 cm margin
🅿️ Two cars parked side by side with no pole between them—doors open freely, easy to maneuver: this is a feature unique to glued-laminated timber. The notation “GL24h” in the plan’s title indicates a hybrid structure consisting of solid wood and glued-laminated timber.
🧱 Mount using an 80×200 wall anchor on a load-bearing wall (masonry or concrete). Anchors not included; choose the appropriate type for your surface.
Custom? 3 plans for €19 in the app
Wood type: load-bearing beams and posts made of GL24h glued-laminated timber — joists, cross-bracing, wall plates, and roof battens made of solid Douglas fir C24 or autoclave-treated pine, Class 4
Complete professional blueprint in PDF format — 16 pages — all dimensions in mm.
PROJECT DIMENSIONS (plans)
Length: 6.00 m
Width: 6.00 m
Post height: 2.40 m
Wall height: 2.90 m
OVERALL DIMENSIONS (including overhangs)
Overall length: 6.50 m
Overall width: 6.27 m
Overall front height: 2.67 m
Overall wall height: 2.97 m
Actual dimensions of the structure: including roof overhangs and roofing thickness (joists + battens).
What's included in the plan:
🔹 General views: front, back, side, top 🔹 Technical views: post layout, exploded view, parts list 🔹 Complete cutting list (sections, lengths, quantities, volumes) 🔹 Complete hardware list with part numbers 🔹 Labeled view of components 🔹 YouTube links to our step-by-step assembly tutorials
🪚 200 × 200 GL24h posts: The wide face allows for future siding installation. Spacers are required—2 rows at the supports (80×135, provided in the drawing): The 6-meter span requires this. 120 × 320 GL24h beam in one piece: plan for 2 people and careful lifting — this is the centerpiece of the plan.
Profile: Passionate DIY builder, standard tools. Some steps require two people.
⚠️ Plan in French — dimensions in millimeters. 🔒 For personal use only — resale prohibited.
Wooden frame only; roofing not included; designed for lightweight roofing such as steel decking (≤ 9.42 daN/m²).
📋 Before Starting the Work
Between posts: 36.00 m²
Footprint: 42.25 m²
(including overhangs)
Depending on the size of the property, your PLU zone, and your specific situation, you may need to file a preliminary notice, obtain a building permit, or even hire an architect.
👉 Check with the urban planning office at your city hall before purchasing any equipment.
The plan generated by SimplyWoodPlan will serve as a reference for this discussion.
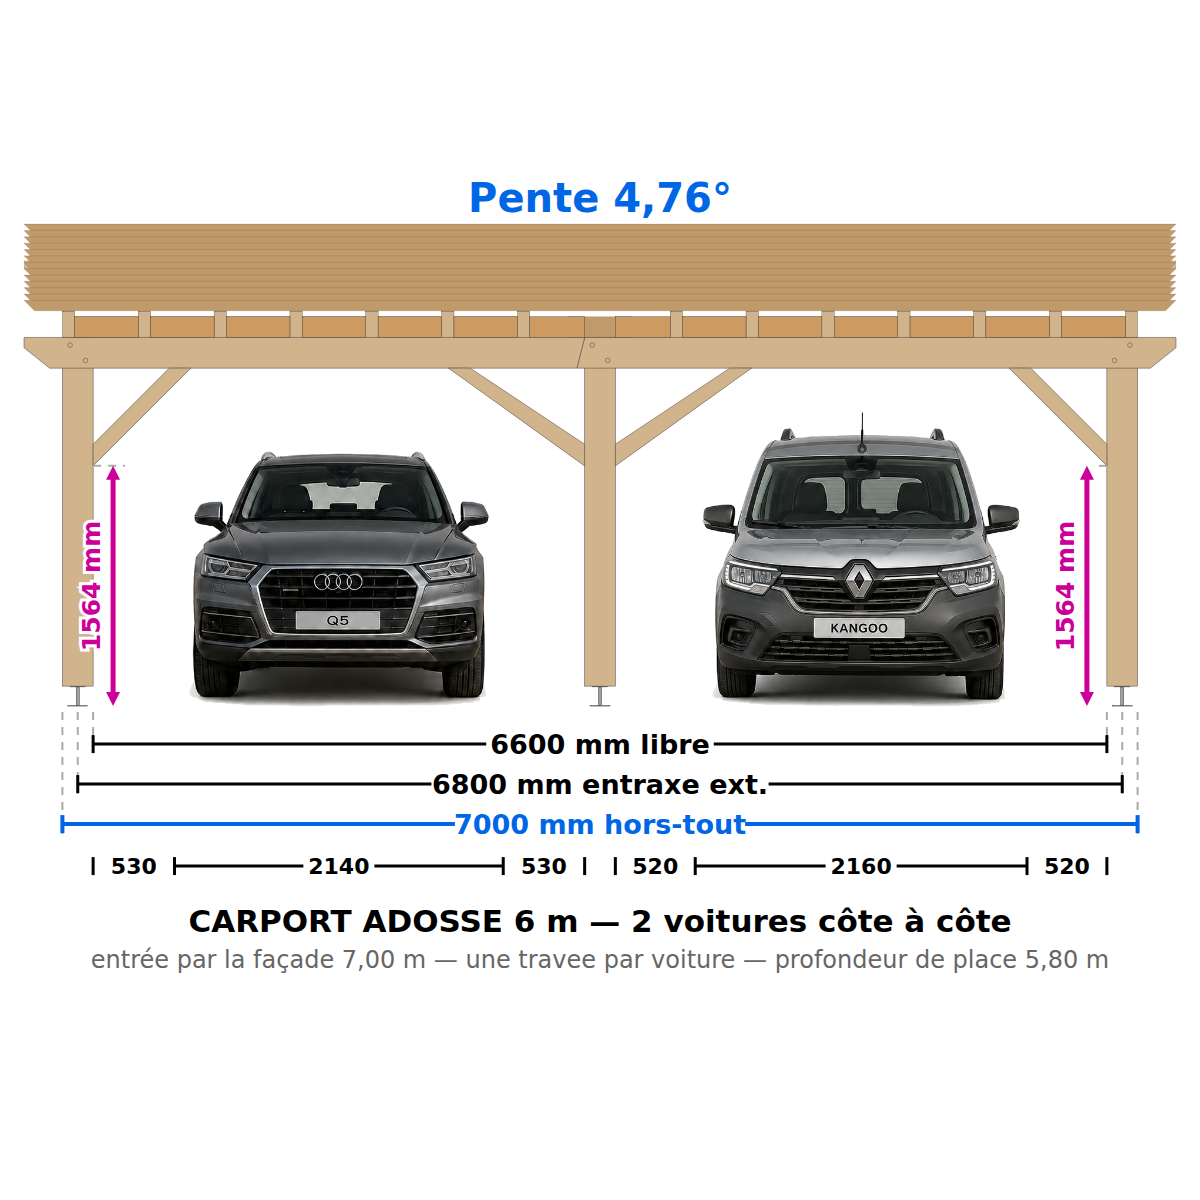
Product Sheet: 7 × 6 m Attached Carport (3 posts + wall bracket)
📐 Construction plan for a 3-post attached carport with a wall plate: Slope 4.76°
Clear height under joists: 2,400 mm at the posts — 2,900 mm at the wall. No bracing in the passageway along the facade; width: the entire height is usable.
🚗 Vehicle dimensions (side mirrors extended) — front entrance width: 5,600 mm; 7-meter-wide front entrance accommodating two cars: two 3.20-meter-wide bays
✔️ City cars, sedans, SUVs (such as the Audi Q5: 1,660 mm tall)
✔️ Compact van (such as the Kangoo: 1,810 mm)
✔️ Trafic-type van (1,971 mm) — it fits under the 2,400 mm height limit with a 43 cm margin
🅿️ 2 cars side by side — one bay per car, parking space depth 5.80 m. The center pillar naturally separates the two spaces. The 3.20 m-wide openings provide the most generous door clearance in the lineup.
🧱 Mount using an 80×160 wall anchor on a load-bearing wall (masonry or concrete). Anchors not included; choose anchors suitable for your wall type.
Custom? 3 plans for €19 in the app
Wood type: Solid Douglas fir C24 or autoclave-treated pine, Class 4
Complete professional blueprint in PDF format — 16 pages — all dimensions in mm.
PROJECT DIMENSIONS (plans)
Length: 7.00 m
Width: 6.00 m
Post height: 2.40 m
Wall height: 2.90 m
OVERALL DIMENSIONS (including overhangs)
Overall length: 7.50 m
Overall width: 6.27 m
Overall front height: 2.67 m
Overall wall height: 2.97 m
Actual dimensions of the structure: including roof overhangs and roofing thickness (joists + battens).
What's included in the plan:
🔹 General views: front, back, side, top 🔹 Technical views: post layout, exploded view, parts list 🔹 Complete cutting list (sections, lengths, quantities, volumes) 🔹 Complete hardware list with part numbers 🔹 Labeled view of components 🔹 YouTube links to our step-by-step assembly tutorials
🪚 200 × 200 posts: The wide face allows for future siding installation. Bracing is required—2 rows at the supports (80×135, as shown on the plan): the 6-meter span requires this. 100×200 beams in two sections butted together on the central post (beveled cut, dimensions as shown on the plan). Allow for 2 people to install the beams and joists.
Profile: Passionate DIY builder, standard tools. Some steps require two people.
⚠️ Plan in French — dimensions in millimeters. 🔒 For personal use only — resale prohibited.
Wooden frame only; roofing not included; designed for lightweight roofing such as steel decking (≤ 9.42 daN/m²).
📋 Before Starting the Work
Between posts: 42.00 m²
Footprint: 46.88 m²
(including overhangs)
Depending on the size of the property, your PLU zone, and your specific situation, you may need to file a preliminary notice, obtain a building permit, or even hire an architect.
👉 Check with the urban planning office at your city hall before purchasing any equipment.
The plan generated by SimplyWoodPlan will serve as a reference for this discussion.
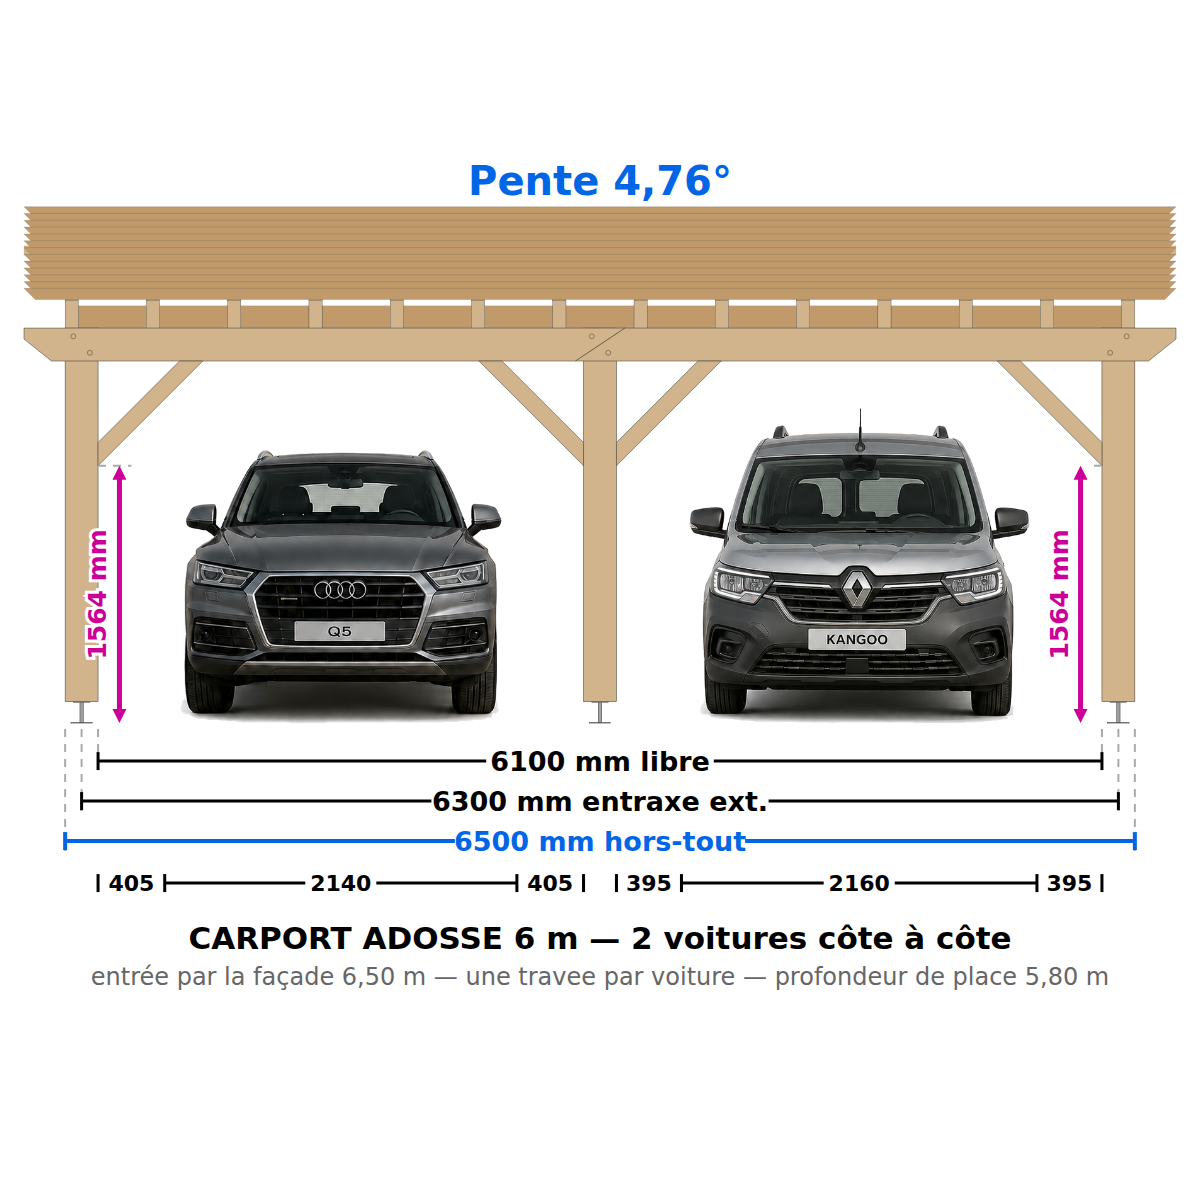
Product Sheet: 6.5 × 6 m Attached Carport (3 Posts + Wall Bracket)
📐 Construction plan for a 3-post attached carport + wall plate: Slope 4.76°
Clear height under joists: 2,400 mm at the posts — 2,900 mm at the wall. No bracing in the passageway along the facade; width: the entire height is usable.
🚗 Vehicle dimensions (side mirrors extended) — front entrance width: 5,600 mm; 2-car entrance via the 6.5-meter-wide front: two 2.95-meter-wide bays
✔️ City cars, sedans, SUVs (such as the Audi Q5: 1,660 mm tall)
✔️ Compact van (such as the Kangoo: 1,810 mm)
✔️ Trafic-type van (1,971 mm) — it fits under the 2,400 mm height limit with a 43 cm margin
🅿️ 2 cars side by side — one parking bay per car, parking space depth 5.80 m. The center post naturally separates the two parking spaces.
🧱 Mount using an 80×160 wall anchor on a load-bearing wall (masonry or concrete). Anchors not included; choose anchors suitable for your wall type.
Custom? 3 plans for €19 in the app
Wood type: Solid Douglas fir C24 or autoclave-treated pine, Class 4
Complete professional blueprint in PDF format — 16 pages — all dimensions in mm.
PROJECT DIMENSIONS (plans)
Length: 6.50 m
Width: 6.00 m
Post height: 2.40 m
Wall height: 2.90 m
OVERALL DIMENSIONS (including overhangs)
Overall length: 7.00 m
Overall width: 6.27 m
Overall front height: 2.67 m
Overall wall height: 2.97 m
Actual dimensions of the structure: including roof overhangs and roofing thickness (joists + battens).
What's included in the plan:
🔹 General views: front, back, side, top 🔹 Technical views: post layout, exploded view, parts list 🔹 Complete cutting list (sections, lengths, quantities, volumes) 🔹 Complete hardware list with part numbers 🔹 Labeled view of components 🔹 YouTube links to our step-by-step assembly tutorials
🪚 200 × 200 posts: The wide face allows for future siding installation. Bracing is required—2 rows at the supports (80×135, as shown on the plan): the 6-meter span requires this. 100×200 beams in two sections butted together on the central post (beveled cut, dimensions as shown on the plan). Allow for 2 people to install the beams and joists.
Profile: Passionate DIY builder, standard tools. Some steps require two people.
⚠️ Plan in French — dimensions in millimeters. 🔒 For personal use only — resale prohibited.
Wooden frame only; roofing not included; designed for lightweight roofing such as steel decking (≤ 9.42 daN/m²).
📋 Before Starting the Work
Between posts: 39.00 m²
Footprint: 43.75 m²
(including overhangs)
Depending on the size of the property, your PLU zone, and your specific situation, you may need to file a preliminary notice, obtain a building permit, or even hire an architect.
👉 Check with the urban planning office at your city hall before purchasing any equipment.
The plan generated by SimplyWoodPlan will serve as a reference for this discussion.
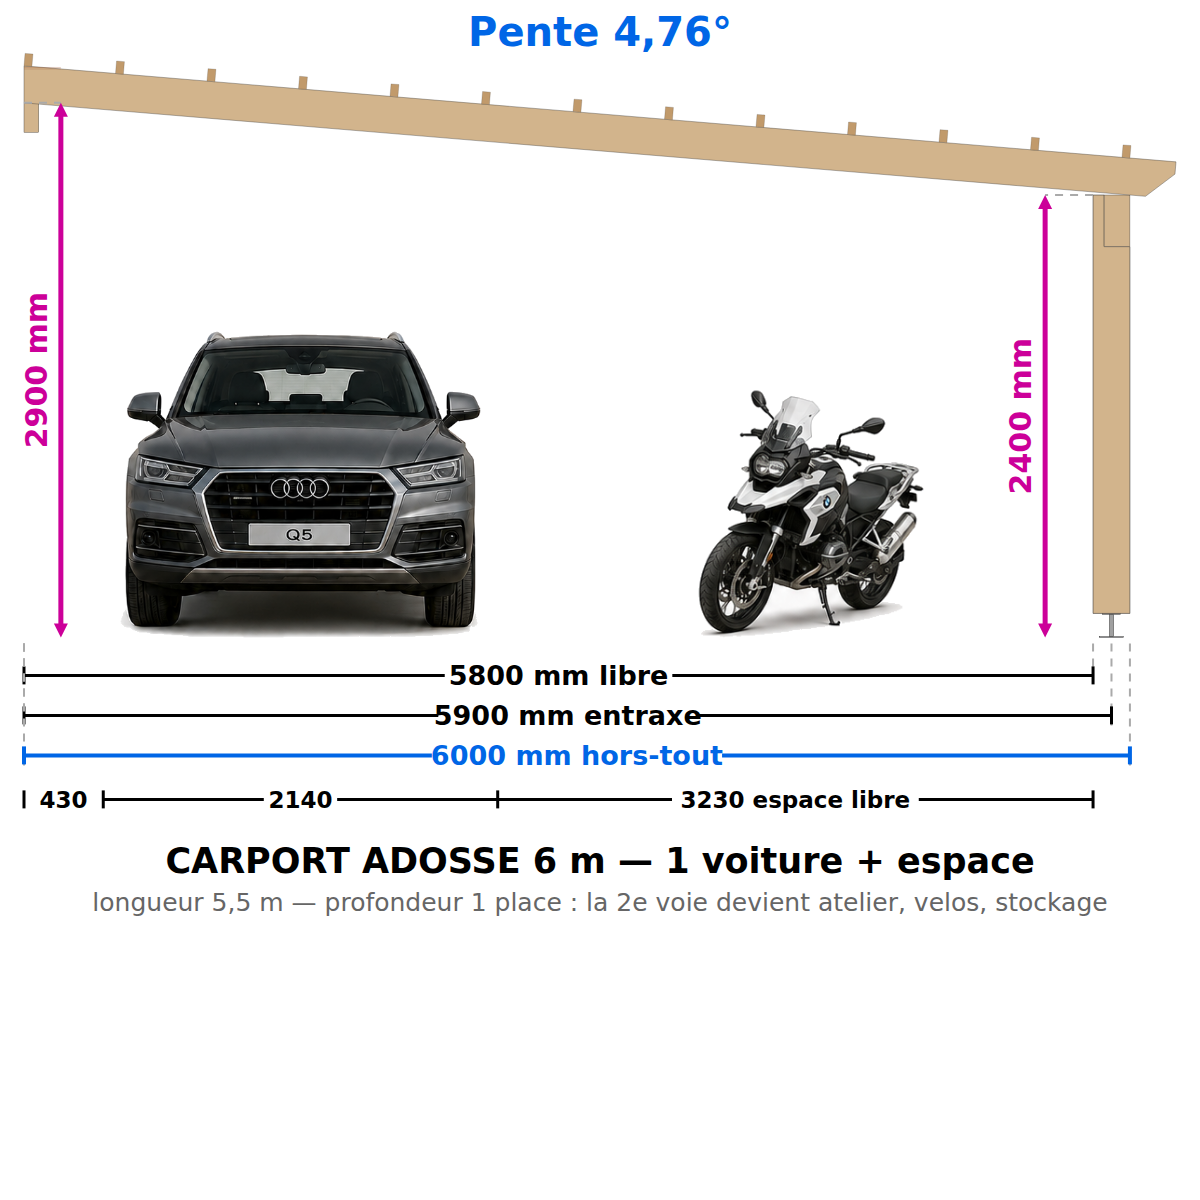
Product Sheet: 5.5 × 6 m Attached Carport (2 Posts + Wall Bracket)
📐 Construction plan for a 2-post attached carport with a wall plate: Slope 4.76°
Clear height under joists: 2,400 mm at the posts — 2,900 mm at the wall. No bracing in the passageway along the facade; width: the entire height is usable.
🚗 Vehicle dimensions (side mirrors extended) — maximum width for entry: 5600 mm
✔️ City car, sedan, SUV (such as the Audi Q5: 1660 mm tall)
✔️ Compact van (such as the Kangoo: 1,810 mm)
✔️ Van such as the Trafic (1,971 mm) — it fits under the 2,400 mm height limit with a 43 cm margin
🅿️ 1 parking space in depth (5.18 m usable space) + the entire 6 m width: the second lane becomes a workshop, for motorcycles, bicycles, and storage
🧱 Mount using an 80×160 wall anchor on a load-bearing wall (masonry or concrete). Anchors not included; choose anchors suitable for your wall type.
Custom? 3 plans for €19 in the app
Wood type: Solid Douglas fir C24 or autoclave-treated pine, Class 4
Complete professional blueprint in PDF format — 16 pages — all dimensions in mm.
PROJECT DIMENSIONS (plans)
Length: 5.50 m
Width: 6.00 m
Post height: 2.40 m
Wall height: 2.90 m
OVERALL DIMENSIONS (including overhangs)
Overall length: 6.00 m
Overall width: 6.27 m
Overall front height: 2.67 m
Overall wall height: 2.97 m
Actual dimensions of the structure: including roof overhangs and roofing thickness (joists + battens).
What's included in the plan:
🔹 General views: front, back, side, top 🔹 Technical views: post layout, exploded view, parts list 🔹 Complete cutting list (sections, lengths, quantities, volumes) 🔹 Complete hardware list with part numbers 🔹 Labeled view of components 🔹 YouTube links to our step-by-step assembly tutorials
🪚 200 × 200 posts: The wide side allows for later installation of siding to close off one side. Spacers are required—2 rows at the supports (80×135, provided in the plan): The 6-meter span requires this. Allow for 2 people to install the 140×280 beam.
Profile: Passionate DIY builder, standard tools. Some steps require two people.
⚠️ Plan in French — dimensions in millimeters. 🔒 For personal use only — resale prohibited.
Wooden frame only; roofing not included; designed for lightweight roofing such as steel decking (≤ 9.42 daN/m²).
📋 Before Starting the Work
Between posts: 33.00 m²
Footprint: 37.50 m²
(including overhangs)
Depending on the size of the property, your PLU zone, and your specific situation, you may need to file a preliminary notice, obtain a building permit, or even hire an architect.
👉 Check with the urban planning office at your city hall before purchasing any equipment.
The plan generated by SimplyWoodPlan will serve as a reference for this discussion.
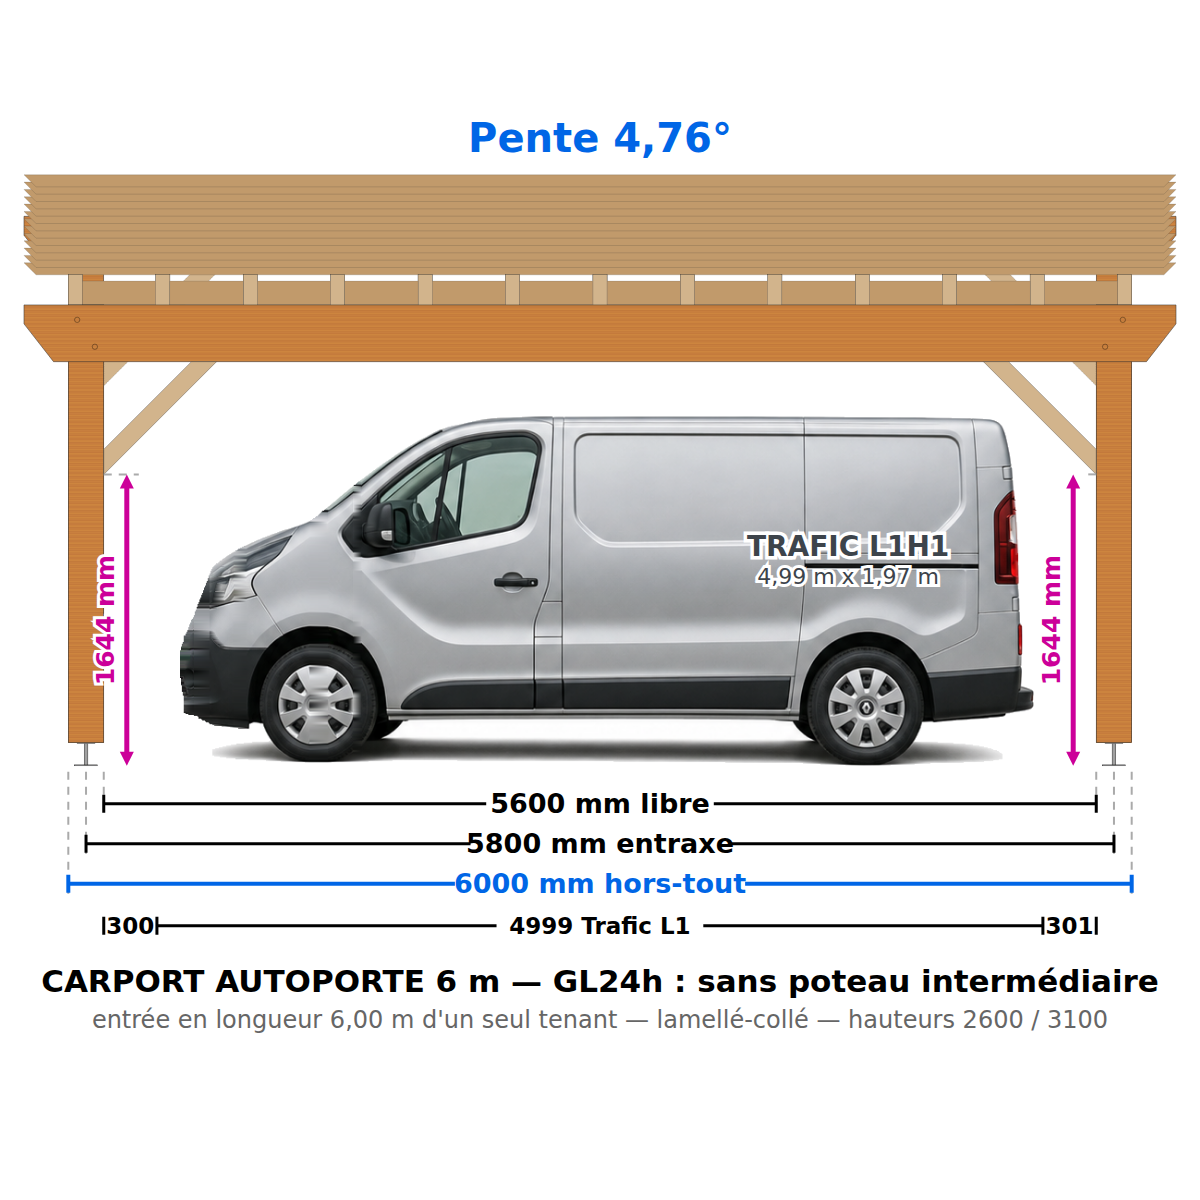
Product Sheet: GL24h Freestanding Carport, 6 m × 6 m (4 posts)
📐 Construction plan for a 4-post freestanding carport — GL24h mixed-structure: 4.76° slope
Headroom under bracing: 1,931 mm at the front post — 2,351 mm at the rear post. Measurements taken at the lowest point in the room.
🚗 Vehicle Dimensions (with side mirrors extended) — Front-end width: 5,600 mm; 6.00 m entry length in a single section: no intermediate posts (5,600 mm clearance between corner posts)
✔️ City car, sedan, SUV (such as the Audi Q5: 1,660 mm high)
✔️ Compact van (Kangoo-type: 1,810 mm)
✔️ Trafic-type van (1,971 mm) via the top-side entrance: 2,144 mm clearance under bracing (beam 320)
🅿️ Two cars parked side by side with no pole between them—doors open freely, easy to maneuver: this is a feature unique to glued-laminated timber. The notation “GL24h” in the plan’s title indicates a hybrid structure consisting of solid wood and glued-laminated timber.
🧭 Recommended orientation: lower side (H1) facing prevailing winds and toward the drainage area—this protects the upper entrance from driving rain.
Custom? 3 plans for €19 in the app
Wood species: GL24h glued-laminated load-bearing beams and posts — C24 solid Douglas fir or Class 4 autoclave-treated pine joists, spacers, and battens
Complete professional blueprint in PDF format — 15 pages — all dimensions in mm.
PROJECT DIMENSIONS (plans)
Length: 6.00 m
Width: 6.00 m
Front post height: 2.60 m
Rear post height: 3.10 m
OVERALL DIMENSIONS (including overhangs)
Overall length: 6.50 m
Overall width: 6.52 m
Overall front height: 2.87 m
Overall rear height: 3.37 m
Actual dimensions of the structure: including roof overhangs and roofing thickness (joists + battens).
What's included in the plan:
🔹 General views: front, back, side, top 🔹 Technical views: post layout, exploded view, parts list 🔹 Complete cutting list (sections, lengths, quantities, volumes) 🔹 Complete hardware list with part numbers 🔹 Labeled view of components 🔹 YouTube links to our step-by-step assembly tutorials
🪚 200 × 200 GL24h posts: The wide face allows for future siding installation. Bracing is required—2 rows at the supports (80×135, provided in the plan): the 6-meter span requires this. 120 × 320 GL24h beams in one piece: plan for 2 people and careful lifting —this is the centerpiece of the plan.
Profile: Passionate DIY builder, standard tools. Some steps require two people.
⚠️ Plan in French — dimensions in millimeters. 🔒 For personal use only — resale prohibited.
Wooden frame only; roofing not included; designed for lightweight roofing such as steel decking (≤ 9.42 daN/m²).
📋 Before Starting the Work
Between posts: 36.00 m²
Footprint: 42.25 m²
(including overhangs)
Depending on the size of the property, your PLU zone, and your specific situation, you may need to file a preliminary notice, obtain a building permit, or even hire an architect.
👉 Check with the urban planning office at your city hall before purchasing any equipment.
The plan generated by SimplyWoodPlan will serve as a reference for this discussion.
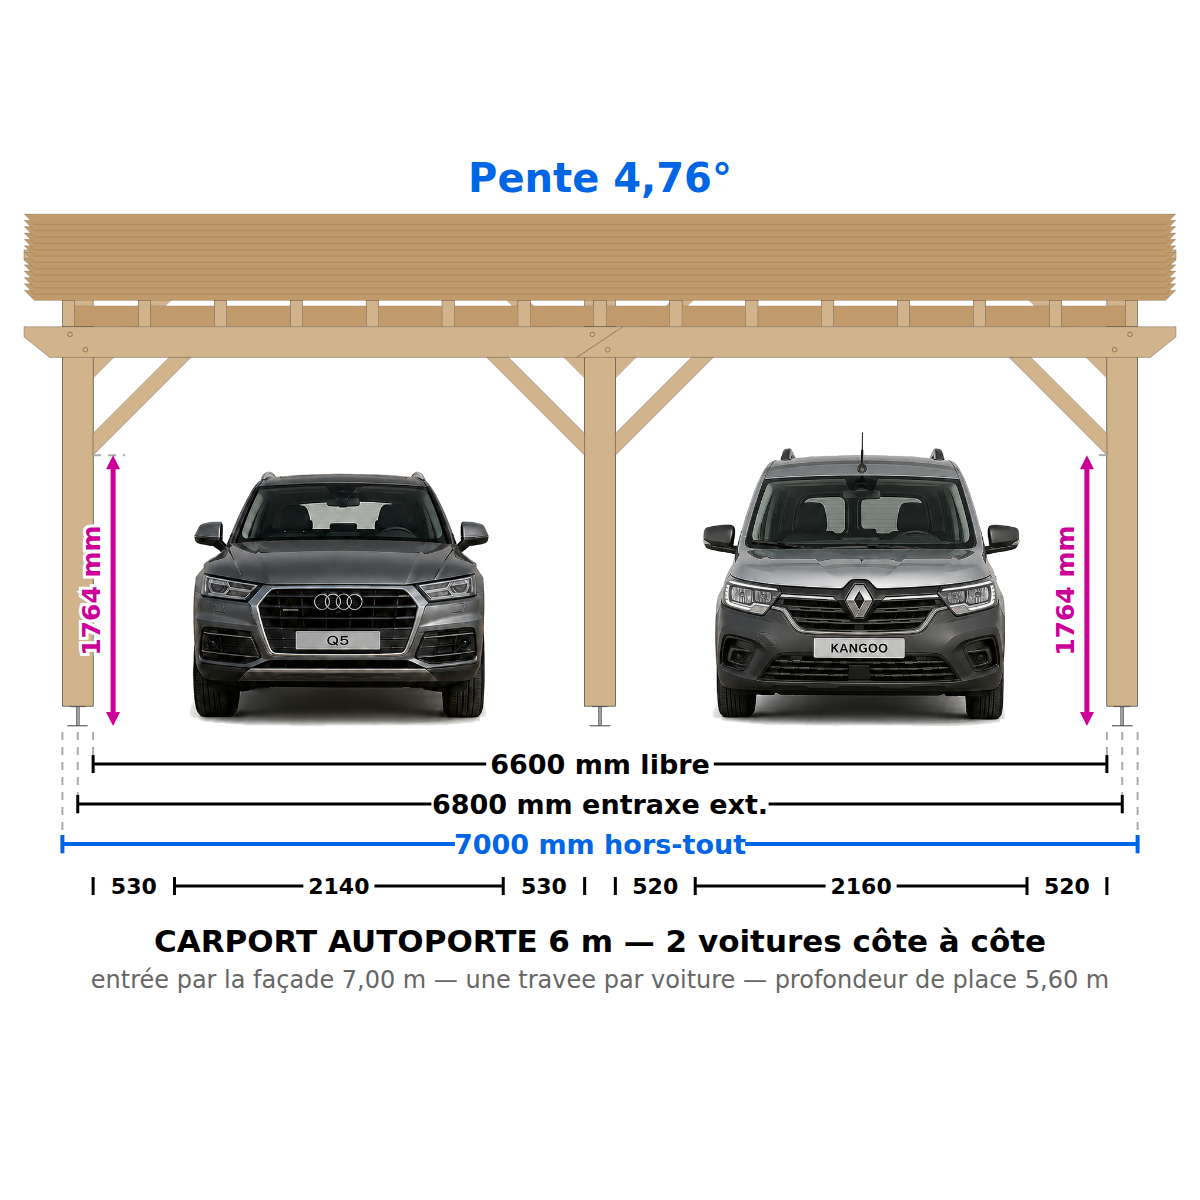
Product Sheet: 7 × 6 m Freestanding Carport (6 Posts)
📐 Construction plan for a 6-post freestanding carport:
Slope: 4.76°
Headroom under bracing: 1,931 mm at the front post — 2,351 mm at the rear post. Measurements taken at the lowest point in the room.
🚗 Vehicle dimensions (side mirrors extended) — front entrance width: 5,600 mm; 7-meter-wide front entrance accommodating two cars: two 3.20-meter-wide bays
✔️ City cars, sedans, SUVs (such as the Audi Q5: 1,660 mm tall)
✔️ Compact van (Kangoo-type: 1,810 mm)
✔️ Trafic-type van (1,971 mm) via the upper-side entrance: 2,264 mm clearance under bracing (200 beam)
🅿️ 2 cars side by side — one bay per car, parking space depth 5.60 m. The center pillar naturally separates the two parking spaces. The 3.20 m-wide openings provide the most generous door clearance in the lineup.
🧭 Recommended orientation: lower side (H1) facing prevailing winds and toward the drainage area—this protects the upper entrance from driving rain.
Custom? 3 plans for €19 in the app
Wood type: Solid Douglas fir C24 or autoclave-treated pine, Class 4
Complete professional blueprint in PDF format — 15 pages — all dimensions in mm.
PROJECT DIMENSIONS (plans)
Length: 7.00 m
Width: 6.00 m
Front post height: 2.60 m
Rear post height: 3.10 m
OVERALL DIMENSIONS (including overhangs)
Overall length: 7.50 m
Overall width: 6.50 m
Overall front height: 2.87 m
Overall rear height: 3.37 m
Actual dimensions of the structure: including roof overhangs and roofing thickness (joists + battens).
What's included in the plan:
🔹 General views: front, back, side, top 🔹 Technical views: post layout, exploded view, parts list 🔹 Complete cutting list (sections, lengths, quantities, volumes) 🔹 Complete hardware list with part numbers 🔹 Labeled view of components 🔹 YouTube links to our step-by-step assembly tutorials
🪚 200 × 200 posts: The wide face allows for later siding to enclose one or more sides. Bracing is required—2 rows at the supports (80×135, provided on the plan): the 6-meter span requires this. 100×200 beams in two sections butted together on the central post (beveled cut, dimensions as shown on the plan). Allow for 2 people to install the beams and joists.
Profile: Passionate DIY builder, standard tools. Some steps require two people.
⚠️ Plan in French — dimensions in millimeters. 🔒 For personal use only — resale prohibited.
Wooden frame only; roofing not included; designed for lightweight roofing such as steel decking (≤ 9.42 daN/m²).
📋 Before Starting the Work
Between posts: 42.00 m²
Footprint: 48.75 m²
(including overhangs)
Depending on the size of the property, your PLU zone, and your specific situation, you may need to file a preliminary notice, obtain a building permit, or even hire an architect.
👉 Check with the urban planning office at your city hall before purchasing any equipment.
The plan generated by SimplyWoodPlan will serve as a reference for this discussion.
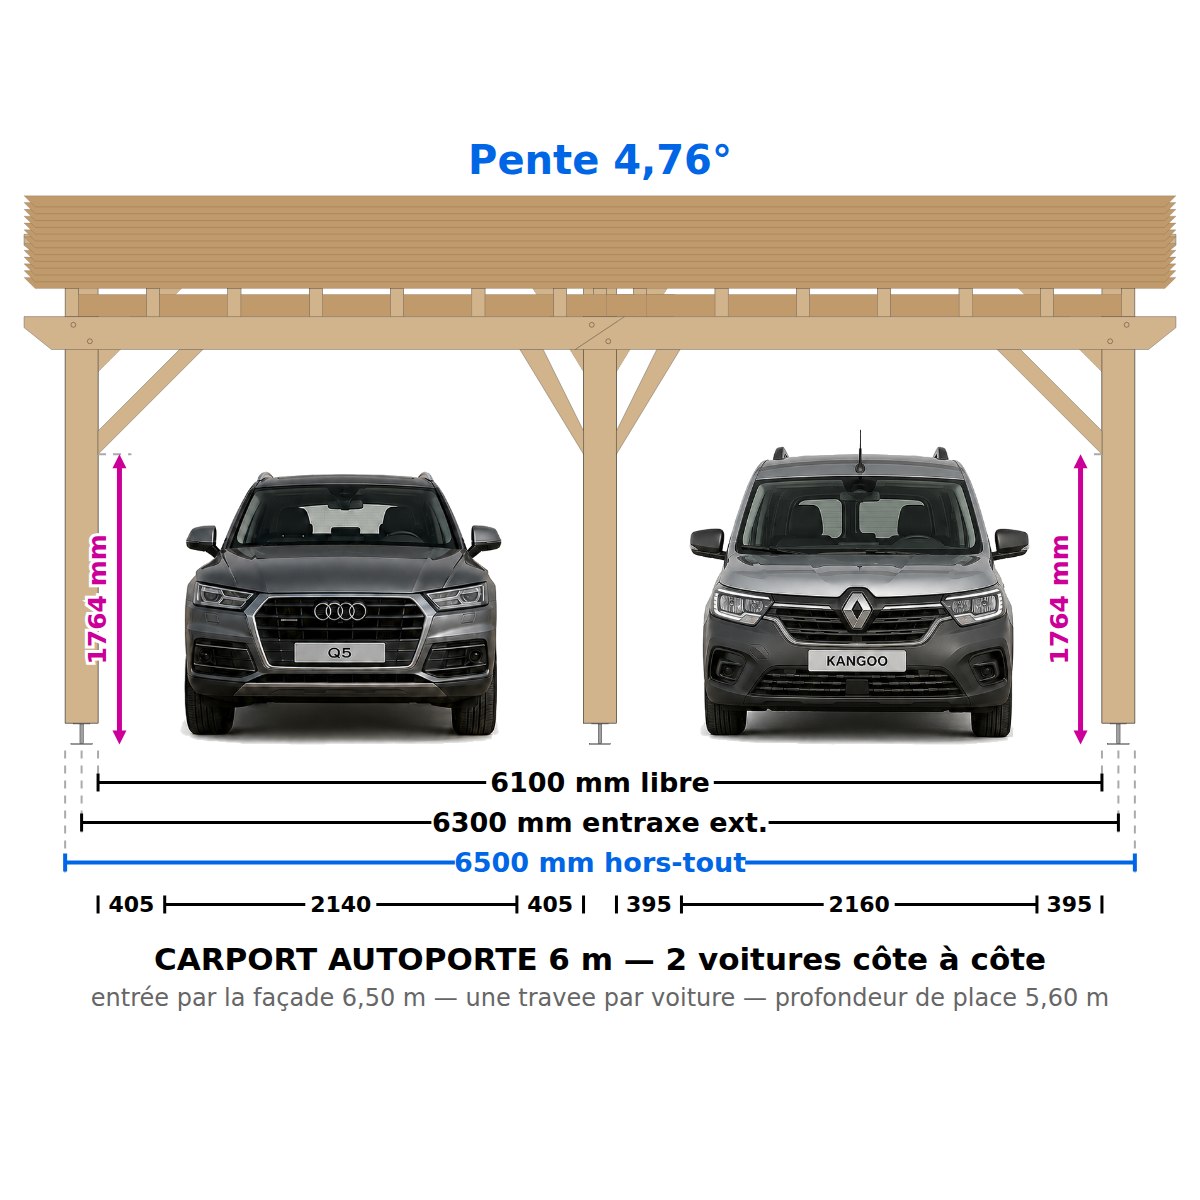
Product Sheet: 6.5 × 6 m Free-Standing Carport (6 Posts)
📐 Construction plan for a freestanding 6-post carport
Slope: 4.76°
Headroom under bracing: 1,931 mm at the front post — 2,351 mm at the rear post. Measurements taken at the lowest point in the room.
🚗 Vehicle dimensions (side mirrors extended) — front entrance width: 5,600 mm; 2-car entrance via the 6.5-meter-wide front: two 2.95-meter-wide bays
✔️ City cars, sedans, SUVs (such as the Audi Q5: 1,660 mm high)
✔️ Compact van (such as the Kangoo: 1,810 mm)
✔️ Trafic-type van (1,971 mm) via the upper-side entrance: 2,264 mm clearance under bracing (200 beam)
🅿️ 2 cars side by side — one parking bay per car, parking space depth 5.60 m. The center post naturally separates the two parking spaces.
🧭 Recommended orientation: lower side (H1) facing prevailing winds and toward the drainage area—this protects the upper entrance from driving rain.
Custom? 3 plans for €19 in the app
Wood type: Solid Douglas fir C24 or autoclave-treated pine, Class 4
Complete professional blueprint in PDF format — 15 pages — all dimensions in mm.
PROJECT DIMENSIONS (plans)
Length: 6.50 m
Width: 6.00 m
Front post height: 2.60 m
Rear post height: 3.10 m
OVERALL DIMENSIONS (including overhangs)
Overall length: 7.00 m
Overall width: 6.52 m
Overall front height: 2.87 m
Overall rear height: 3.37 m
Actual dimensions of the structure: including roof overhangs and roofing thickness (joists + battens).
What's included in the plan:
🔹 General views: front, back, side, top 🔹 Technical views: post layout, exploded view, parts list 🔹 Complete cutting list (sections, lengths, quantities, volumes) 🔹 Complete hardware list with part numbers 🔹 Labeled view of components 🔹 YouTube links to our step-by-step assembly tutorials
🪚 200 × 200 posts: The wide face allows for later siding to enclose one or more sides. Bracing is required—2 rows at the supports (80×135, provided on the plan): the 6-meter span requires this. 100×200 beams in two sections butted together on the central post (beveled cut, dimensions on the plan). Allow for 2 people to install the beams and joists.
Profile: Passionate DIY builder, standard tools. Some steps require two people.
⚠️ Plan in French — dimensions in millimeters. 🔒 For personal use only — resale prohibited.
Wooden frame only; roofing not included; designed for lightweight roofing such as steel decking (≤ 9.42 daN/m²).
📋 Before Starting the Work
Between posts: 39.00 m²
Footprint: 45.50 m²
(including overhangs)
Depending on the size of the property, your PLU zone, and your specific situation, you may need to file a preliminary notice, obtain a building permit, or even hire an architect.
👉 Check with the urban planning office at your city hall before purchasing any equipment.
The plan generated by SimplyWoodPlan will serve as a reference for this discussion.
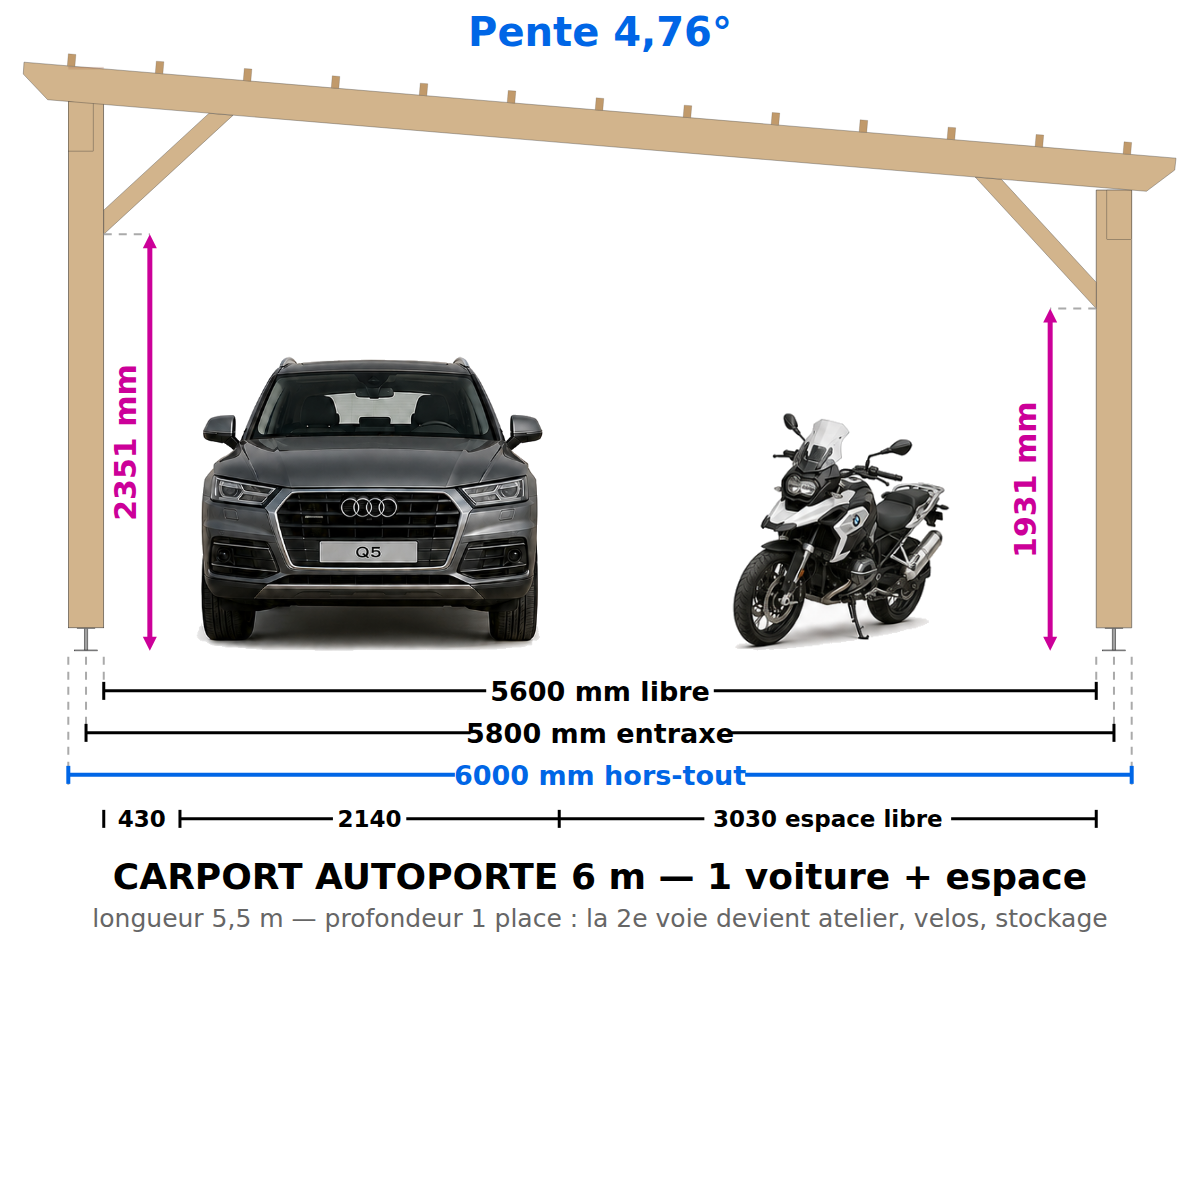
Product Sheet: Freestanding Carport, 5.5 × 6 m (4 posts)
📐 Construction plan for a 4-post freestanding carport:
Slope: 4.76°
Headroom under bracing: 1,931 mm at the front post — 2,351 mm at the rear post. Measurements taken at the lowest point in the room.
🚗 Vehicle dimensions (side mirrors extended) — clearance between posts: 5,600 mm
✔️ City car, sedan, SUV (e.g., Audi Q5: 1,660 mm tall)
✔️ Compact van (e.g., Kangoo: 1,810 mm)
✔️ Trafic-type van (1,971 mm) via the top-side entrance : 2,184 mm clearance under bracing (beam 280)
🅿️ 1 parking space in depth (5.18 m usable) + full width of 6 m: the second lane becomes a workshop, motorcycle and bicycle parking, and storage
🧭 Recommended orientation: lower side (H1) facing prevailing winds and toward the drainage area—this protects the upper entrance from driving rain.
Custom? 3 plans for €19 in the app
Wood type: Solid Douglas fir C24 or autoclave-treated pine, Class 4
Complete professional blueprint in PDF format — 15 pages — all dimensions in mm.
PROJECT DIMENSIONS (plans)
Length: 5.50 m
Width: 6.00 m
Front post height: 2.60 m
Rear post height: 3.10 m
OVERALL DIMENSIONS (including overhangs)
Overall length: 6.00 m
Overall width: 6.52 m
Overall front height: 2.87 m
Overall rear height: 3.37 m
Actual dimensions of the structure: including roof overhangs and roofing thickness (joists + battens).
What's included in the plan:
🔹 General views: front, back, side, top 🔹 Technical views: post layout, exploded view, parts list 🔹 Complete cutting list (sections, lengths, quantities, volumes) 🔹 Complete hardware list with part numbers 🔹 Labeled view of components 🔹 YouTube links to our step-by-step assembly tutorials
🪚 200 × 200 posts: The wide face allows for later siding to enclose one or more sides. Bracing required—2 rows at the supports (80×135, provided in the plan): required due to the 6-meter span. Allow for two people to install the 140×280 beam.
Profile: Passionate DIY builder, standard tools. Some steps require two people.
⚠️ Plan in French — dimensions in millimeters. 🔒 For personal use only — resale prohibited.
Wooden frame only; roofing not included; designed for lightweight roofing such as steel decking (≤ 9.42 daN/m²).
📋 Before Starting the Work
Between posts: 33.00 m²
Footprint: 39.00 m²
(including overhangs)
Depending on the size of the property, your PLU zone, and your specific situation, you may need to file a preliminary notice, obtain a building permit, or even hire an architect.
👉 Check with the urban planning office at your city hall before purchasing any equipment.
The plan generated by SimplyWoodPlan will serve as a reference for this discussion.
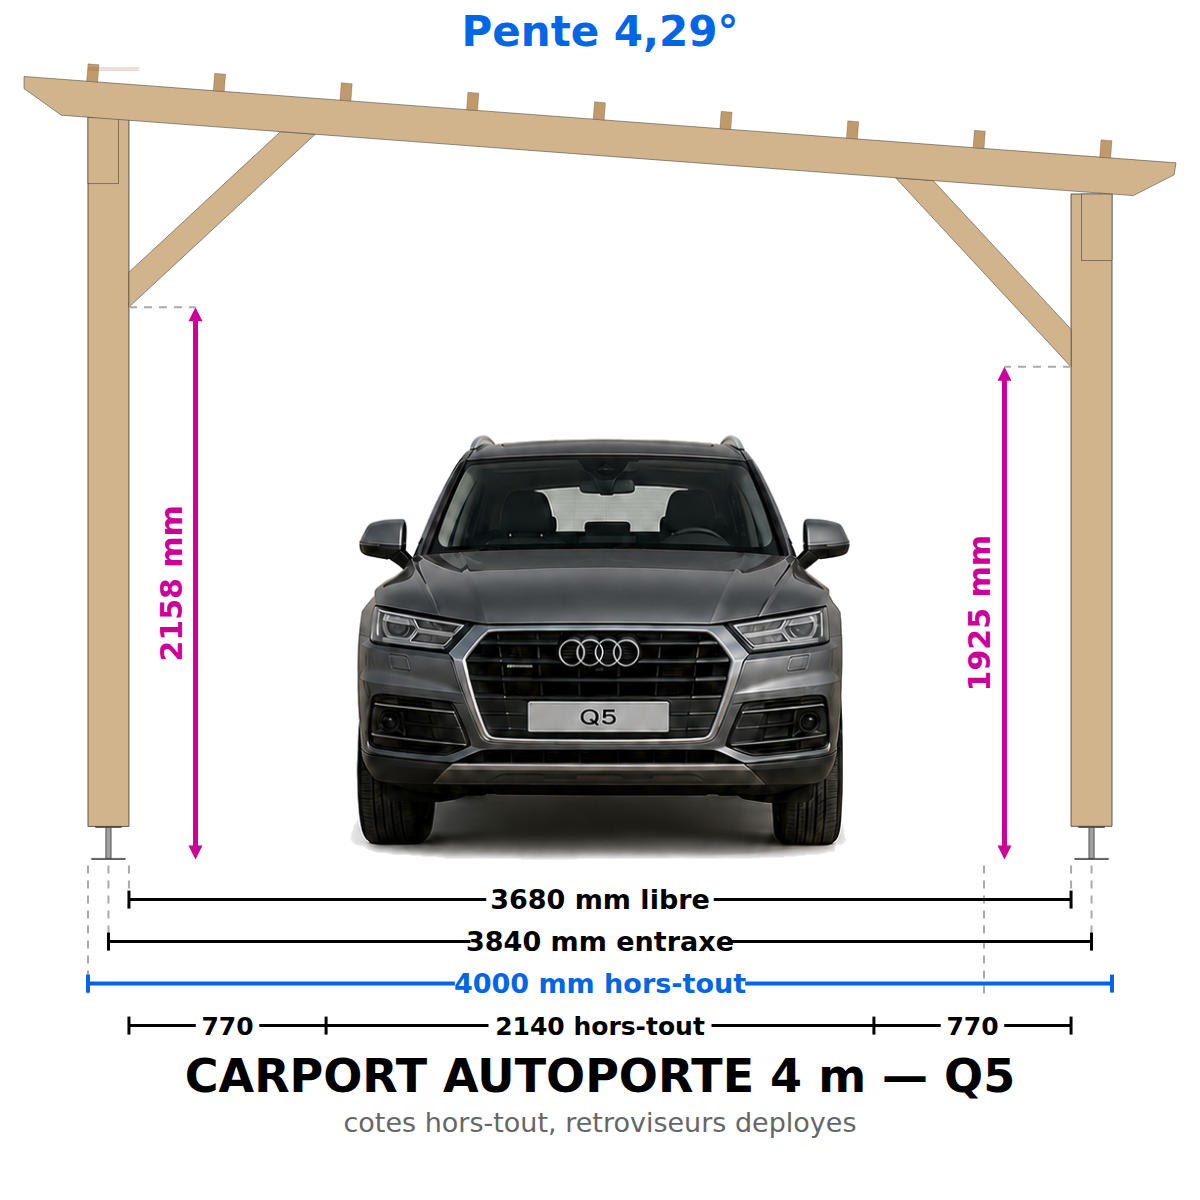
📐 Construction plan for a 6-post freestanding carport: Slope 4.29°
Headroom under bracing: 1,922 mm at the front post — 2,161 mm at the rear post. Measurements taken at the lowest point in the room.
🚗 Vehicle dimensions (side mirrors extended) — clearance between posts: 3,760 mm
✔️ City car, sedan, SUV (such as the Audi Q5: 1,660 mm tall)
✔️ Compact van (such as the Kangoo: 1,810 mm)
✖️ Van such as the Trafic (1,971 mm): see the attached version or our RV carports
🔩 3-post configuration per facade: the intermediate post divides the spans—120×120 posts and optimized beams, resulting in a more cost-effective structure for the same floor area. Beams in two sections joined end-to-end at the central post (tapered cut, dimensions as shown on the plan). Lengthwise, the Trafic L1 (4.99 m) fits within the spans with over 1.70 m of clearance.
Custom? 3 plans for €19 in the app
Wood type: Solid Douglas fir C24 or autoclave-treated pine, Class 4
Complete professional blueprint in PDF format — 15 pages — all dimensions in mm.
PROJECT DIMENSIONS (plans)
Length: 7.00 m
Width: 4.00 m
Front post height: 2.60 m
Rear post height: 2.90 m
OVERALL DIMENSIONS (including overhangs)
Overall length: 7.50 m
Overall width: 4.50 m
Overall front height: 2.81 m
Overall rear height: 3.11 m
Actual dimensions of the structure: including roof overhangs and roofing thickness (joists + battens).
What's included in the plan:
🔹 General views: front, back, side, top 🔹 Technical views: post layout, exploded view, parts list 🔹 Complete cutting list (sections, lengths, quantities, volumes) 🔹 Complete hardware list with part numbers 🔹 Labeled view of components 🔹 YouTube links to our step-by-step assembly tutorials
🪚 Optional spacer rows on this model (short span) — included in the plans if you wish to increase rigidity. Allow for two people to install the beams and joists.
Profile: Passionate DIY builder, standard tools. Some steps require two people.
⚠️ Plan in French — dimensions in millimeters. 🔒 For personal use only — resale prohibited.
Wooden frame only; roofing not included; designed for lightweight roofing such as steel decking (≤ 9.42 daN/m²).
📋 Before Starting the Work
Between posts: 28.00 m²
Footprint: 33.75 m²
(including overhangs)
Depending on the size of the property, your PLU zone, and your specific situation, you may need to file a preliminary notice, obtain a building permit, or even hire an architect.
👉 Check with the urban planning office at your city hall before purchasing any equipment.
The plan generated by SimplyWoodPlan will serve as a reference for this discussion.
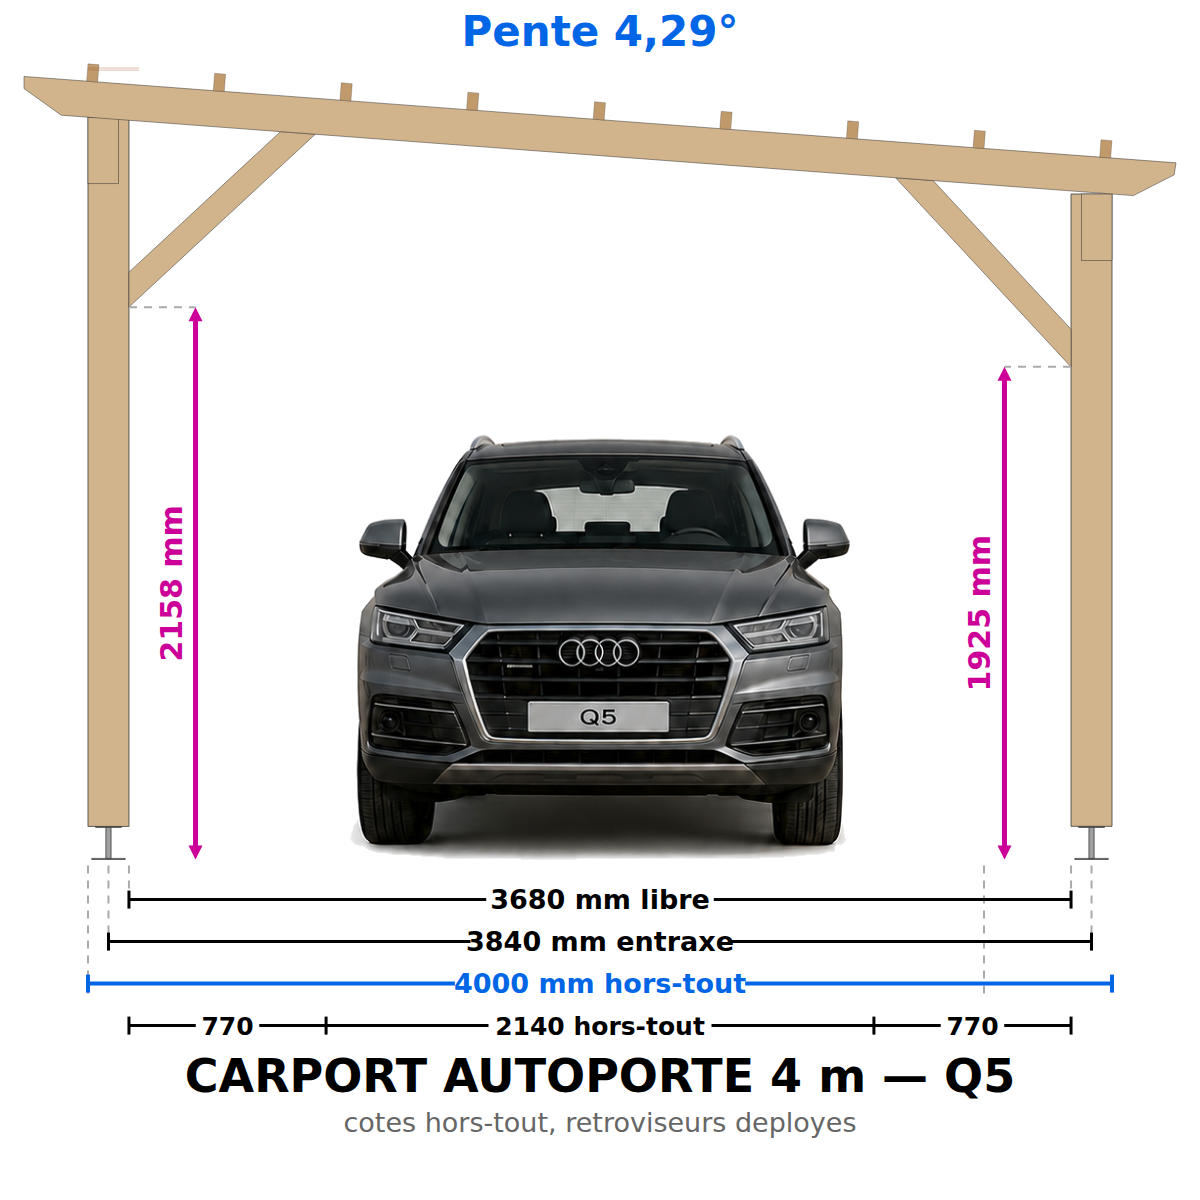
📐 Construction plan for a 4-post freestanding carport: 4.29° slope
Headroom under bracing: 1,925 mm at the front post — 2,158 mm at the rear post. Measurements taken at the lowest point in the room.
🚗 Vehicle dimensions (side mirrors extended) — clearance between posts: 3,680 mm
✔️ City car, sedan, SUV (e.g., Audi Q5: 1,660 mm tall)
✔️ Compact van (such as the Kangoo: 1,810 mm)
✖️ Van such as the Trafic (1,971 mm): see the attached version or our RV carports
Custom? 3 plans for €19 in the app
Wood type: Solid Douglas fir C24 or autoclave-treated pine, Class 4
Complete professional blueprint in PDF format — 15 pages — all dimensions in mm.
PROJECT DIMENSIONS (plans)
Length: 6.00 m
Width: 4.00 m
Front post height: 2.60 m
Rear post height: 2.90 m
OVERALL DIMENSIONS (including overhangs)
Overall length: 6.50 m
Overall width: 4.50 m
Overall front height: 2.81 m
Overall rear height: 3.11 m
Actual dimensions of the structure: including roof overhangs and roofing thickness (joists + battens).
What's included in the plan:
🔹 General views: front, back, side, top 🔹 Technical views: post layout, exploded view, parts list 🔹 Complete cutting list (sections, lengths, quantities, volumes) 🔹 Complete hardware list with part numbers 🔹 Labeled view of components 🔹 YouTube links to our step-by-step assembly tutorials
Profile: Passionate DIY builder, standard tools. Some steps require two people.
⚠️ Plan in French — dimensions in millimeters. 🔒 For personal use only — resale prohibited.
Wooden frame only; roofing not included; designed for lightweight roofing such as steel decking (≤ 9.42 daN/m²).
📋 Before Starting the Work
Between posts: 24.00 m²
Footprint: 29.25 m²
(including overhangs)
Depending on the size of the property, your PLU zone, and your specific situation, you may need to file a preliminary notice, obtain a building permit, or even hire an architect.
👉 Check with the urban planning office at your city hall before purchasing any equipment.
The plan generated by SimplyWoodPlan will serve as a reference for this discussion.
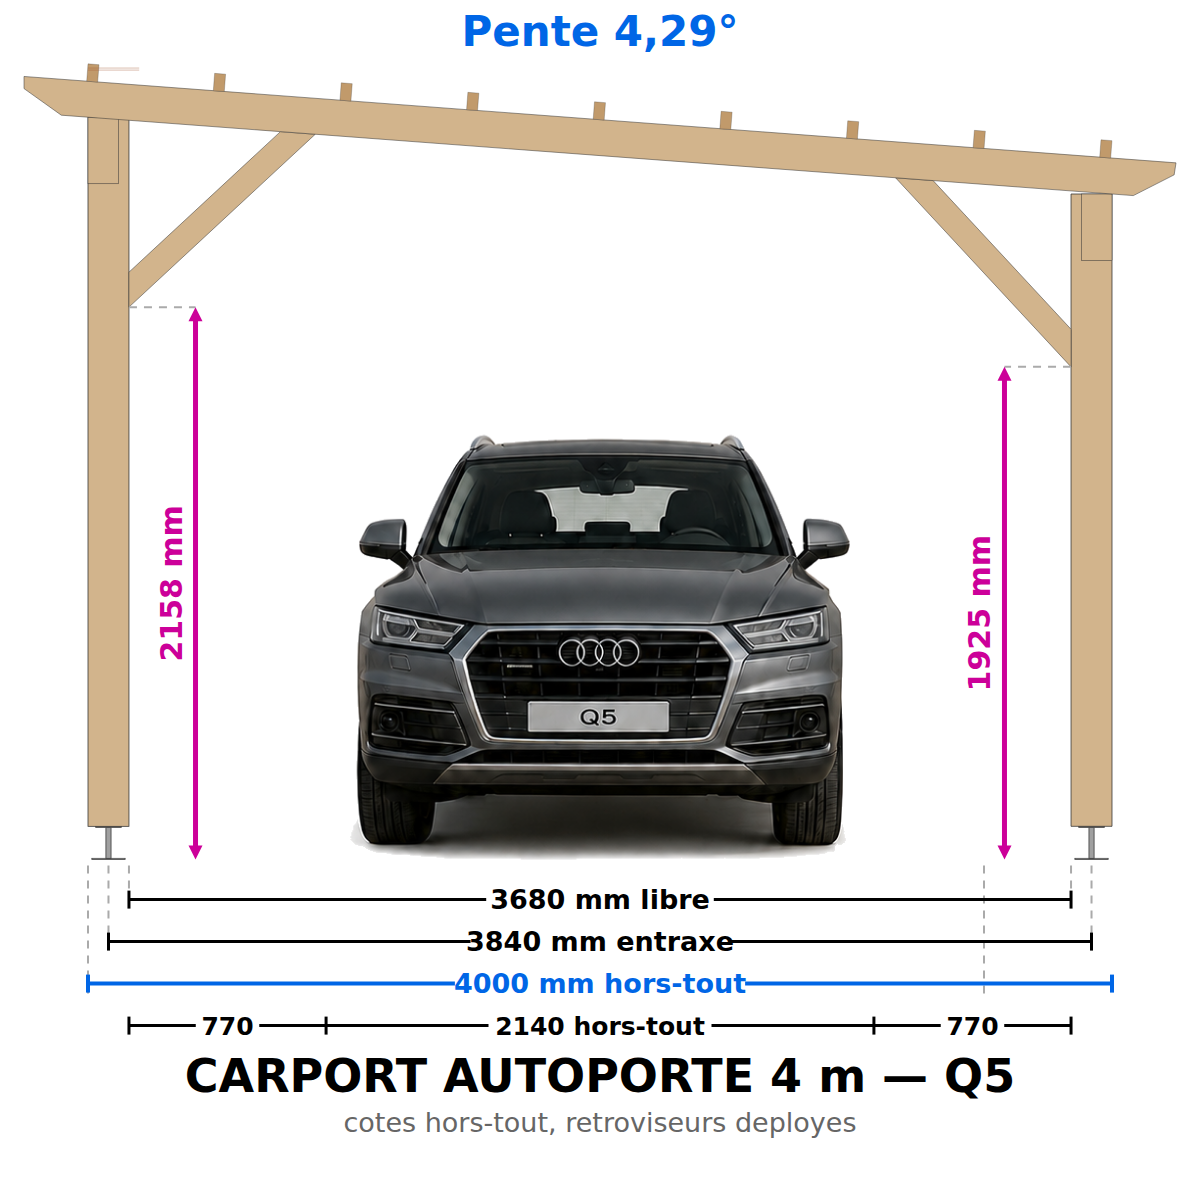
📐 Construction plan for a 4-post freestanding carport: 4.29° slope
Headroom under bracing: 1,925 mm at the front post — 2,158 mm at the rear post. Measurements taken at the lowest point in the room.
🚗 Vehicle dimensions (side mirrors extended) — clearance between posts: 3,680 mm
✔️ City car, sedan, SUV (e.g., Audi Q5: 1,660 mm tall)
✔️ Compact van (such as the Kangoo: 1,810 mm)
✖️ Van such as the Trafic (1,971 mm): see the attached version or our RV carports
Custom? 3 plans for €19 in the app
Wood type: Solid Douglas fir C24 or autoclave-treated pine, Class 4
Complete technical drawing in PDF — 15 pages — all dimensions in mm
PROJECT DIMENSIONS (plans)
Length: 5.50 m
Width: 4.00 m
Front post height: 2.60 m
Rear post height: 2.90
OVERALL DIMENSIONS (including overhangs)
Overall length: 6.00 m
Overall width: 4.50 m
Overall front height: 2.81 m
Overall rear height: 3.11 m
Actual dimensions of the structure: including roof overhangs and roofing thickness (joists + battens).
What's included in the plan:
🔹 General views: front, back, side, top 🔹 Technical views: post layout, exploded view, parts list 🔹 Complete cutting list (sections, lengths, quantities, volumes) 🔹 Complete hardware list with part numbers 🔹 Labeled view of components 🔹 YouTube links to our step-by-step assembly tutorials
🪚 Approximately 45 pieces — optional spacer rows on this model (short span) — included in the plans if you want to make it sturdier. The site is accessible; the project can be completed in a weekend by two people.
Profile: Passionate DIY builder, standard tools. Some steps require two people.
⚠️ Plan in French — dimensions in millimeters. 🔒 For personal use only — resale prohibited.
Wooden frame only; roofing not included; designed for lightweight roofing such as steel decking (≤ 9.42 daN/m²).
📋 Before Starting the Work
Between posts: 22.00 m²
Footprint: 27.00 m²
(including overhangs)
Depending on the size of the property, your PLU zone, and your specific situation, you may need to file a preliminary notice, obtain a building permit, or even hire an architect.
👉 Check with the urban planning office at your city hall before purchasing any equipment.
The plan generated by SimplyWoodPlan will serve as a reference for this discussion.
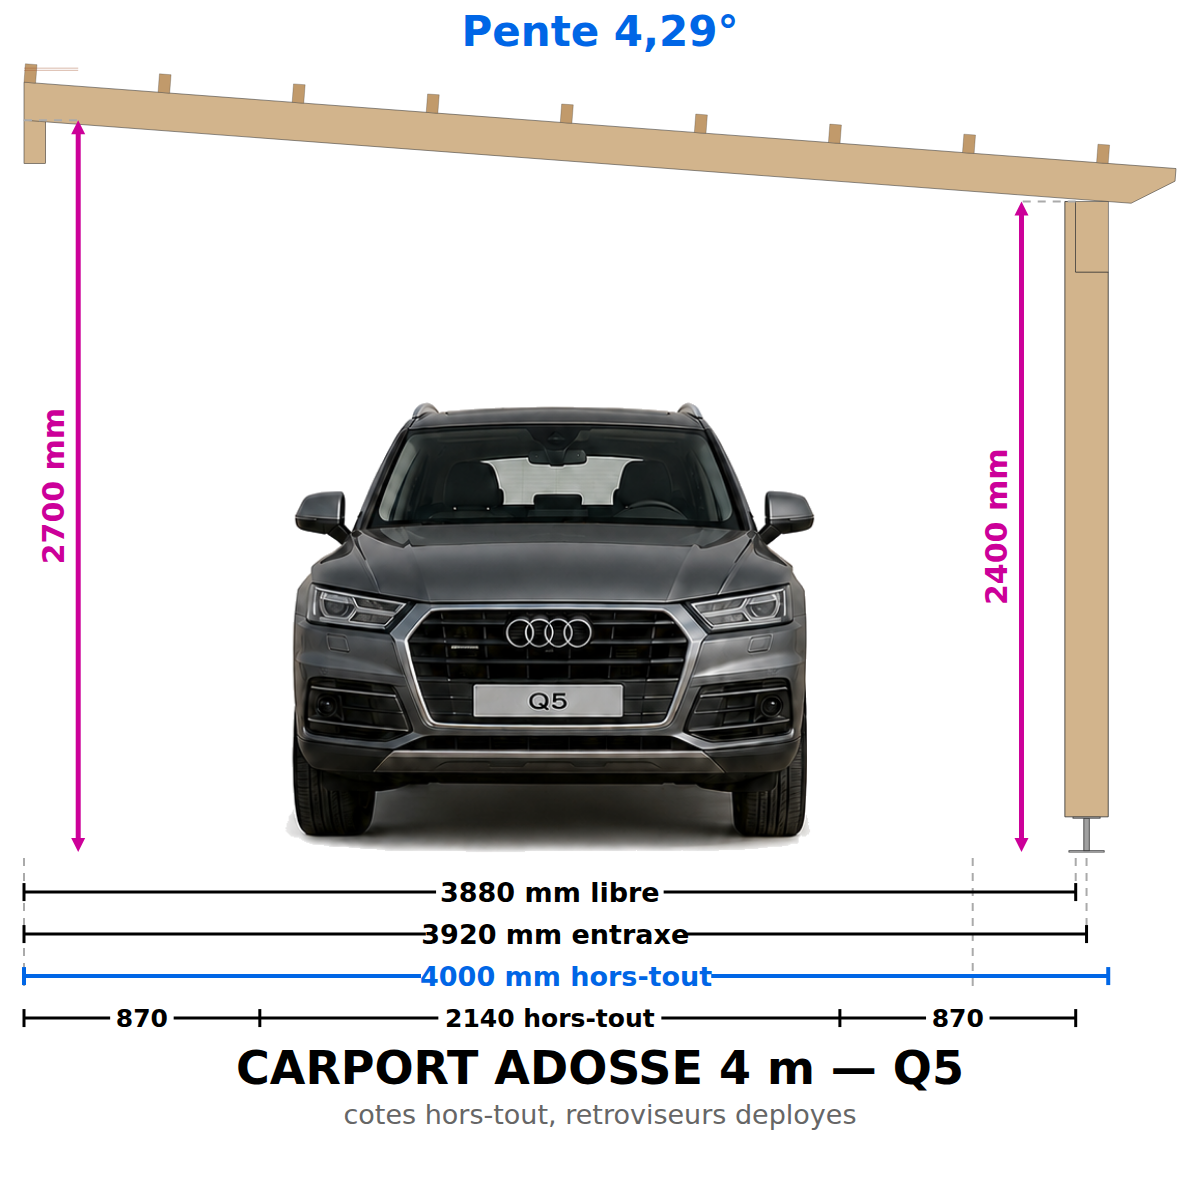
📐 Construction plan for a 3-post attached carport + wall plate: Slope 4.29°
Clear height under joists: 2,400 mm at the posts — 2,700 mm at the wall. No bracing in the passageway: the entire height is usable.
An intermediate column supports the spans: 120×120 columns with optimized cross-sections—a more cost-effective structure.
🚗 Vehicle dimensions (side mirrors extended) — wall-to-pole clearance: 3,880 mm
✔️ City car, sedan, SUV (such as the Audi Q5: 1,660 mm tall)
✔️ Compact van (such as the Kangoo: 1,810 mm)
✔️ Van such as the Trafic (1,971 mm) — this is the advantage of the rear-loading version
🧱 Mounts using an 80×160 wall bracket on a load-bearing wall (masonry or concrete). Anchors not included; must be adapted to your wall type. Only two posts—the most unobtrusive footprint in the line.
Custom? 3 plans for €19 in the app
Wood type: Solid Douglas fir C24 or autoclave-treated pine, Class 4
Complete professional blueprint in PDF format — 15 pages — all dimensions in mm.
PROJECT DIMENSIONS (plans)
Length: 7.00 m
Width: 4.00 m
Front post height: 2.40 m
Rear post height: 2.70 m
OVERALL DIMENSIONS (including overhangs)
Overall length: 7.50 m
Overall width: 4.25 m
Overall front height: 2.61 m
Overall rear height: 2.91 m
Actual dimensions of the structure: including roof overhangs and roofing thickness (joists + battens).
What's included in the plan:
🔹 General views: front, back, side, top 🔹 Technical views: post layout, exploded view, parts list 🔹 Complete cutting list (sections, lengths, quantities, volumes) 🔹 Complete hardware list with part numbers 🔹 Labeled view of components 🔹 YouTube links to our step-by-step assembly tutorials
Profile: Passionate DIY builder, standard tools. Some steps require two people.
⚠️ Plan in French — dimensions in millimeters. 🔒 For personal use only — resale prohibited.
Wooden frame only; roofing not included; designed for lightweight roofing such as steel decking (≤ 9.42 daN/m²).
📋 Before Starting the Work
Between posts: 28.00 m²
Footprint: 31.88 m²
(including overhangs)
Depending on the size of the property, your PLU zone, and your specific situation, you may need to file a preliminary notice, obtain a building permit, or even hire an architect.
👉 Check with the urban planning office at your city hall before purchasing any equipment.
The plan generated by SimplyWoodPlan will serve as a reference for this discussion.
📐 Construction plan for a 2-post attached carport with a wall plate: Slope 4.29°
Clear height under joists: 2,400 mm at the posts — 2,700 mm at the wall. No bracing in the passageway: the entire height is usable.
🚗 Vehicle dimensions (side mirrors extended) — wall-to-pole clearance: 3,880 mm
✔️ City car, sedan, SUV (such as the Audi Q5: 1,660 mm tall)
✔️ Compact van (such as the Kangoo: 1,810 mm)
✔️ Van such as the Trafic (1,971 mm) — this is the advantage of the rear-loading version
🧱 Mounts using an 80×160 wall bracket on a load-bearing wall (masonry or concrete). Anchors not included; must be adapted to your wall type. Only two posts—the most unobtrusive footprint in the line.
Custom? 3 plans for €19 in the app
Wood type: Solid Douglas fir C24 or autoclave-treated pine, Class 4
Complete professional blueprint in PDF format — 15 pages — all dimensions in mm.
PROJECT DIMENSIONS (plans)
Length: 6.00 m
Width: 4.00 m
Front post height: 2.40 m
Rear post height: 2.70 m
OVERALL DIMENSIONS (including overhangs)
Overall length: 6.50 m
Overall width: 4.25 m
Overall front height: 2.61 m
Overall rear height: 2.91 m
Actual dimensions of the structure: including roof overhangs and roofing thickness (joists + battens).
What's included in the plan:
🔹 General views: front, back, side, top 🔹 Technical views: post layout, exploded view, parts list 🔹 Complete cutting list (sections, lengths, quantities, volumes) 🔹 Complete hardware list with part numbers 🔹 Labeled view of components 🔹 YouTube links to our step-by-step assembly tutorials
Profile: Passionate DIY builder, standard tools. Some steps require two people.
⚠️ Plan in French — dimensions in millimeters. 🔒 For personal use only — resale prohibited.
Wooden frame only; roofing not included; designed for lightweight roofing such as steel decking (≤ 9.42 daN/m²).
📋 Before Starting the Work
Between posts: 24.00 m²
Footprint: 27.63 m²
(including overhangs)
Depending on the size of the property, your PLU zone, and your specific situation, you may need to file a preliminary notice, obtain a building permit, or even hire an architect.
👉 Check with the urban planning office at your city hall before purchasing any equipment.
The plan generated by SimplyWoodPlan will serve as a reference for this discussion.
📐 Construction plan for a 2-post attached carport with a wall plate: Slope 4.29°
Clear height under joists: 2,400 mm at the posts — 2,700 mm at the wall. No bracing in the passageway: the entire height is usable.
🚗 Vehicle dimensions (side mirrors extended) — wall-to-pole clearance: 3,880 mm
✔️ City car, sedan, SUV (such as the Audi Q5: 1,660 mm tall)
✔️ Compact van (such as the Kangoo: 1,810 mm)
✔️ Van such as the Trafic (1,971 mm) — this is the advantage of the rear-loading version
🧱 Mounts using an 80×160 wall bracket on a load-bearing wall (masonry or concrete). Anchors not included; must be adapted to your wall type. Only two posts—the most unobtrusive footprint in the line.
Custom? 3 plans for €19 in the app
Wood type: Solid Douglas fir C24 or autoclave-treated pine, Class 4
Complete professional blueprint in PDF format — 15 pages — all dimensions in mm.
PROJECT DIMENSIONS (plans)
Length: 5.50 m
Width: 4.00 m
Front post height: 2.40 m
Rear post height: 2.70 m
OVERALL DIMENSIONS (including overhangs)
Overall length: 6.00 m
Overall width: 4.25 m
Overall front height: 2.61 m
Overall rear height: 2.91 m
Actual dimensions of the structure: including roof overhangs and roofing thickness (joists + battens).
What's included in the plan:
🔹 General views: front, back, side, top 🔹 Technical views: post layout, exploded view, parts list 🔹 Complete cutting list (sections, lengths, quantities, volumes) 🔹 Complete hardware list with part numbers 🔹 Labeled view of components 🔹 YouTube links to our step-by-step assembly tutorials
Profile: Passionate DIY builder, standard tools. Some steps require two people.
⚠️ Plan in French — dimensions in millimeters. 🔒 For personal use only — resale prohibited.
Wooden frame only; roofing not included; designed for lightweight roofing such as steel decking (≤ 9.42 daN/m²).
📋 Before Starting the Work
Between posts: 22.00 m²
Footprint: 25.50 m²
(including overhangs)
Depending on the size of the property, your PLU zone, and your specific situation, you may need to file a preliminary notice, obtain a building permit, or even hire an architect.
👉 Check with the urban planning office at your city hall before purchasing any equipment.
The plan generated by SimplyWoodPlan will serve as a reference for this discussion.
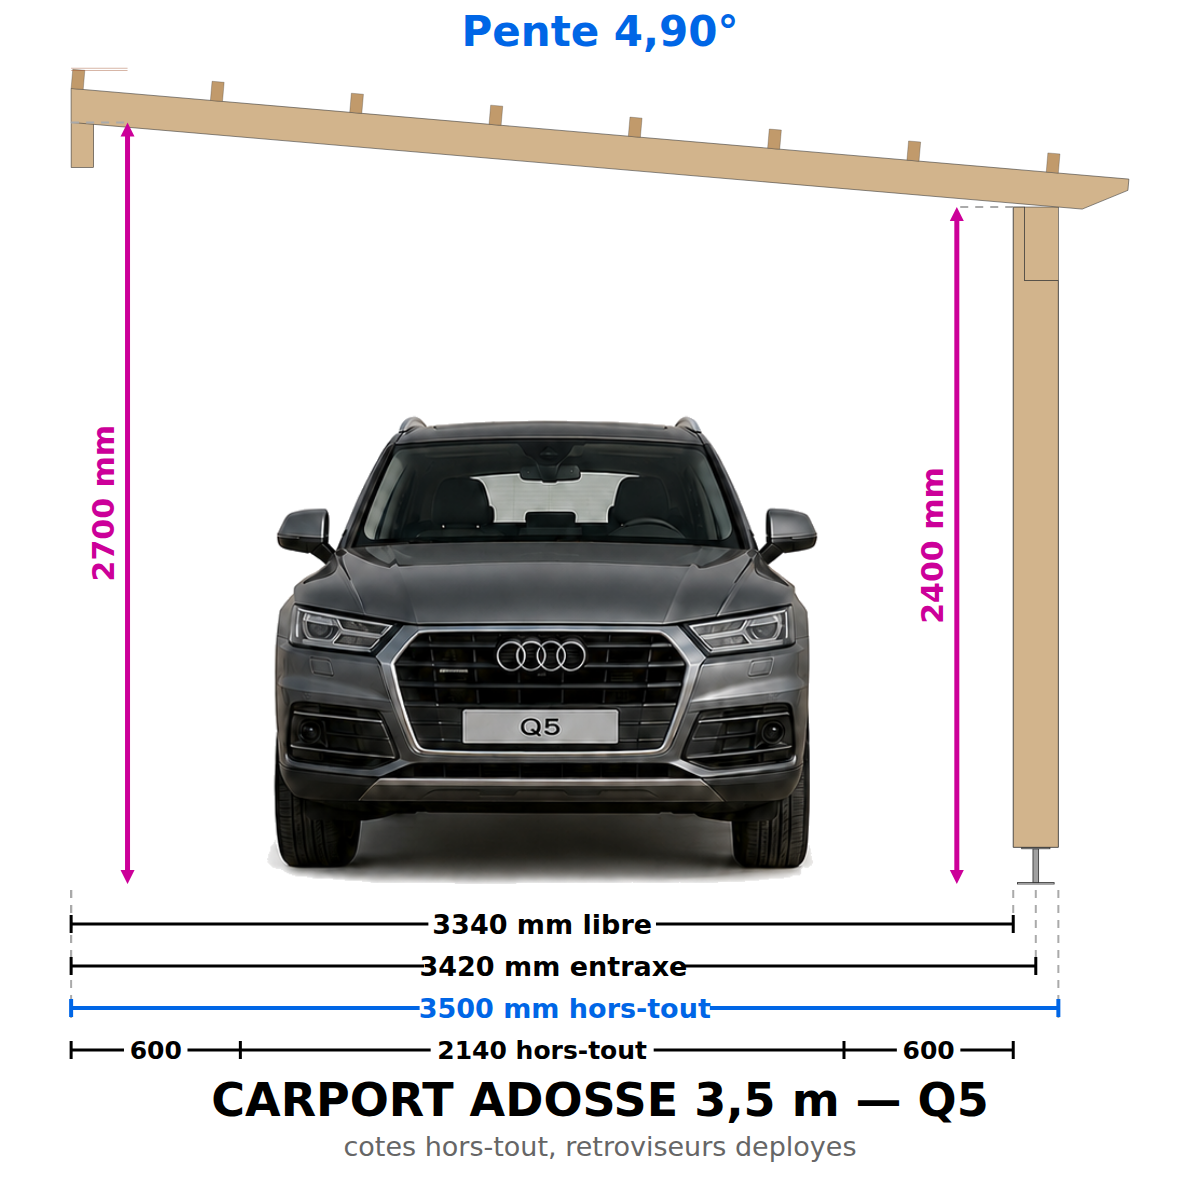
📐 Construction plan for a 2-post attached carport with a wall plate: 4.90° slope
Clear height under joists: 2,400 mm at the posts — 2,700 mm at the wall. No bracing in the passageway: the entire height is usable.
🚗 Vehicle dimensions (side mirrors extended) — wall-to-pole clearance: 3,340 mm
✔️ City car, sedan, SUV (such as the Audi Q5: 1,660 mm tall)
✔️ Compact van (such as the Kangoo: 1,810 mm)
✔️ Van such as the Trafic (1,971 mm) — this is the advantage of the rear-loading version
🧱 Mounts using an 80×160 wall bracket on a load-bearing wall (masonry or concrete). Anchors not included; must be adapted to your wall type. Only two posts—the most unobtrusive footprint in the line.
Custom? 3 plans for €19 in the app
Wood type: Solid Douglas fir C24 or autoclave-treated pine, Class 4
Complete professional blueprint in PDF format — 15 pages — all dimensions in mm.
PROJECT DIMENSIONS (plans)
Length: 6.00 m
Width: 3.50 m
Front post height: 2.40 m
Rear post height: 2.70 m
OVERALL DIMENSIONS (including overhangs)
Overall length: 6.50 m
Overall width: 3.75 m
Overall front height: 2.59 m
Overall rear height: 2.89 m
Actual dimensions of the structure: including roof overhangs and roofing thickness (joists + battens).
What's included in the plan:
🔹 General views: front, back, side, top 🔹 Technical views: post layout, exploded view, parts list 🔹 Complete cutting list (sections, lengths, quantities, volumes) 🔹 Complete hardware list with part numbers 🔹 Labeled view of components 🔹 YouTube links to our step-by-step assembly tutorials
🪚 37 pieces — approximately 1.0 m³ of wood: the most accessible project in the line, which two people can complete in a weekend. Optional bracing struts on this model (short span) — included in the plans if you want to reinforce the structure.
Profile: Passionate DIY builder, standard tools. Some steps require two people.
⚠️ Plan in French — dimensions in millimeters. 🔒 For personal use only — resale prohibited.
Wooden frame only; roofing not included; designed for lightweight roofing such as steel decking (≤ 9.42 daN/m²).
📋 Before Starting the Work
Between posts: 21.00 m²
Footprint: 24.38 m²
(including overhangs)
Depending on the size of the property, your PLU zone, and your specific situation, you may need to file a preliminary notice, obtain a building permit, or even hire an architect.
👉 Check with the urban planning office at your city hall before purchasing any equipment.
The plan generated by SimplyWoodPlan will serve as a reference for this discussion.
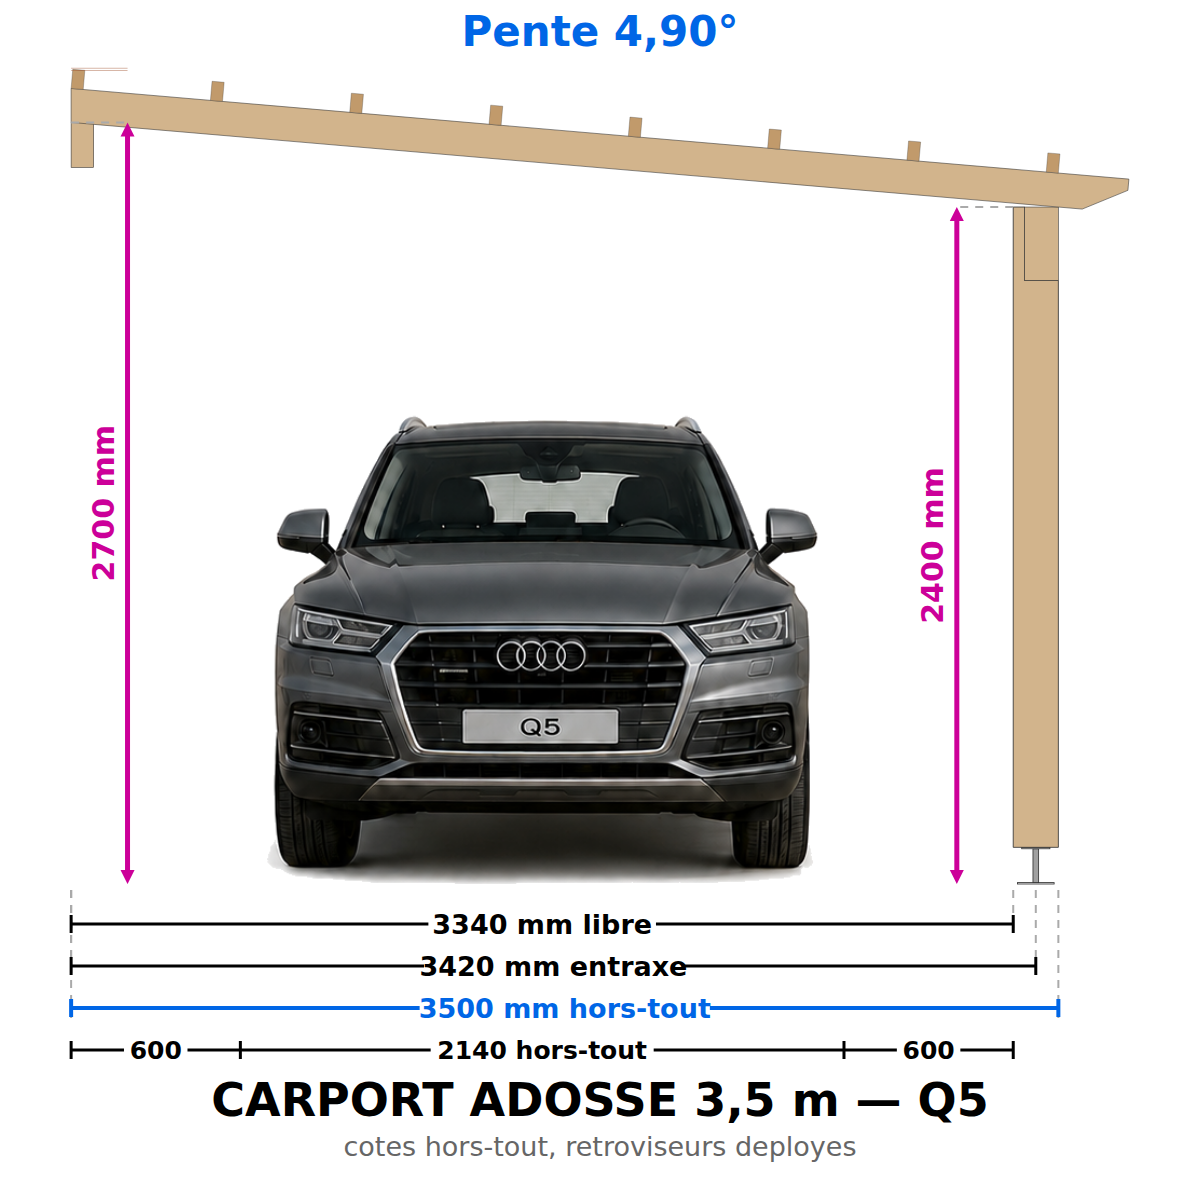
📐 Construction plan for a 2-post attached carport with a wall plate: 4.90° slope
Clear height under joists: 2,400 mm at the posts — 2,700 mm at the wall. No bracing in the passageway: the entire height is usable.
🚗 Vehicle dimensions (side mirrors extended) — wall-to-pole clearance: 3,340 mm
✔️ City car, sedan, SUV (such as the Audi Q5: 1,660 mm tall)
✔️ Compact van (such as the Kangoo: 1,810 mm)
✔️ Van such as the Trafic (1,971 mm) — this is the advantage of the rear-loading version
🧱 Mounts using an 80×160 wall bracket on a load-bearing wall (masonry or concrete). Anchors not included; must be adapted to your wall type. Only two posts—the most unobtrusive footprint in the line.
Custom? 3 plans for €19 in the app
Wood type: Solid Douglas fir C24 or autoclave-treated pine, Class 4
Complete professional blueprint in PDF format — 15 pages — all dimensions in mm.
PROJECT DIMENSIONS (blueprints)
Length: 5.50 m
Width: 3.50 m
Front post height: 2.40 m
Rear post height: 2.70 m
OVERALL DIMENSIONS (including overhangs)
Overall length: 6.00 m
Overall width: 3.75 m
Overall front height: 2.59 m
Overall rear height: 2.89 m
Actual dimensions of the structure: including roof overhangs and roofing thickness (joists + battens).
What's included in the plan:
🔹 General views: front, back, side, top 🔹 Technical views: post layout, exploded view, parts list 🔹 Complete cutting list (sections, lengths, quantities, volumes) 🔹 Complete hardware list with part numbers 🔹 Labeled view of components 🔹 YouTube links to our step-by-step assembly tutorials
🪚 37 pieces — approximately 1.0 m³ of wood: the most accessible project in the line, which two people can complete in a weekend. Optional bracing struts on this model (short span) — included in the plans if you want to reinforce the structure.
Profile: Passionate DIY builder, standard tools. Some steps require two people.
⚠️ Plan in French — dimensions in millimeters. 🔒 For personal use only — resale prohibited.
Wooden frame only; roofing not included; designed for lightweight roofing such as steel decking (≤ 9.42 daN/m²).
📋 Before Starting the Work
Between posts: 19.25 m²
Footprint: 22.50 m²
(including overhangs)
Depending on the size of the property, your PLU zone, and your specific situation, you may need to file a preliminary notice, obtain a building permit, or even hire an architect.
👉 Check with the urban planning office at your city hall before purchasing any equipment.
The plan generated by SimplyWoodPlan will serve as a reference for this discussion.
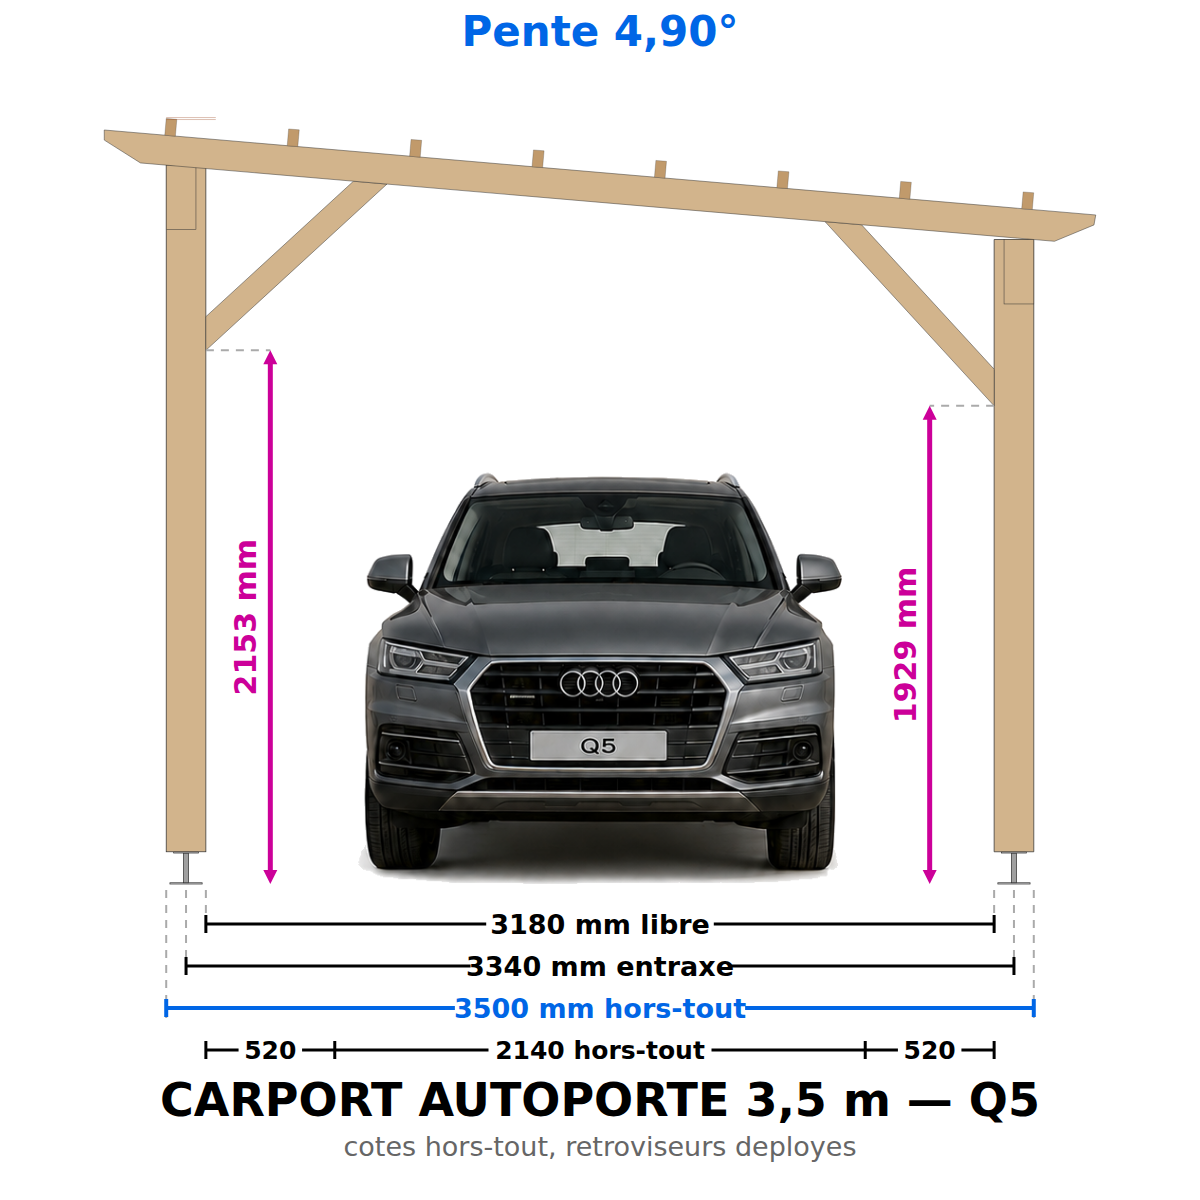
📐 Construction plans for a freestanding 4-post carport: 4.90° slope
Headroom under bracing: 1,929 mm at the front post — 2,153 mm at the rear post. Measurements taken at the lowest point in the room.
🚗 Vehicle Dimensions (with side mirrors extended) — clearance between posts: 3180 mm
✔️ City car, sedan, SUV (e.g., Audi Q5: 1660 mm tall)
✔️ Compact van (e.g., Kangoo: 1810 mm)
✖️ Trafic-type van (1971 mm): see also the attached version or our RV carports
Custom? 3 plans for €19 in the app
Wood type: Solid Douglas fir C24 or autoclave-treated pine, Class 4
Complete professional blueprint in PDF format — 15 pages — all dimensions in mm.
PROJECT DIMENSIONS (plans)
Length: 6.00 m
Width: 3.50 m
Front post height: 2.60 m
Rear post height: 2.90 m
OVERALL DIMENSIONS (including overhangs)
Overall length: 6.00 m
Overall width: 4.00 m
Overall front height: 2.79 m
Overall rear height: 3.09 m
Actual dimensions of the structure: including roof overhangs and roofing thickness (joists + battens).
What's included in the plan:
🔹 General views: front, back, side, top 🔹 Technical views: post layout, exploded view, parts list 🔹 Complete cutting list (sections, lengths, quantities, volumes) 🔹 Complete hardware list with part numbers 🔹 Labeled view of components 🔹 YouTube links to our step-by-step assembly tutorials
🪚 45 pieces — approximately 1.35 m³ of wood: the most accessible project in the line, which two people can complete in a weekend. Optional bracing members on this model (short span) — included in the plans if you want to reinforce the structure.
Profile: Passionate DIY builder, standard tools. Some steps require two people.
⚠️ Plan in French — dimensions in millimeters. 🔒 For personal use only — resale prohibited.
Wooden frame only; roofing not included; designed for lightweight roofing such as steel decking (≤ 9.42 daN/m²).
📋 Before Starting the Work
Between posts: 21.00 m²
Footprint: 26.00 m²
(including overhangs)
Depending on the size of the property, your PLU zone, and your specific situation, you may need to file a preliminary notice, obtain a building permit, or even hire an architect.
👉 Check with the urban planning office at your city hall before purchasing any equipment.
The plan generated by SimplyWoodPlan will serve as a reference for this discussion.
📐 Construction plans for a freestanding 4-post carport: 4.90° slope
Headroom under bracing: 1,929 mm at the front post — 2,153 mm at the rear post. Measurements taken at the lowest point in the room.
🚗 Vehicle Dimensions (with side mirrors extended) — clearance between posts: 3180 mm
✔️ City car, sedan, SUV (e.g., Audi Q5: 1660 mm tall)
✔️ Compact van (e.g., Kangoo: 1810 mm)
✖️ Trafic-type van (1971 mm): see the attached version or our RV carports
Custom? 3 plans for €19 in the app
Wood type: Solid Douglas fir C24 or autoclave-treated pine, Class 4
Complete professional blueprint in PDF format — 15 pages — all dimensions in mm.
PROJECT DIMENSIONS (plans)
Length: 5.50 m
Width: 3.50 m
Front post height: 2.60 m
Rear post height: 2.90 m
OVERALL DIMENSIONS (including overhangs)
Overall length: 6.00 m
Overall width: 4.00 m
Overall front height: 2.79 m
Overall rear height: 3.09 m
Actual dimensions of the structure: including roof overhangs and roofing thickness (joists + battens).
What's included in the plan:
🔹 General views: front, back, side, top 🔹 Technical views: post layout, exploded view, parts list 🔹 Complete cutting list (sections, lengths, quantities, volumes) 🔹 Complete hardware list with part numbers 🔹 Labeled view of components 🔹 YouTube links to our step-by-step assembly tutorials
🪚 45 pieces — approximately 1.35 m³ of wood: the most accessible project in the line, which two people can complete in a weekend. Optional bracing members on this model (short span) — included in the plans if you want to reinforce the structure.
Profile: Passionate DIY builder, standard tools. Some steps require two people.
⚠️ Plan in French — dimensions in millimeters. 🔒 For personal use only — resale prohibited.
Wooden frame only; roofing not included; designed for lightweight roofing such as steel decking (≤ 9.42 daN/m²).
📋 Before Starting the Work
Between posts: 19.25 m²
Footprint: 24.00 m²
(including overhangs)
Depending on the size of the property, your PLU zone, and your specific situation, you may need to file a preliminary notice, obtain a building permit, or even hire an architect.
👉 Check with the urban planning office at your city hall before purchasing any equipment.
The plan generated by SimplyWoodPlan will serve as a reference for this discussion.
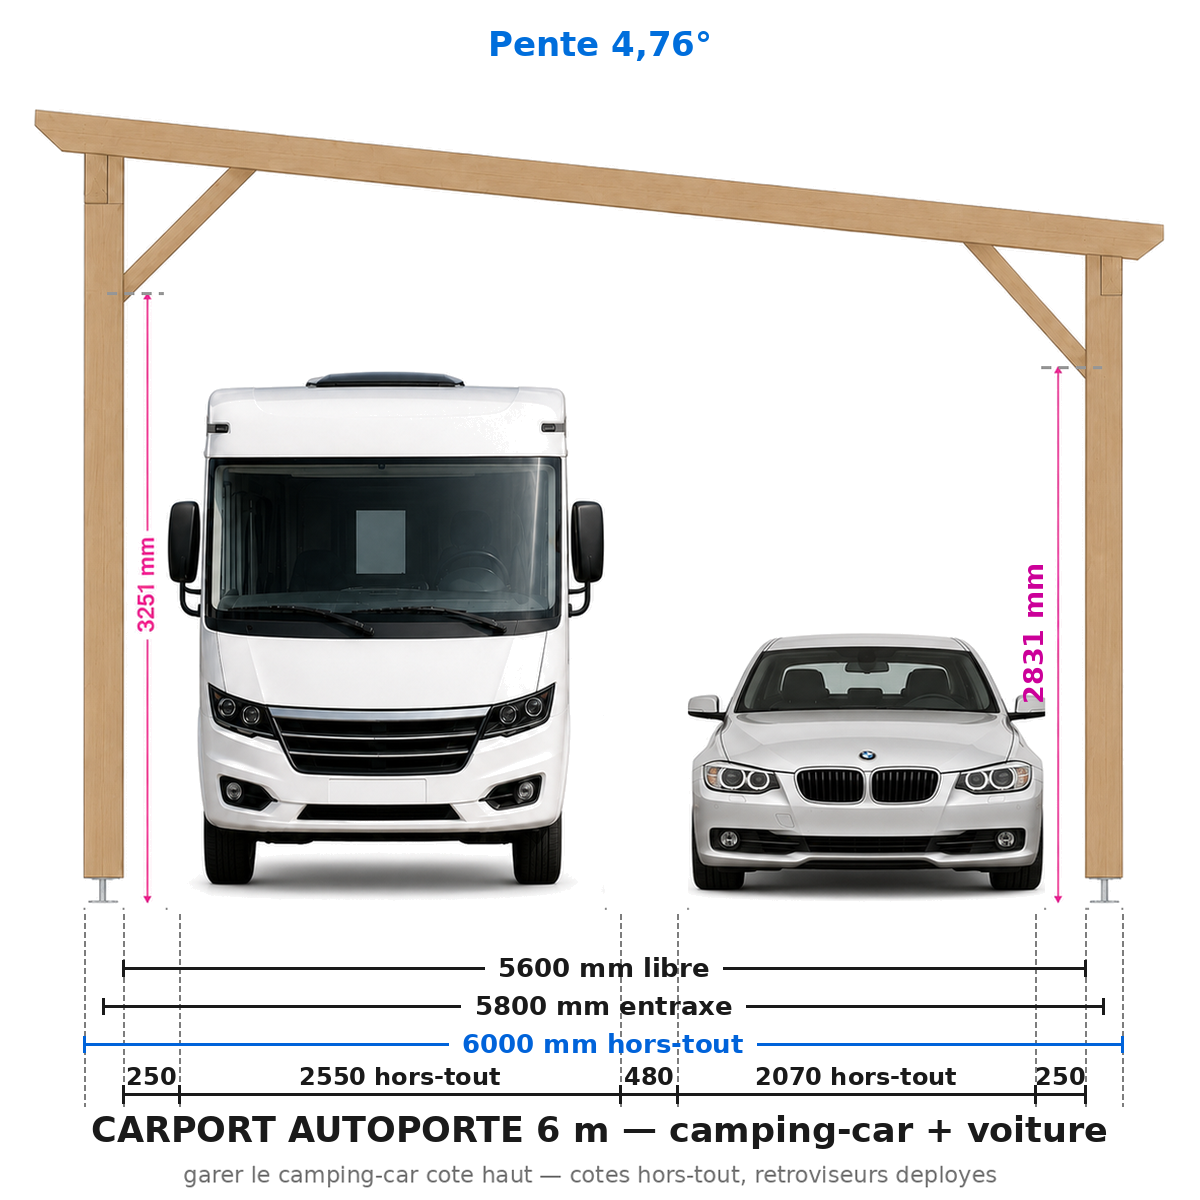
📐 Construction plan for a freestanding motorhome carport with a 6-post roof: Slope 4.76°
Headroom under bracing: 2,831 mm at the front post — 3,251 mm at the rear post. Measurements taken at the lowest point in the room.
Custom? 3 plans for €19 in the app
Wood type: composite structure, with load-bearing beams and posts made of GL24h glued-laminated timber and the rest made of solid Douglas fir. The designation GL24h in the plan title indicates that this is a mixed-structure design. Glulam is more stable and is less prone to warping and cracking—making it ideal for a structure exposed to the elements.
Complete professional blueprint in PDF format — 16 pages — all dimensions in mm.
PROJECT DIMENSIONS (plans)
Length: 9.00 m
Width: 6.00 m
Front post height: 3.50 m
Rear post height: 4.00 m
OVERALL DIMENSIONS (including overhangs)
Overall length: 9.50 m
Overall width: 6.50 m
Overall front height: 3.77 m
Overall rear height: 4.27 m
Actual dimensions of the structure: including roof overhangs and roofing thickness (joists + battens).
What's included in the plan:
🔹 General views: front, back, side, top 🔹 Technical views: post layout, exploded view, parts list 🔹 Complete cutting list (sections, lengths, quantities, volumes) 🔹 Complete hardware list with part numbers 🔹 Labeled view of components 🔹 YouTube links to our step-by-step assembly tutorials
Profile: Enthusiastic DIY builder, standard tools. Some steps require two people.
⚠️ Plan in French — dimensions in millimeters. 🔒 For personal use only — resale prohibited.
Wooden structure only, roofing not included, and designed for lightweight roofing such as steel decking (≤ 9.42 daN/m²).
📋 Before Starting the Work
Between posts: 54.00 m²
Footprint: 61.75 m²
(including overhangs)
Depending on the size of the property, your PLU zone, and your specific situation, you may need to file a preliminary notice, obtain a building permit, or even hire an architect.
👉 Check with the urban planning office at your city hall before purchasing any equipment.
The plan generated by SimplyWoodPlan will serve as a reference for this discussion.
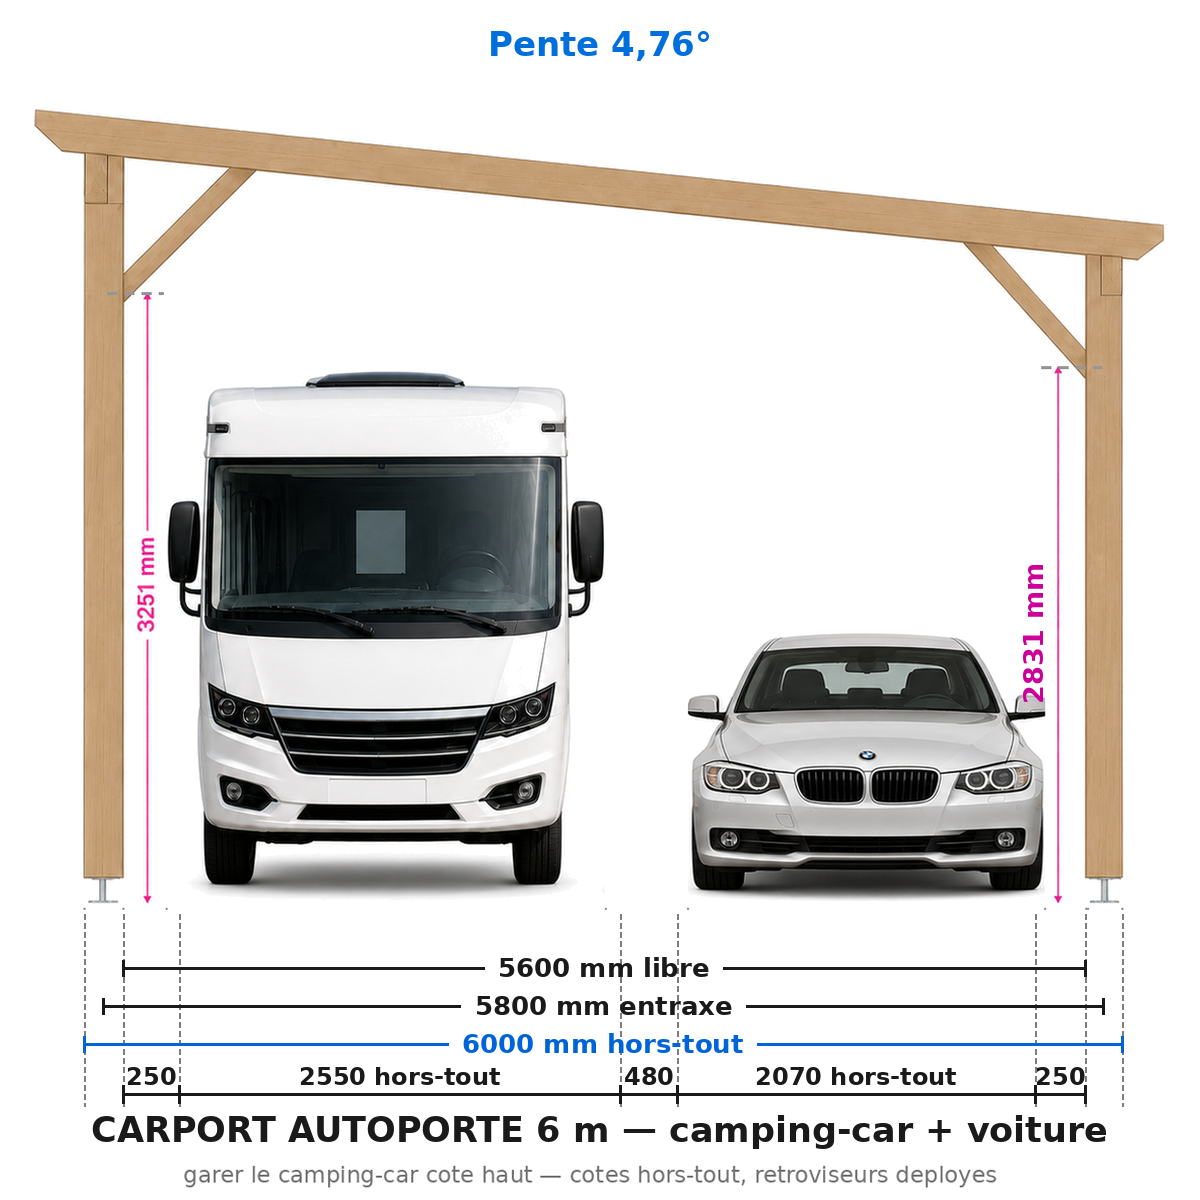
📐 Construction plan for a freestanding motorhome carport with a 6-post roof: Slope 4.76°
Headroom under bracing: 2,831 mm at the front post — 3,251 mm at the rear post. Measurements taken at the lowest point in the room.
Custom? 3 plans for €19 in the app
Wood type: composite structure, with load-bearing beams and posts made of GL24h glued-laminated timber and the rest made of solid Douglas fir. The designation GL24h in the plan title indicates that this is a mixed-structure design. Glulam is more stable and is less prone to warping and cracking—making it ideal for a structure exposed to the elements.
Complete professional blueprint in PDF format — 16 pages — all dimensions in mm.
PROJECT DIMENSIONS (plans)
Length: 8.00 m
Width: 6.00 m
Front post height: 3.50 m
Rear post height: 4.00 m
OVERALL DIMENSIONS (including overhangs)
Overall length: 8.50 m
Overall width: 6.50 m
Overall front height: 3.77 m
Overall rear height: 4.27 m
Actual dimensions of the structure: including roof overhangs and roofing thickness (joists + battens).
What's included in the plan:
🔹 General views: front, back, side, top 🔹 Technical views: post layout, exploded view, parts list 🔹 Complete cutting list (sections, lengths, quantities, volumes) 🔹 Complete hardware list with part numbers 🔹 Labeled view of components 🔹 YouTube links to our step-by-step assembly tutorials
Profile: Enthusiastic DIY builder, standard tools. Some steps require two people.
⚠️ Plan in French — dimensions in millimeters. 🔒 For personal use only — resale prohibited.
Wooden structure only, roofing not included, and designed for lightweight roofing such as steel decking (≤ 9.42 daN/m²).
📋 Before Starting the Work
Between posts: 48.00 m²
Footprint: 55.25 m²
(including overhangs)
Depending on the size of the property, your PLU zone, and your specific situation, you may need to file a preliminary notice, obtain a building permit, or even hire an architect.
👉 Check with the urban planning office at your city hall before purchasing any equipment.
The plan generated by SimplyWoodPlan will serve as a reference for this discussion.
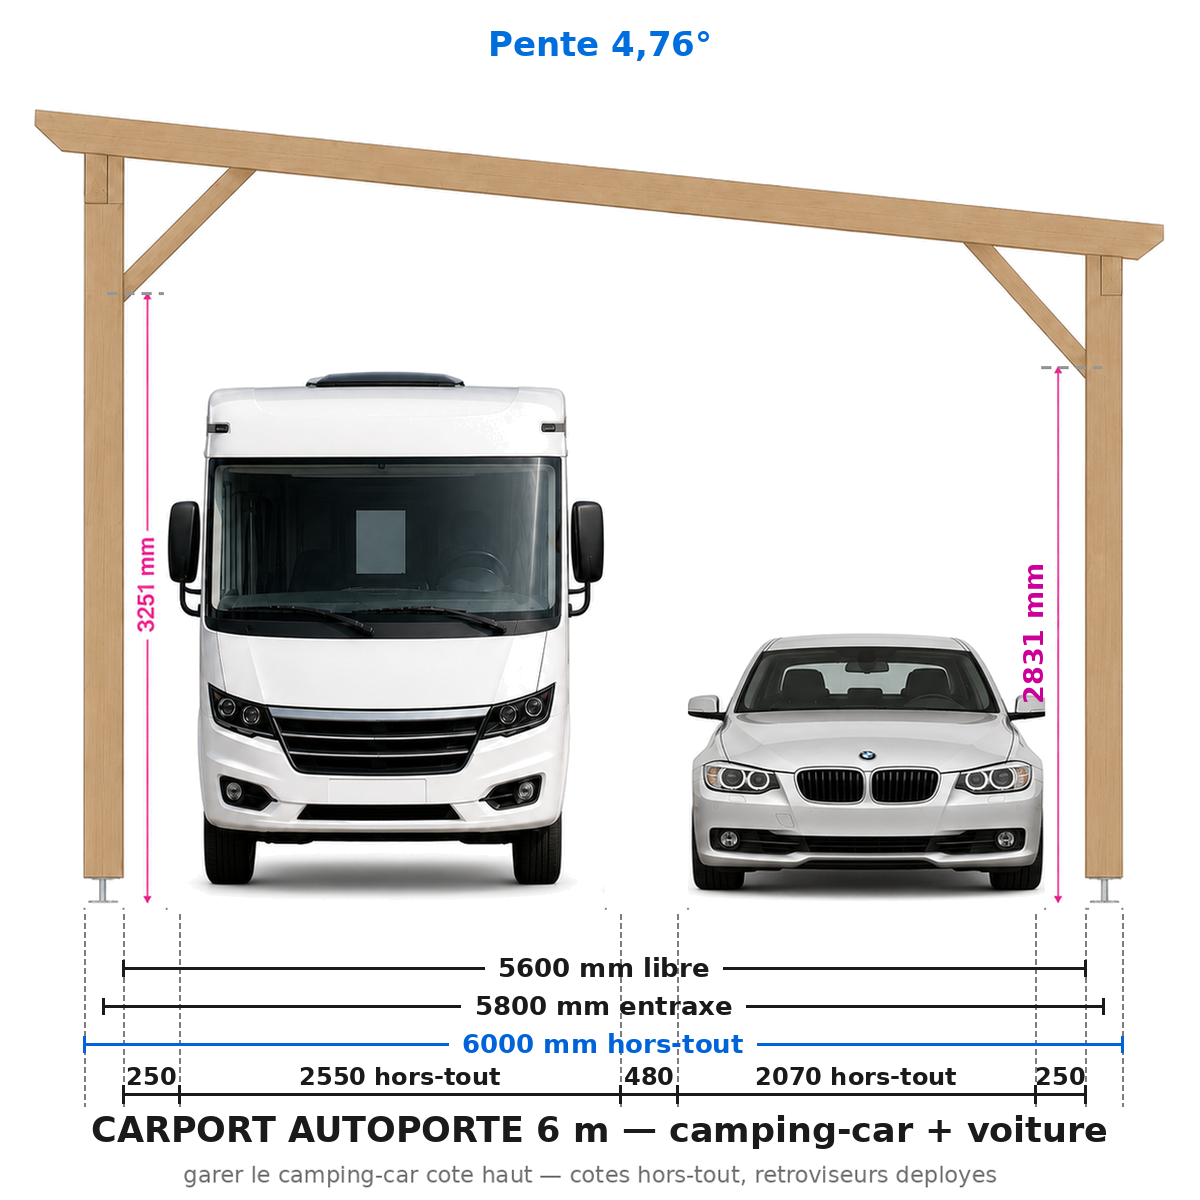
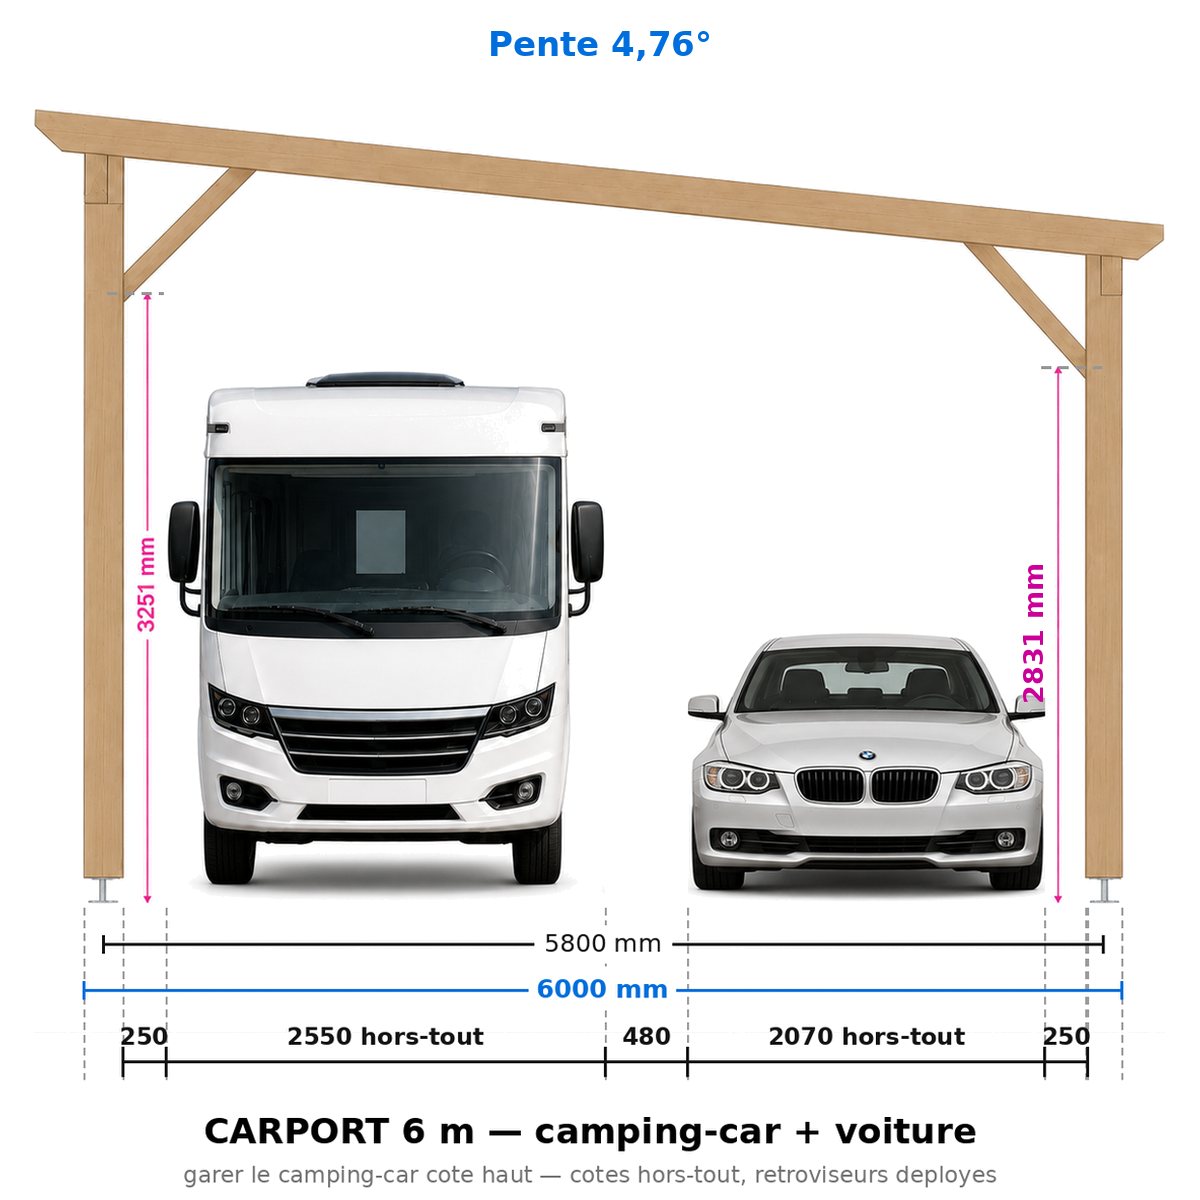
📐 Construction plan for a freestanding motorhome carport with a 6-post roof: Slope 4.76°
Headroom under bracing: 2,831 mm at the front post — 3,251 mm at the rear post. Measurements taken at the lowest point in the room.
Custom? 3 plans for €19 in the app
Wood type: composite structure, with load-bearing beams and posts made of GL24h glued-laminated timber and the rest made of solid Douglas fir. The designation GL24h in the plan title indicates that this is a mixed-structure design. Glulam is more stable and is less prone to warping and cracking—making it ideal for a structure exposed to the elements.
Complete professional blueprint in PDF format — 16 pages — all dimensions in mm.
PROJECT DIMENSIONS (plans)
Length: 7.00 m
Width: 6.00 m
Front post height: 3.50 m
Rear post height: 4.00 m
OVERALL DIMENSIONS (including overhangs)
Overall length: 7.50 m
Overall width: 6.50 m
Overall front height: 3.77 m
Overall rear height: 4.27 m
Actual dimensions of the structure: including roof overhangs and roofing thickness (joists + battens).
What's included in the plan:
🔹 General views: front, back, side, top 🔹 Technical views: post layout, exploded view, parts list 🔹 Complete cutting list (sections, lengths, quantities, volumes) 🔹 Complete hardware list with part numbers 🔹 Labeled view of components 🔹 YouTube links to our step-by-step assembly tutorials
Profile: Enthusiastic DIY builder, standard tools. Some steps require two people.
⚠️ Plan in French — dimensions in millimeters. 🔒 For personal use only — resale prohibited.
Wooden structure only, roofing not included, and designed for lightweight roofing such as steel decking (≤ 9.42 daN/m²).
📋 Before Starting the Work
Between posts: 42.00 m²
Footprint: 48.75 m²
(including overhangs)
Depending on the size of the property, your PLU zone, and your specific situation, you may need to file a preliminary notice, obtain a building permit, or even hire an architect.
👉 Check with the urban planning office at your city hall before purchasing any equipment.
The plan generated by SimplyWoodPlan will serve as a reference for this discussion.
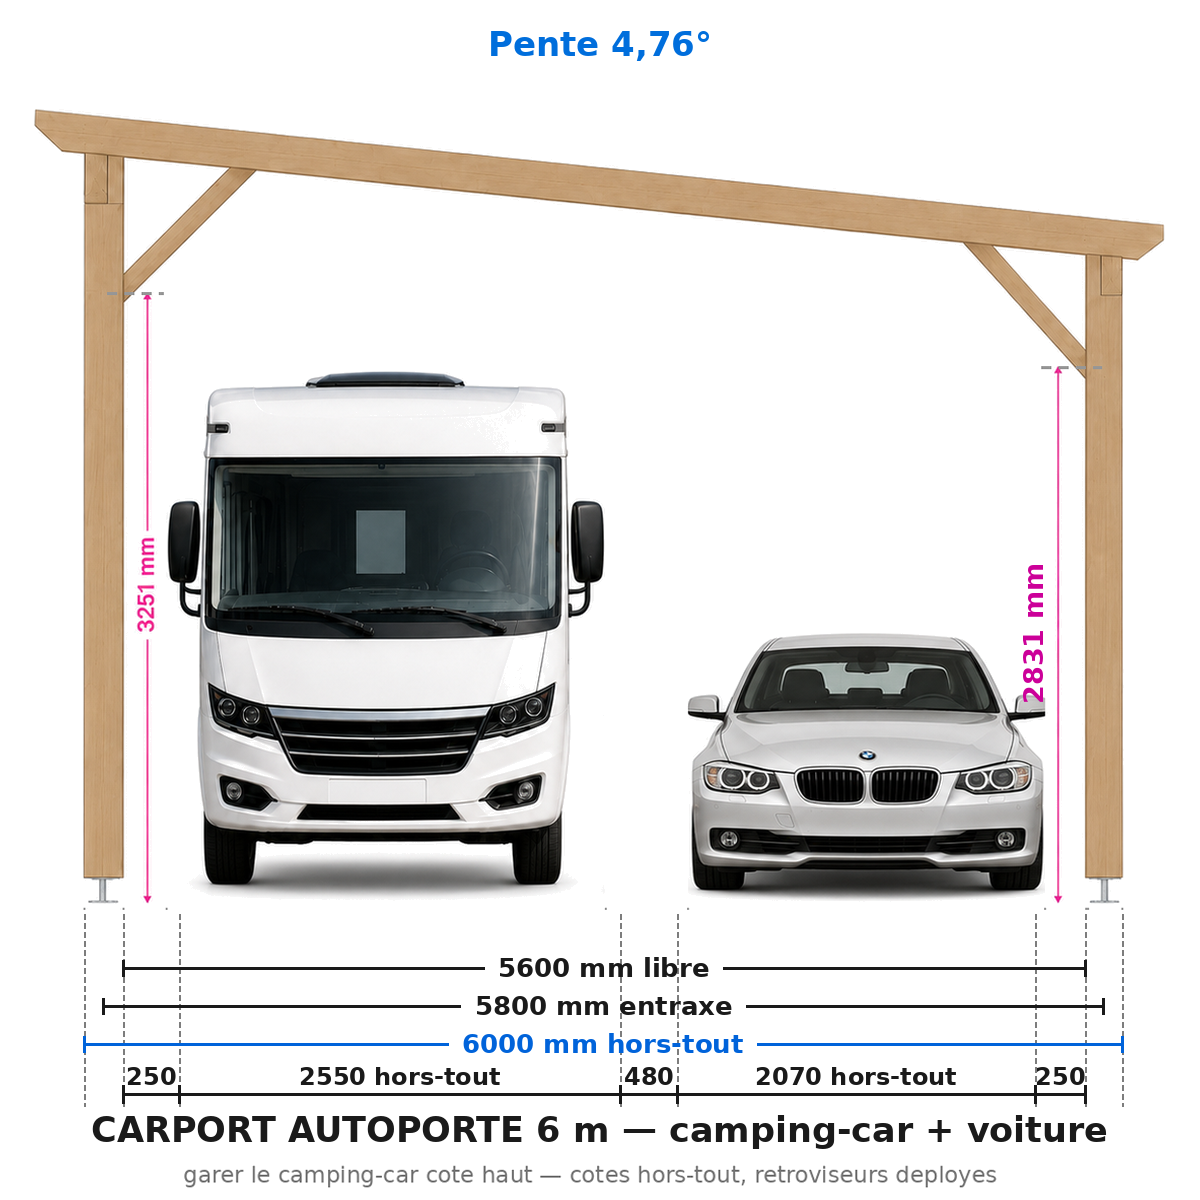
📐 Construction plan for a freestanding motorhome carport with a 6-post roof: Slope 4.76°
Headroom under bracing: 2,831 mm at the front post — 3,251 mm at the rear post. Measurements taken at the lowest point in the room.
Custom? 3 plans for €19 in the app
Wood type: Solid Douglas fir C24 or autoclave-treated pine, Class 4
Complete professional blueprint in PDF format — 16 pages — all dimensions in mm.
PROJECT DIMENSIONS (plans)
Length: 9.00 m
Width: 6.00 m
Front post height: 3.50 m
Rear post height: 4.00 m
OVERALL DIMENSIONS (including overhangs)
Overall length: 9.50 m
Overall width: 6.50 m
Overall front height: 3.77 m
Overall rear height: 4.27 m
Actual dimensions of the structure: including roof overhangs and roofing thickness (joists + battens).
What's included in the plan:
🔹 General views: front, back, side, top 🔹 Technical views: post layout, exploded view, parts list 🔹 Complete cutting list (sections, lengths, quantities, volumes) 🔹 Complete hardware list with part numbers 🔹 Labeled view of components 🔹 YouTube links to our step-by-step assembly tutorials
Profile: Enthusiastic DIY builder, standard tools. Some steps require two people.
⚠️ Plan in French — dimensions in millimeters. 🔒 For personal use only — resale prohibited.
Wooden structure only, roofing not included, and designed for lightweight roofing such as steel decking (≤ 9.42 daN/m²).
📋 Before Starting the Work
Between posts: 54.00 m²
Footprint: 61.75 m²
(including overhangs)
Depending on the size of the property, your PLU zone, and your specific situation, you may need to file a preliminary notice, obtain a building permit, or even hire an architect.
👉 Check with the urban planning office at your city hall before purchasing any equipment.
The plan generated by SimplyWoodPlan will serve as a reference for this discussion.
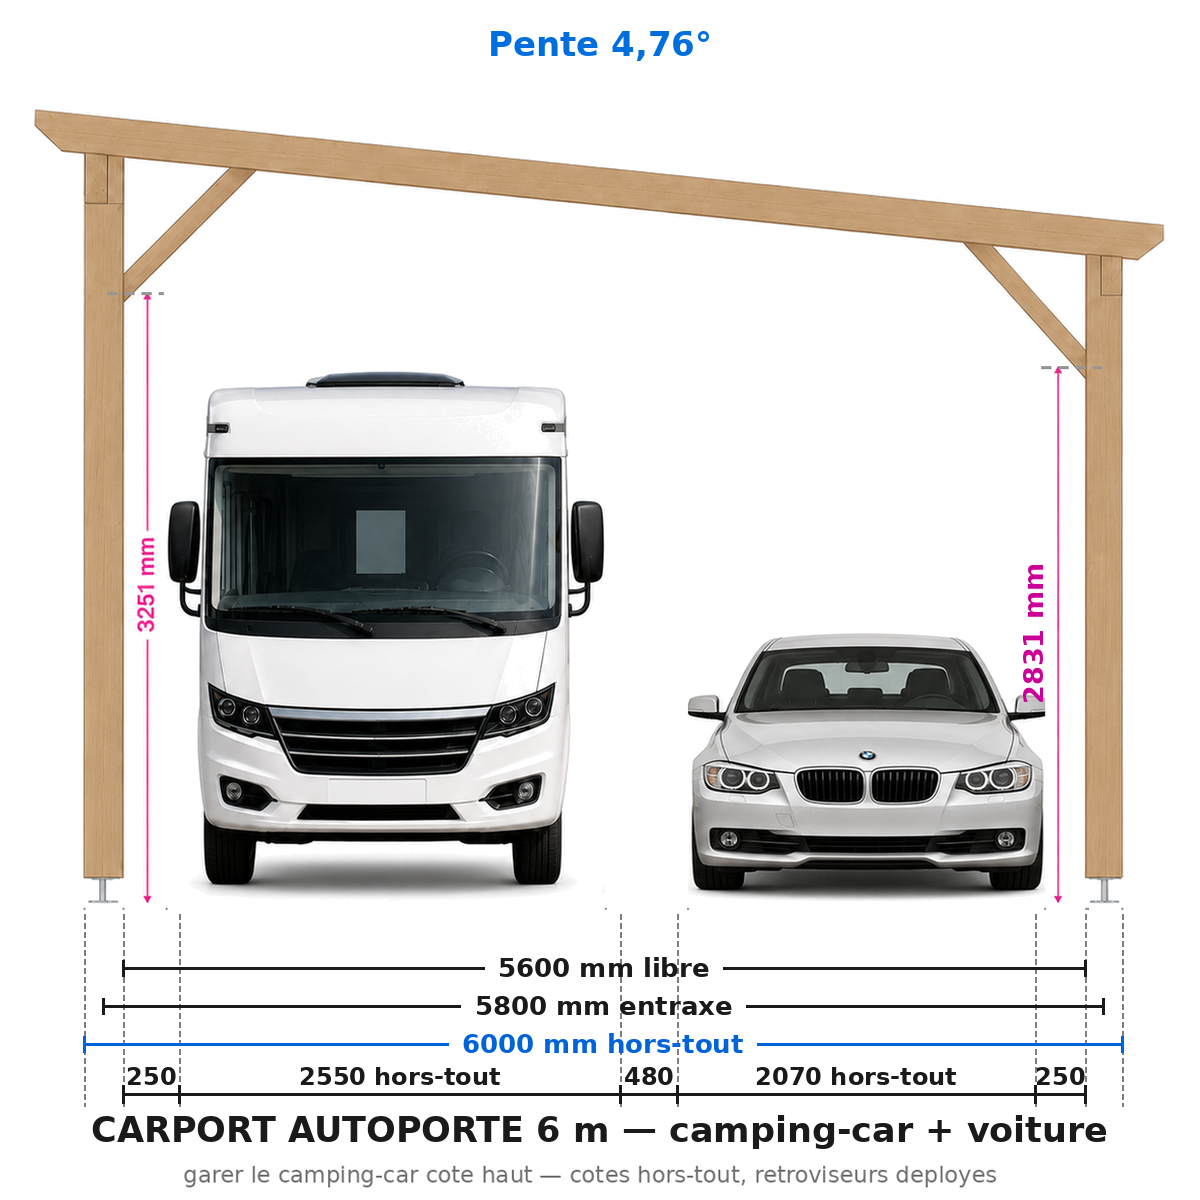
📐 Construction plan for a freestanding motorhome carport with a 6-post roof: Slope 4.76°
Headroom under bracing: 2,831 mm at the front post — 3,251 mm at the rear post. Measurements taken at the lowest point in the room.
Custom? 3 plans for €19 in the app
Wood type: Solid Douglas fir C24 or autoclave-treated pine, Class 4
Complete professional blueprint in PDF format — 16 pages — all dimensions in mm.
PROJECT DIMENSIONS (plans)
Length: 8.00 m
Width: 6.00 m
Front post height: 3.50 m
Rear post height: 4.00 m
OVERALL DIMENSIONS (including overhangs)
Overall length: 8.50 m
Overall width: 6.50 m
Overall front height: 3.77 m
Overall rear height: 4.27 m
Actual dimensions of the structure: including roof overhangs and roofing thickness (joists + battens).
What's included in the plan:
🔹 General views: front, back, side, top 🔹 Technical views: post layout, exploded view, parts list 🔹 Complete cutting list (sections, lengths, quantities, volumes) 🔹 Complete hardware list with part numbers 🔹 Labeled view of components 🔹 YouTube links to our step-by-step assembly tutorials
Profile: Enthusiastic DIY builder, standard tools. Some steps require two people.
⚠️ Plan in French — dimensions in millimeters. 🔒 For personal use only — resale prohibited.
Wooden structure only, roofing not included, and designed for lightweight roofing such as steel decking (≤ 9.42 daN/m²).
📋 Before Starting the Work
Between posts: 48.00 m²
Footprint: 55.25 m²
(including overhangs)
Depending on the size of the property, your PLU zone, and your specific situation, you may need to file a preliminary notice, obtain a building permit, or even hire an architect.
👉 Check with the urban planning office at your city hall before purchasing any equipment.
The plan generated by SimplyWoodPlan will serve as a reference for this discussion.
📐 Construction plan for a freestanding motorhome carport with a 6-post roof: Slope 4.76°
Headroom under bracing: 2,831 mm at the front post — 3,251 mm at the rear post. Measurements taken at the lowest point in the room.
Custom? 3 plans for €19 in the app
Wood type: Solid Douglas fir C24 or autoclave-treated pine, Class 4
Complete professional blueprint in PDF format — 16 pages — all dimensions in mm.
PROJECT DIMENSIONS (plans)
Length: 7.00 m
Width: 6.00 m
Front post height: 3.50 m
Rear post height: 4.00 m
OVERALL DIMENSIONS (including overhangs)
Overall length: 7.50 m
Overall width: 6.50 m
Overall front height: 3.77 m
Overall rear height: 4.27 m
Actual dimensions of the structure: including roof overhangs and roofing thickness (joists + battens).
What's included in the plan:
🔹 General views: front, back, side, top 🔹 Technical views: post layout, exploded view, parts list 🔹 Complete cutting list (sections, lengths, quantities, volumes) 🔹 Complete hardware list with part numbers 🔹 Labeled view of components 🔹 YouTube links to our step-by-step assembly tutorials
Profile: Enthusiastic DIY builder, standard tools. Some steps require two people.
⚠️ Plan in French — dimensions in millimeters. 🔒 For personal use only — resale prohibited.
Wooden structure only, roofing not included, and designed for lightweight roofing such as steel decking (≤ 9.42 daN/m²).
📋 Before Starting the Work
Between posts: 42.00 m²
Footprint: 48.75 m²
(including overhangs)
Depending on the size of the property, your PLU zone, and your specific situation, you may need to file a preliminary notice, obtain a building permit, or even hire an architect.
👉 Check with the urban planning office at your city hall before purchasing any equipment.
The plan generated by SimplyWoodPlan will serve as a reference for this discussion.
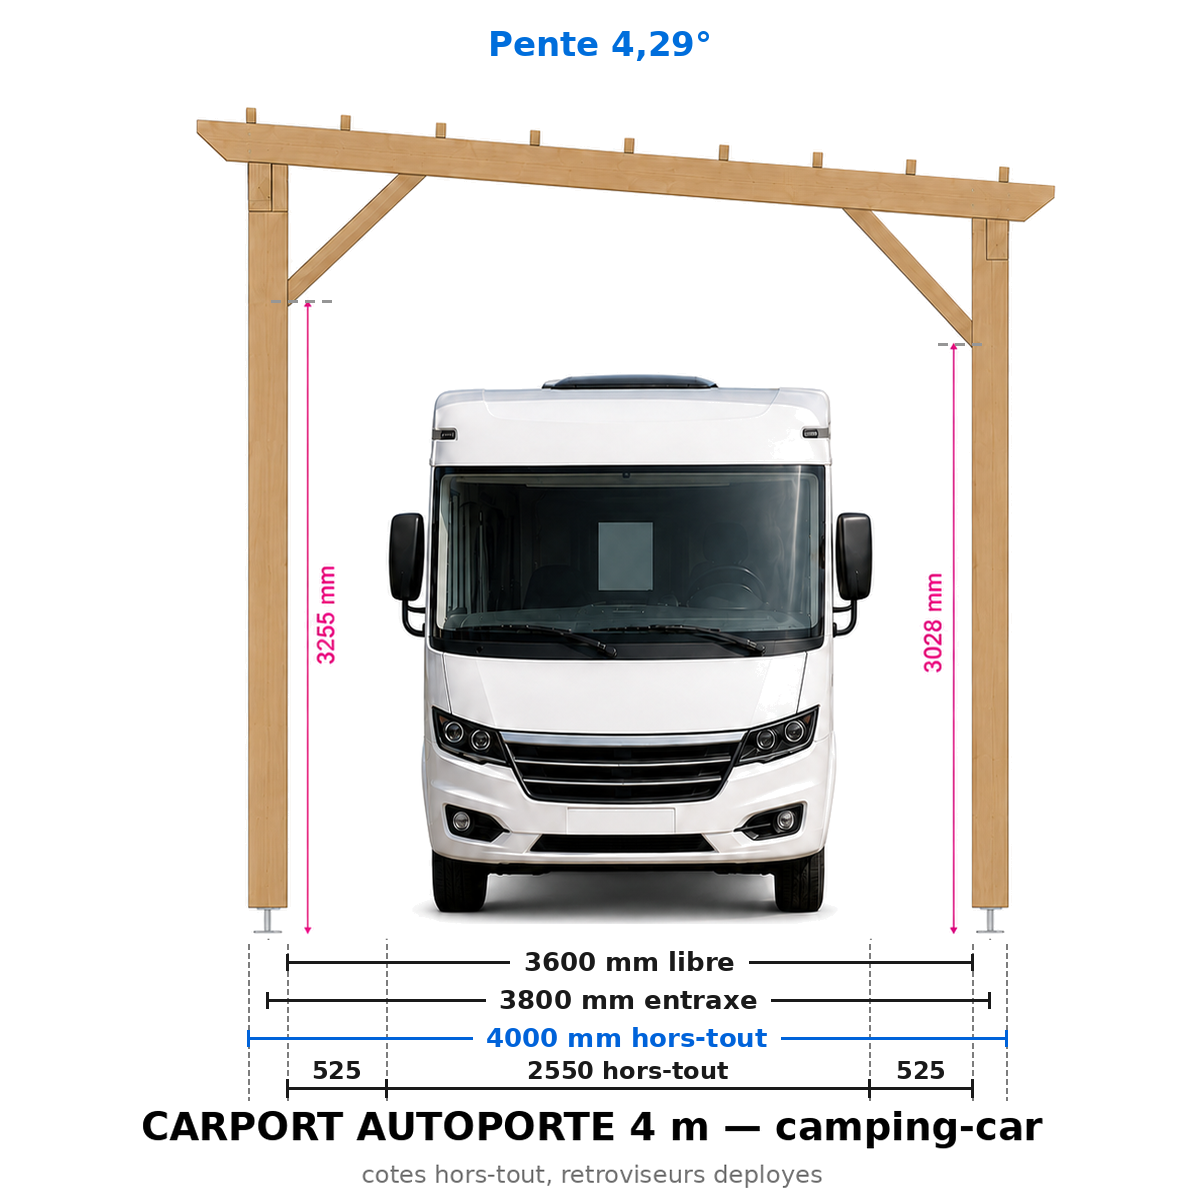
📐 Construction plan for a freestanding motorhome carport with a 6-post roof: Slope 4.29°
Headroom under bracing: 3,028 mm at the front post — 3,255 mm at the rear post. Measurements taken at the lowest point in the room.
Custom? 3 plans for €19 in the app
Wood type: composite structure, with load-bearing beams and columns made of GL24h glued-laminated timber and the rest made of solid Douglas fir. The designation GL24h in the plan title indicates that this is a mixed-structure design. Glulam is stronger, stiffer, and less prone to cracking. This combination of the two types of wood is ideal for a structure exposed to the elements.
Complete professional blueprint in PDF format — 16 pages — all dimensions in mm.
PROJECT DIMENSIONS (plans)
Length: 9.00 m
Width: 4.00 m
Front post height: 3.70 m
Rear post height: 4.00 m
OVERALL DIMENSIONS (including overhangs)
Overall length: 9.50 m
Overall width: 4.50 m
Overall front height: 3.91 m
Overall rear height: 4.21 m
Actual dimensions of the structure: including roof overhangs and roofing thickness (joists + battens).
What's included in the plan:
🔹 General views: front, back, side, top 🔹 Technical views: post layout, exploded view, parts list 🔹 Complete cutting list (sections, lengths, quantities, volumes) 🔹 Complete hardware list with part numbers 🔹 Labeled view of components 🔹 YouTube links to our step-by-step assembly tutorials
Profile: Enthusiastic DIY builder, standard tools. Some steps require two people.
⚠️ Plan in French — dimensions in millimeters. 🔒 For personal use only — resale prohibited.
Wooden structure only, roofing not included, and designed for lightweight roofing such as steel decking (≤ 9.42 daN/m²).
📋 Before Starting the Work
Between posts: 36.00 m²
Footprint: 42.75 m²
(including overhangs)
Depending on the size of the property, your PLU zone, and your specific situation, you may need to file a preliminary notice, obtain a building permit, or even hire an architect.
👉 Check with the urban planning office at your city hall before purchasing any equipment.
The plan generated by SimplyWoodPlan will serve as a reference for this discussion.
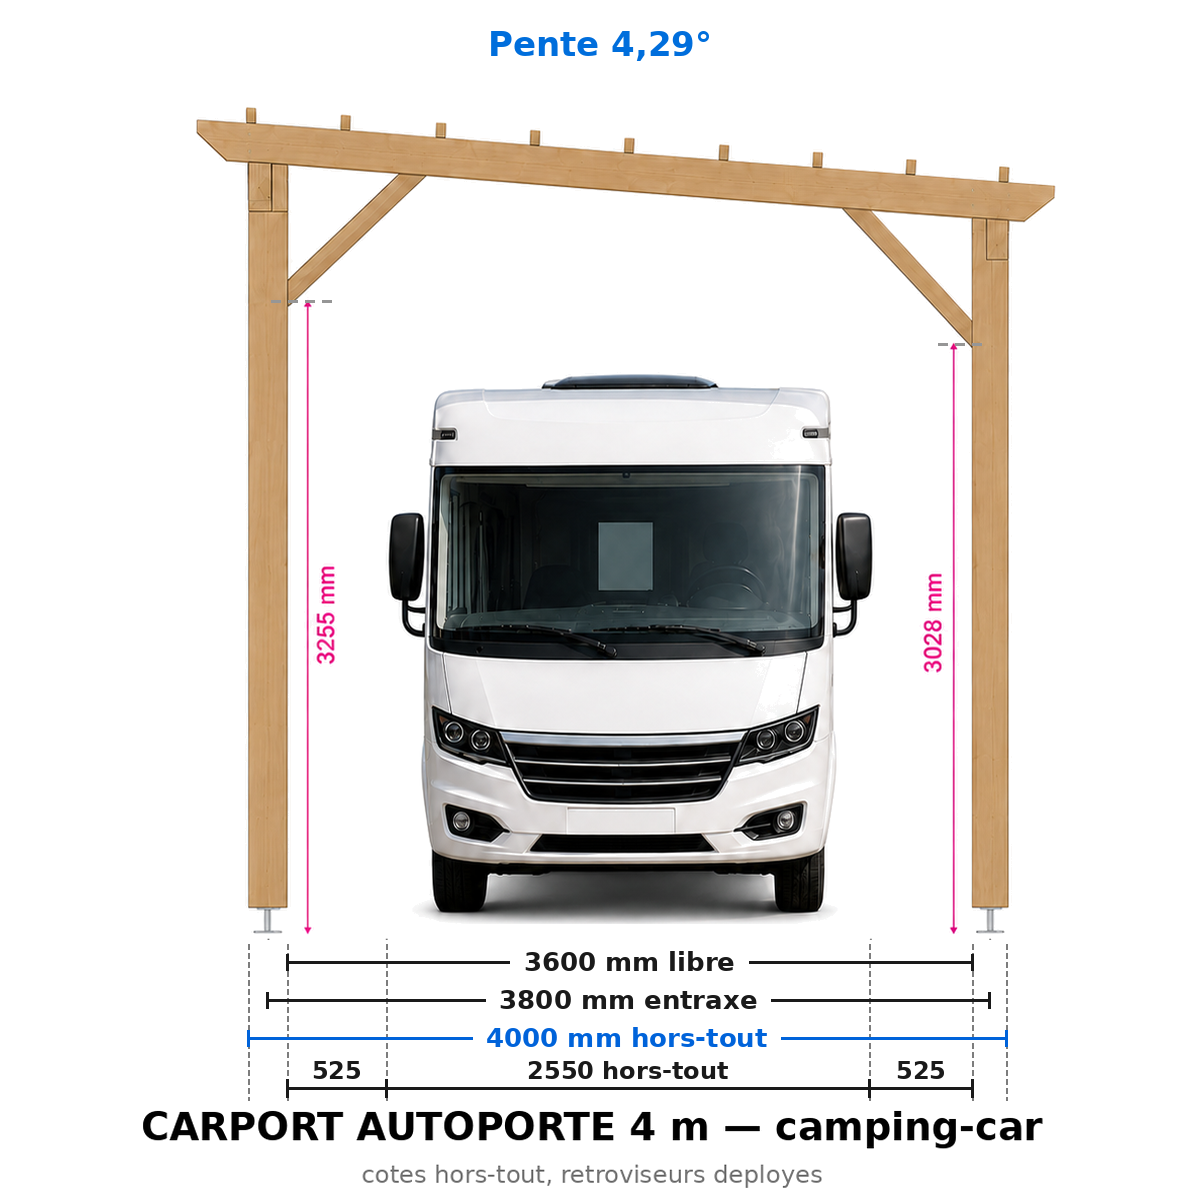
📐 Construction plan for a freestanding motorhome carport with a 6-post roof: Slope 4.29°
Headroom under bracing: 3,028 mm at the front post — 3,255 mm at the rear post. Measurements taken at the lowest point in the room.
Custom? 3 plans for €19 in the app
Wood type: composite structure, with load-bearing beams and columns made of GL24h glued-laminated timber and the rest made of solid Douglas fir. The designation GL24h in the plan title indicates that this is a mixed-structure design. Glulam is stronger, stiffer, and less prone to cracking. This combination of the two types of wood is ideal for a structure exposed to the elements.
Complete professional blueprint in PDF format — 16 pages — all dimensions in mm.
PROJECT DIMENSIONS (plans)
Length: 8.00 m
Width: 4.00 m
Front post height: 3.70 m
Rear post height: 4.00 m
OVERALL DIMENSIONS (including overhangs)
Overall length: 8.50 m
Overall width: 4.50 m
Overall front height: 3.91 m
Overall rear height: 4.21 m
Actual dimensions of the structure: including roof overhangs and roofing thickness (joists + battens).
What's included in the plan:
🔹 General views: front, back, side, top 🔹 Technical views: post layout, exploded view, parts list 🔹 Complete cutting list (sections, lengths, quantities, volumes) 🔹 Complete hardware list with part numbers 🔹 Labeled view of components 🔹 YouTube links to our step-by-step assembly tutorials
Profile: Enthusiastic DIY builder, standard tools. Some steps require two people.
⚠️ Plan in French — dimensions in millimeters. 🔒 For personal use only — resale prohibited.
Wooden structure only, roofing not included, and designed for lightweight roofing such as steel decking (≤ 9.42 daN/m²).
📋 Before Starting the Work
Between posts: 32.00 m²
Footprint: 38.25 m²
(including overhangs)
Depending on the size of the property, your PLU zone, and your specific situation, you may need to file a preliminary notice, obtain a building permit, or even hire an architect.
👉 Check with the urban planning office at your city hall before purchasing any equipment.
The plan generated by SimplyWoodPlan will serve as a reference for this discussion.
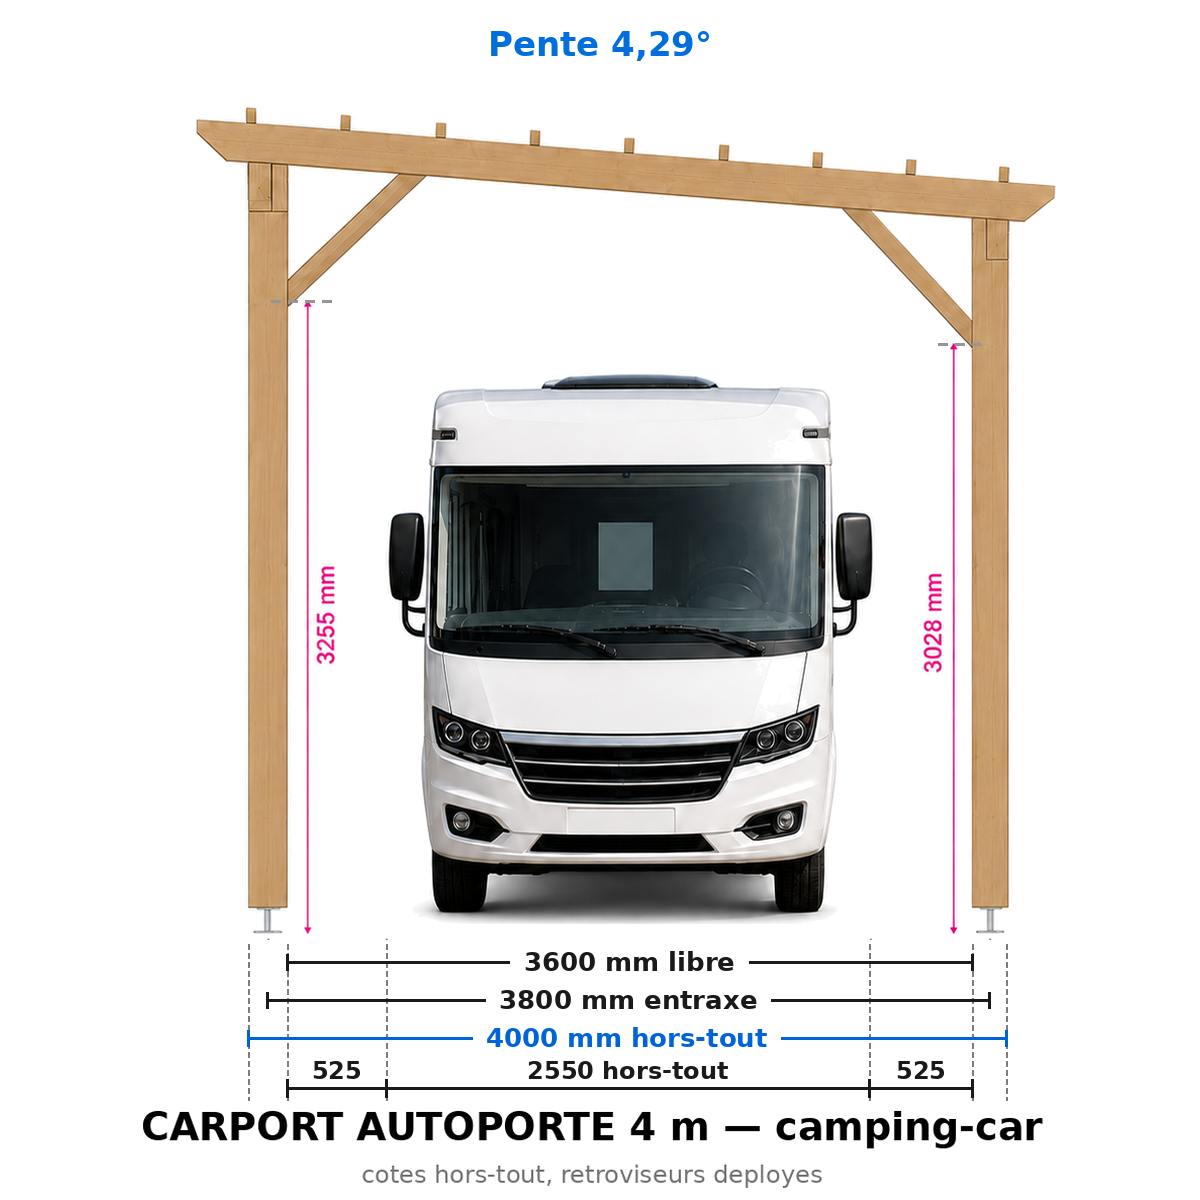
📐 Construction plan for a freestanding motorhome carport with a 6-post roof: Slope 4.29°
Headroom under bracing: 3,028 mm at the front post — 3,255 mm at the rear post. Measurements taken at the lowest point in the room.
Custom? 3 plans for €19 in the app
Wood type: composite structure, with load-bearing beams and columns made of GL24h glued-laminated timber and the rest made of solid Douglas fir. The designation GL24h in the plan title indicates that this is a mixed-structure design. Glulam is stronger, stiffer, and less prone to cracking. This combination of the two types of wood is ideal for a structure exposed to the elements.
Complete professional blueprint in PDF format — 16 pages — all dimensions in mm.
PROJECT DIMENSIONS (plans)
Length: 7.00 m
Width: 4.00 m
Front post height: 3.70 m
Rear post height: 4.00 m
OVERALL DIMENSIONS (including overhangs)
Overall length: 7.50 m
Overall width: 4.50 m
Overall front height: 3.91 m
Overall rear height: 4.21 m
Actual dimensions of the structure: including roof overhangs and roofing thickness (joists + battens).
What's included in the plan:
🔹 General views: front, back, side, top 🔹 Technical views: post layout, exploded view, parts list 🔹 Complete cutting list (sections, lengths, quantities, volumes) 🔹 Complete hardware list with part numbers 🔹 Labeled view of components 🔹 YouTube links to our step-by-step assembly tutorials
Profile: Enthusiastic DIY builder, standard tools. Some steps require two people.
⚠️ Plan in French — dimensions in millimeters. 🔒 For personal use only — resale prohibited.
Wooden structure only, roofing not included, and designed for lightweight roofing such as steel decking (≤ 9.42 daN/m²).
📋 Before Starting the Work
Between posts: 28.00 m²
Footprint: 33.75 m²
(including overhangs)
Depending on the size of the property, your PLU zone, and your specific situation, you may need to file a preliminary notice, obtain a building permit, or even hire an architect.
👉 Check with the urban planning office at your city hall before purchasing any equipment.
The plan generated by SimplyWoodPlan will serve as a reference for this discussion.
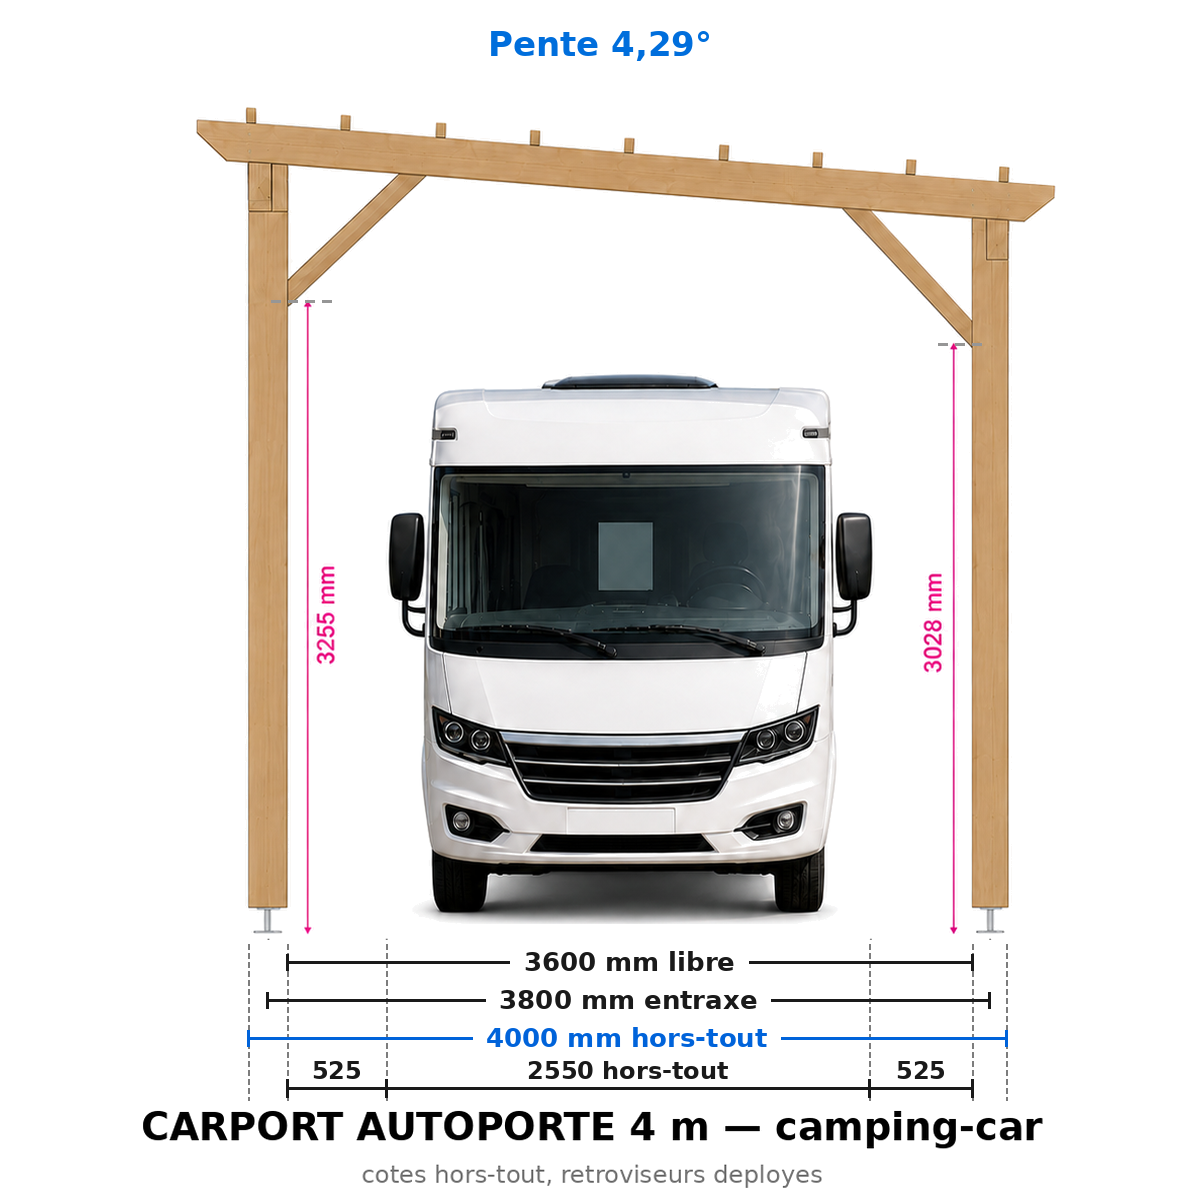
📐 Construction plan for a freestanding motorhome carport with a 6-post roof: Slope 4.29°
Headroom under bracing: 3,028 mm at the front post — 3,255 mm at the rear post. Measurements taken at the lowest point in the room.
Custom? 3 plans for €19 in the app
Wood type: Solid Douglas fir C24 or autoclave-treated pine, Class 4
Complete professional blueprint in PDF format — 16 pages — all dimensions in mm.
PROJECT DIMENSIONS (plans)
Length: 9.00 m
Width: 4.00 m
Front post height: 3.70 m
Rear post height: 4.00 m
OVERALL DIMENSIONS (including overhangs)
Overall length: 9.50 m
Overall width: 4.50 m
Overall front height: 3.91 m
Overall rear height: 4.21 m
Actual dimensions of the structure: including roof overhangs and roofing thickness (joists + battens).
What's included in the plan:
🔹 General views: front, back, side, top 🔹 Technical views: post layout, exploded view, parts list 🔹 Complete cutting list (sections, lengths, quantities, volumes) 🔹 Complete hardware list with part numbers 🔹 Labeled view of components 🔹 YouTube links to our step-by-step assembly tutorials
Profile: Enthusiastic DIY builder, standard tools. Some steps require two people.
⚠️ Plan in French — dimensions in millimeters. 🔒 For personal use only — resale prohibited.
Wooden structure only, roofing not included, and designed for lightweight roofing such as steel decking (≤ 9.42 daN/m²).
📋 Before Starting the Work
Between posts: 36.00 m²
Footprint: 42.75 m²
(including overhangs)
Depending on the size of the property, your PLU zone, and your specific situation, you may need to file a preliminary notice, obtain a building permit, or even hire an architect.
👉 Check with the urban planning office at your city hall before purchasing any equipment.
The plan generated by SimplyWoodPlan will serve as a reference for this discussion.
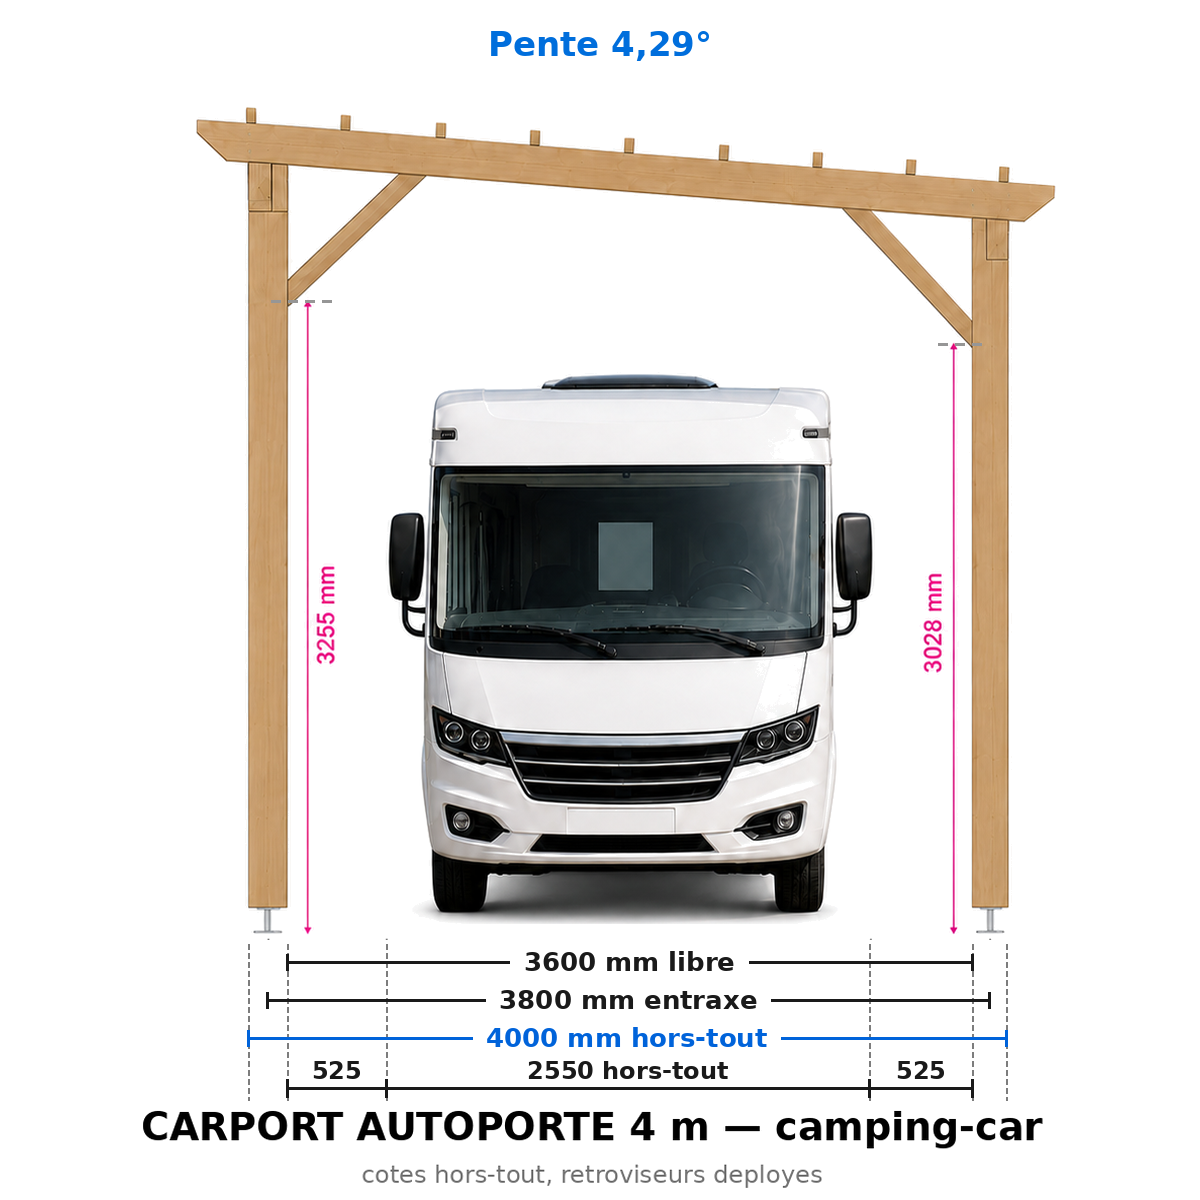
📐 Construction plan for a freestanding motorhome carport with a 6-post roof: Slope 4.29°
Headroom under bracing: 3,028 mm at the front post — 3,255 mm at the rear post. Measurements taken at the lowest point in the room.
Custom? 3 plans for €19 in the app
Wood type: Solid Douglas fir C24 or autoclave-treated pine, Class 4
Complete professional blueprint in PDF format — 16 pages — all dimensions in mm.
PROJECT DIMENSIONS (plans)
Length: 8.00 m
Width: 4.00 m
Front post height: 3.70 m
Rear post height: 4.00 m
OVERALL DIMENSIONS (including overhangs)
Overall length: 8.50 m
Overall width: 4.50 m
Overall front height: 3.91 m
Overall rear height: 4.21 m
Actual dimensions of the structure: including roof overhangs and roofing thickness (joists + battens).
What's included in the plan:
🔹 General views: front, back, side, top 🔹 Technical views: post layout, exploded view, parts list 🔹 Complete cutting list (sections, lengths, quantities, volumes) 🔹 Complete hardware list with part numbers 🔹 Labeled view of components 🔹 YouTube links to our step-by-step assembly tutorials
Profile: Enthusiastic DIY builder, standard tools. Some steps require two people.
⚠️ Plan in French — dimensions in millimeters. 🔒 For personal use only — resale prohibited.
Wooden structure only, roofing not included, and designed for lightweight roofing such as steel decking (≤ 9.42 daN/m²).
📋 Before Starting the Work
Between posts: 32.00 m²
Footprint: 38.25 m²
(including overhangs)
Depending on the size of the property, your PLU zone, and your specific situation, you may need to file a preliminary notice, obtain a building permit, or even hire an architect.
👉 Check with the urban planning office at your city hall before purchasing any equipment.
The plan generated by SimplyWoodPlan will serve as a reference for this discussion.
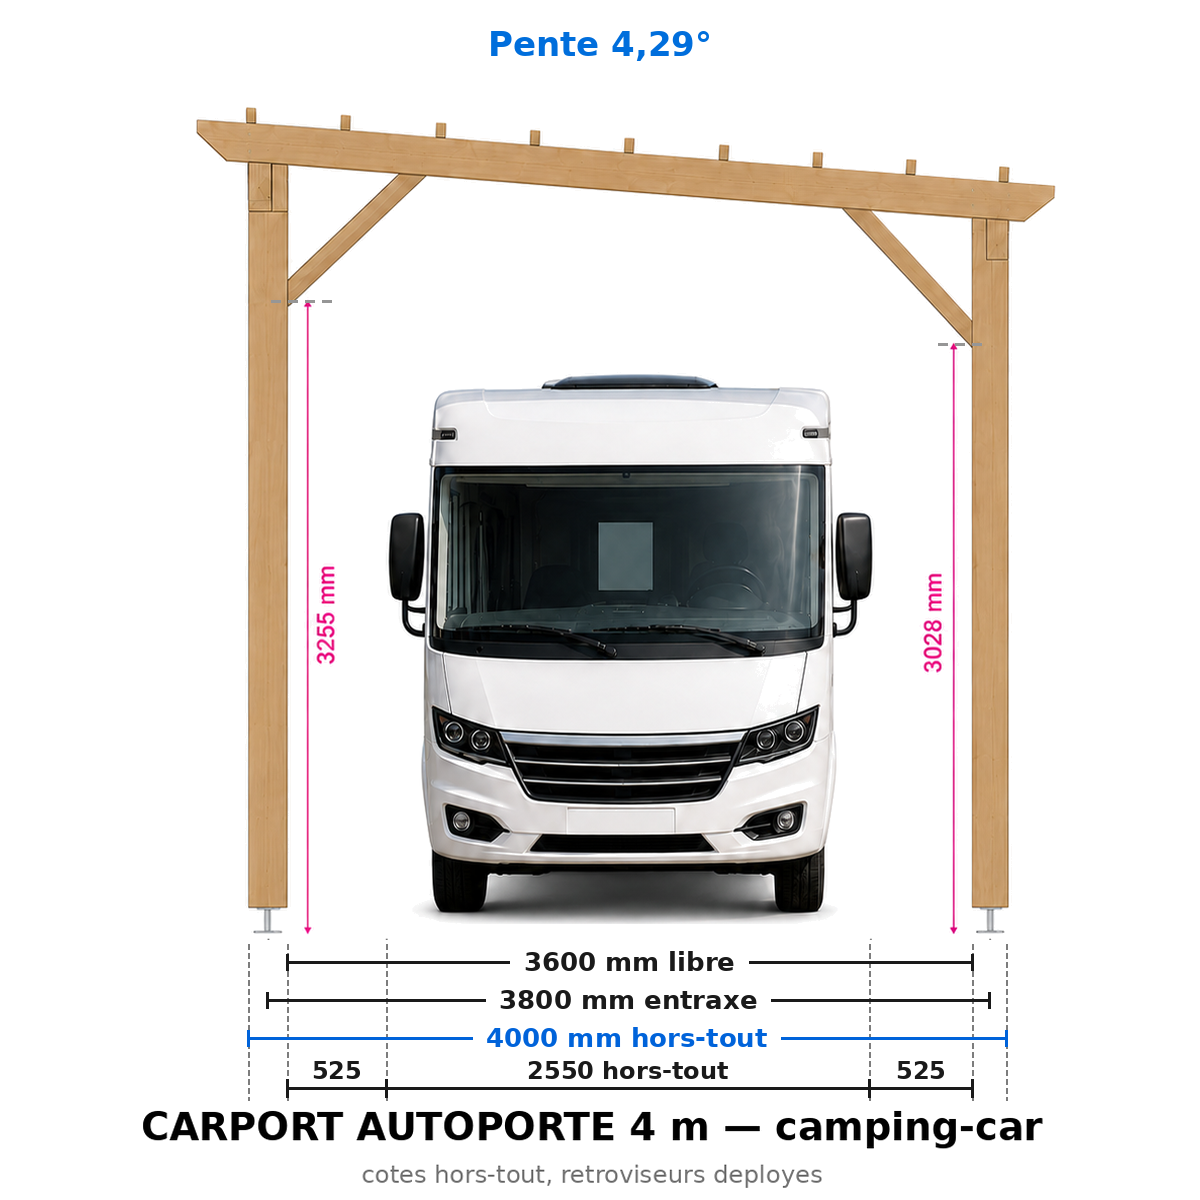
📐 Construction plan for a freestanding motorhome carport with a 6-post roof: Slope 4.29°
Headroom under bracing: 3,028 mm at the front post — 3,255 mm at the rear post. Measurements taken at the lowest point in the room.
Custom? 3 plans for €19 in the app
Wood type: Solid Douglas fir C24 or autoclave-treated pine, Class 4
Complete professional blueprint in PDF format — 16 pages — all dimensions in mm.
PROJECT DIMENSIONS (plans)
Length: 7.00 m
Width: 4.00 m
Front post height: 3.70 m
Rear post height: 4.00 m
OVERALL DIMENSIONS (including overhangs)
Overall length: 7.50 m
Overall width: 4.50 m
Overall front height: 3.91 m
Overall rear height: 4.21 m
Actual dimensions of the structure: including roof overhangs and roofing thickness (joists + battens).
What's included in the plan:
🔹 General views: front, back, side, top 🔹 Technical views: post layout, exploded view, parts list 🔹 Complete cutting list (sections, lengths, quantities, volumes) 🔹 Complete hardware list with part numbers 🔹 Labeled view of components 🔹 YouTube links to our step-by-step assembly tutorials
Profile: Enthusiastic DIY builder, standard tools. Some steps require two people.
⚠️ Plan in French — dimensions in millimeters. 🔒 For personal use only — resale prohibited.
Wooden structure only, roofing not included, and designed for lightweight roofing such as steel decking (≤ 9.42 daN/m²).
📋 Before Starting the Work
Between posts: 28.00 m²
Footprint: 33.75 m²
(including overhangs)
Depending on the size of the property, your PLU zone, and your specific situation, you may need to file a preliminary notice, obtain a building permit, or even hire an architect.
👉 Check with the urban planning office at your city hall before purchasing any equipment.
The plan generated by SimplyWoodPlan will serve as a reference for this discussion.
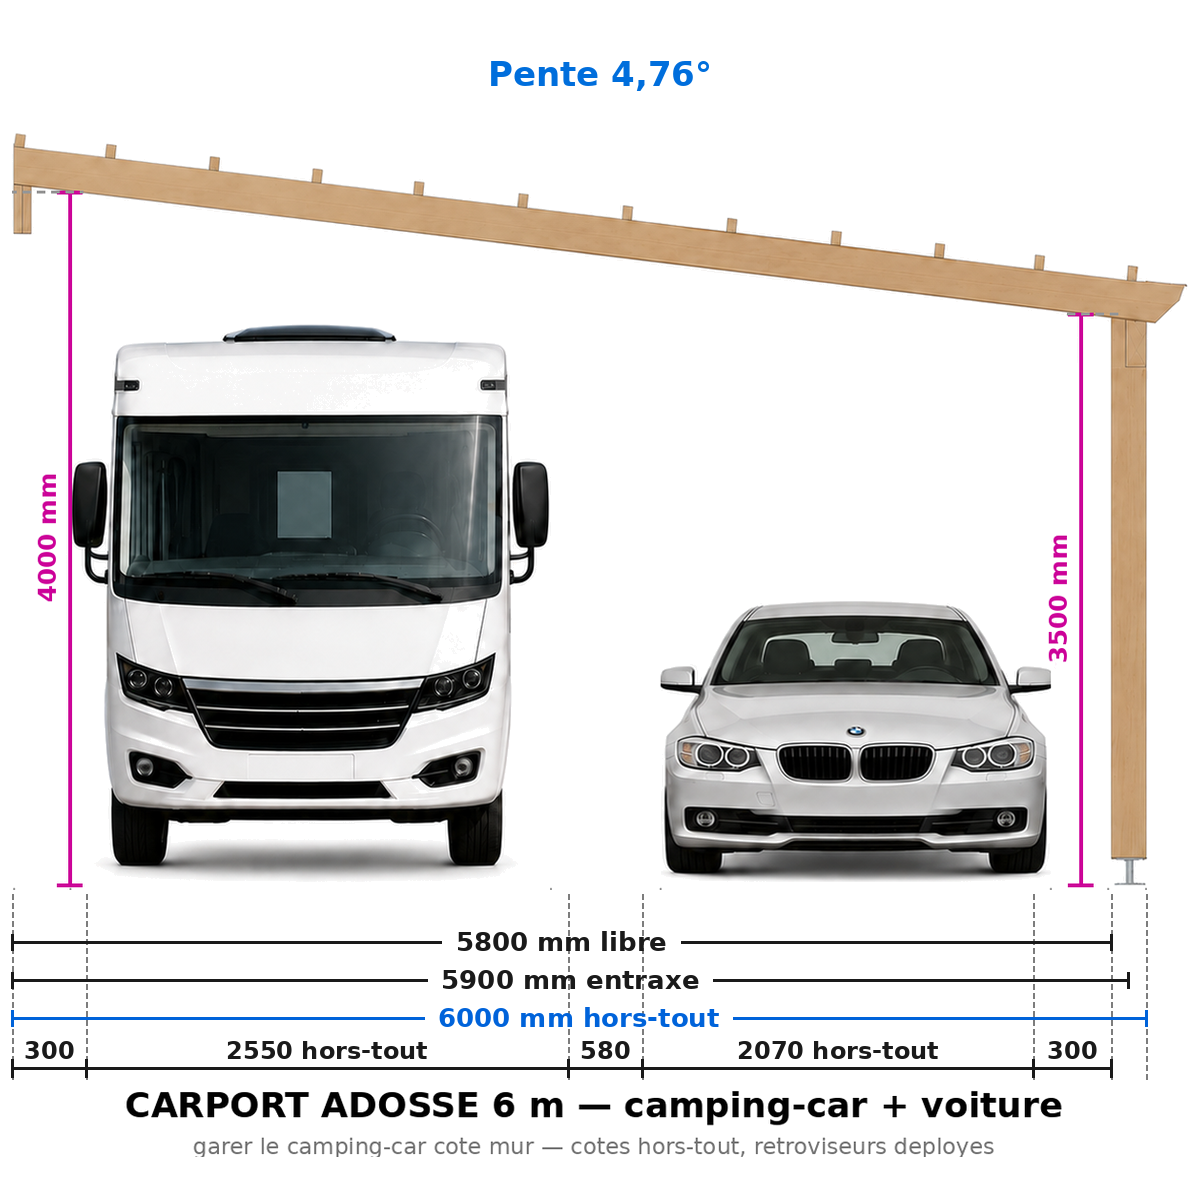
📐 Construction plan for a 3-post, sloped, attached RV carport: Slope 4.76°
Ceiling height: 4.00 m at the wall - 3.70 m at the post
Custom? 3 plans for €19 in the app
⚠️ Check the height of your windows if you're on an upper floor! The overall rear height is listed below
Wood type: Solid Douglas fir C24 or autoclave-treated pine, Class 4
Complete professional blueprint in PDF format — 16 pages — all dimensions in mm.
PROJECT DIMENSIONS (plans)
Length: 9.00 m
Width: 6.00 m
Front post height: 3.50 m
Rear post height: 4.00 m
OVERALL DIMENSIONS (including overhangs)
Overall length: 9.50 m
Overall width: 6.25 m
Overall front height: 3.77 m
Overall rear height: 4.27 m
Actual dimensions of the structure: including roof overhangs and roofing thickness (joists + battens).
What's included in the plan:
🔹 General views: front, back, side, top 🔹 Technical views: post layout, exploded view, parts list 🔹 Complete cutting list (sections, lengths, quantities, volumes) 🔹 Complete hardware list with part numbers 🔹 Labeled view of components 🔹 YouTube links to our step-by-step assembly tutorials
Profile: Enthusiastic DIY builder, standard tools. Some steps require two people.
⚠️ Plan in French — dimensions in millimeters. 🔒 For personal use only — resale prohibited.
Wooden structure only, roofing not included, and designed for lightweight roofing such as steel decking (≤ 9.42 daN/m²).
📋 Before Starting the Work
Between posts: 54.00 m²
Footprint: 59.38 m²
(including overhangs)
Depending on the size of the property, your PLU zone, and your specific situation, you may need to file a preliminary notice, obtain a building permit, or even hire an architect.
👉 Check with the urban planning office at your city hall before purchasing any equipment.
The plan generated by SimplyWoodPlan will serve as a reference for this discussion.
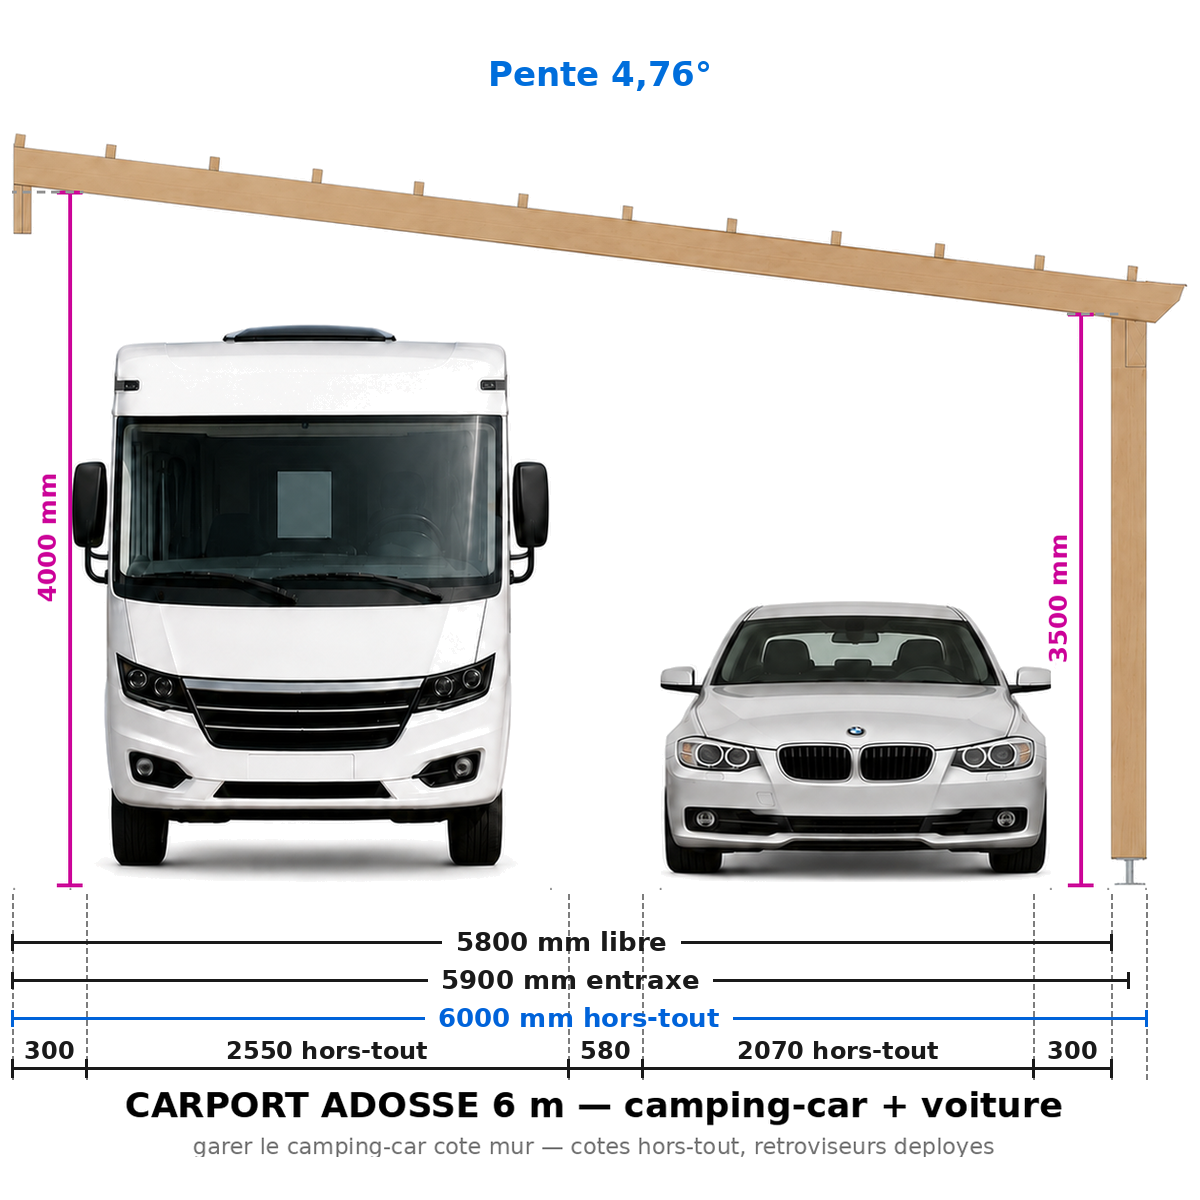
📐 Construction plan for a 3-post, sloped, attached RV carport: Slope 4.76°
Ceiling height: 4.00 m at the wall - 3.50 m at the post
Custom? 3 plans for €19 in the app
⚠️ Check the height of your windows if you're on an upper floor! The overall rear height is listed below
Wood type: Solid Douglas fir C24 or autoclave-treated pine, Class 4
Complete professional blueprint in PDF format — 16 pages — all dimensions in mm.
PROJECT DIMENSIONS (plans)
Length: 8.00 m
Width: 6.00 m
Front post height: 3.50 m
Rear post height: 4.00 m
OVERALL DIMENSIONS (including overhangs)
Overall length: 8.50 m
Overall width: 6.25 m
Overall front height: 3.77 m
Overall rear height: 4.27 m
Actual dimensions of the structure: including roof overhangs and roofing thickness (joists + battens).
What's included in the plan:
🔹 General views: front, back, side, top 🔹 Technical views: post layout, exploded view, parts list 🔹 Complete cutting list (sections, lengths, quantities, volumes) 🔹 Complete hardware list with part numbers 🔹 Labeled view of components 🔹 YouTube links to our step-by-step assembly tutorials
Profile: Enthusiastic DIY builder, standard tools. Some steps require two people.
⚠️ Plan in French — dimensions in millimeters. 🔒 For personal use only — resale prohibited.
Wooden structure only, roofing not included, and designed for lightweight roofing such as steel decking (≤ 9.42 daN/m²).
📋 Before Starting the Work
Between posts: 48.00 m²
Footprint: 53.13 m²
(including overhangs)
Depending on the size of the property, your PLU zone, and your specific situation, you may need to file a preliminary notice, obtain a building permit, or even hire an architect.
👉 Check with the urban planning office at your city hall before purchasing any equipment.
The plan generated by SimplyWoodPlan will serve as a reference for this discussion.
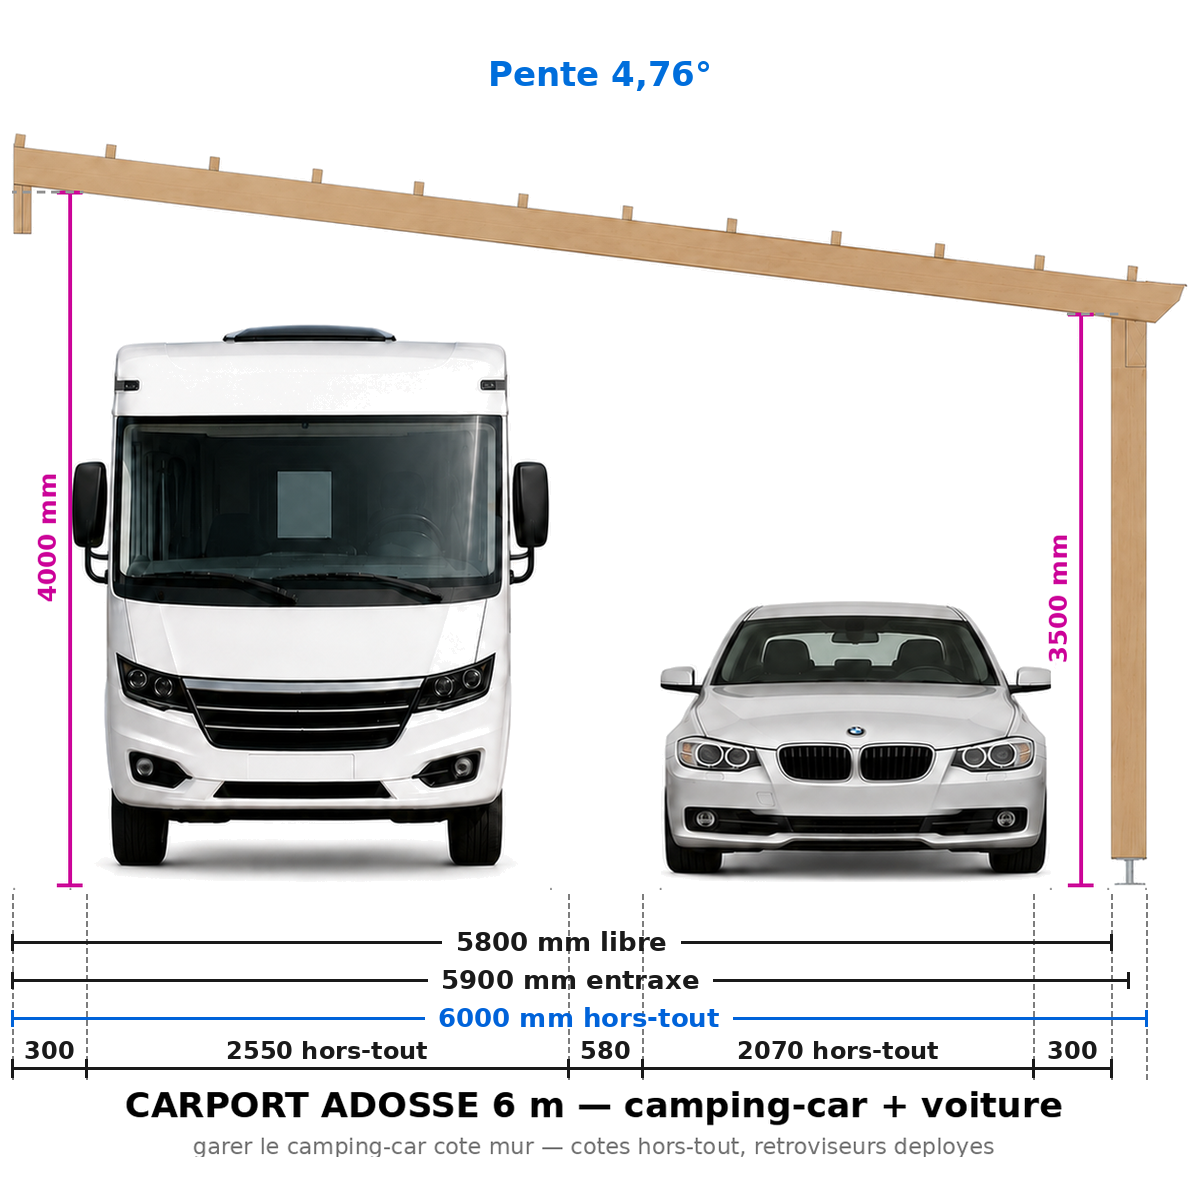
📐 Construction plan for a 3-post, sloped, attached RV carport: Slope 4.76°
Ceiling height: 4.00 m at the wall - 3.50 m at the post
Custom? 3 plans for €19 in the app
⚠️ Check the height of your windows if you're on an upper floor! The overall rear height is listed below
Wood type: Solid Douglas fir C24 or autoclave-treated pine, Class 4
Complete professional blueprint in PDF format — 16 pages — all dimensions in mm.
PROJECT DIMENSIONS (plans)
Length: 7.00 m
Width: 6.00 m
Front post height: 3.50 m
Rear post height: 4.00 m
OVERALL DIMENSIONS (including overhangs)
Overall length: 7.50 m
Overall width: 6.25 m
Overall front height: 3.77 m
Overall rear height: 4.27 m
Actual dimensions of the structure: including roof overhangs and roofing thickness (joists + battens).
What's included in the plan:
🔹 General views: front, back, side, top 🔹 Technical views: post layout, exploded view, parts list 🔹 Complete cutting list (sections, lengths, quantities, volumes) 🔹 Complete hardware list with part numbers 🔹 Labeled view of components 🔹 YouTube links to our step-by-step assembly tutorials
Profile: Enthusiastic DIY builder, standard tools. Some steps require two people.
⚠️ Plan in French — dimensions in millimeters. 🔒 For personal use only — resale prohibited.
Wooden structure only, roofing not included, and designed for lightweight roofing such as steel decking (≤ 9.42 daN/m²).
📋 Before Starting the Work
Between posts: 42.00 m²
Footprint: 46.88 m²
(including overhangs)
Depending on the size of the property, your PLU zone, and your specific situation, you may need to file a preliminary notice, obtain a building permit, or even hire an architect.
👉 Check with the urban planning office at your city hall before purchasing any equipment.
The plan generated by SimplyWoodPlan will serve as a reference for this discussion.
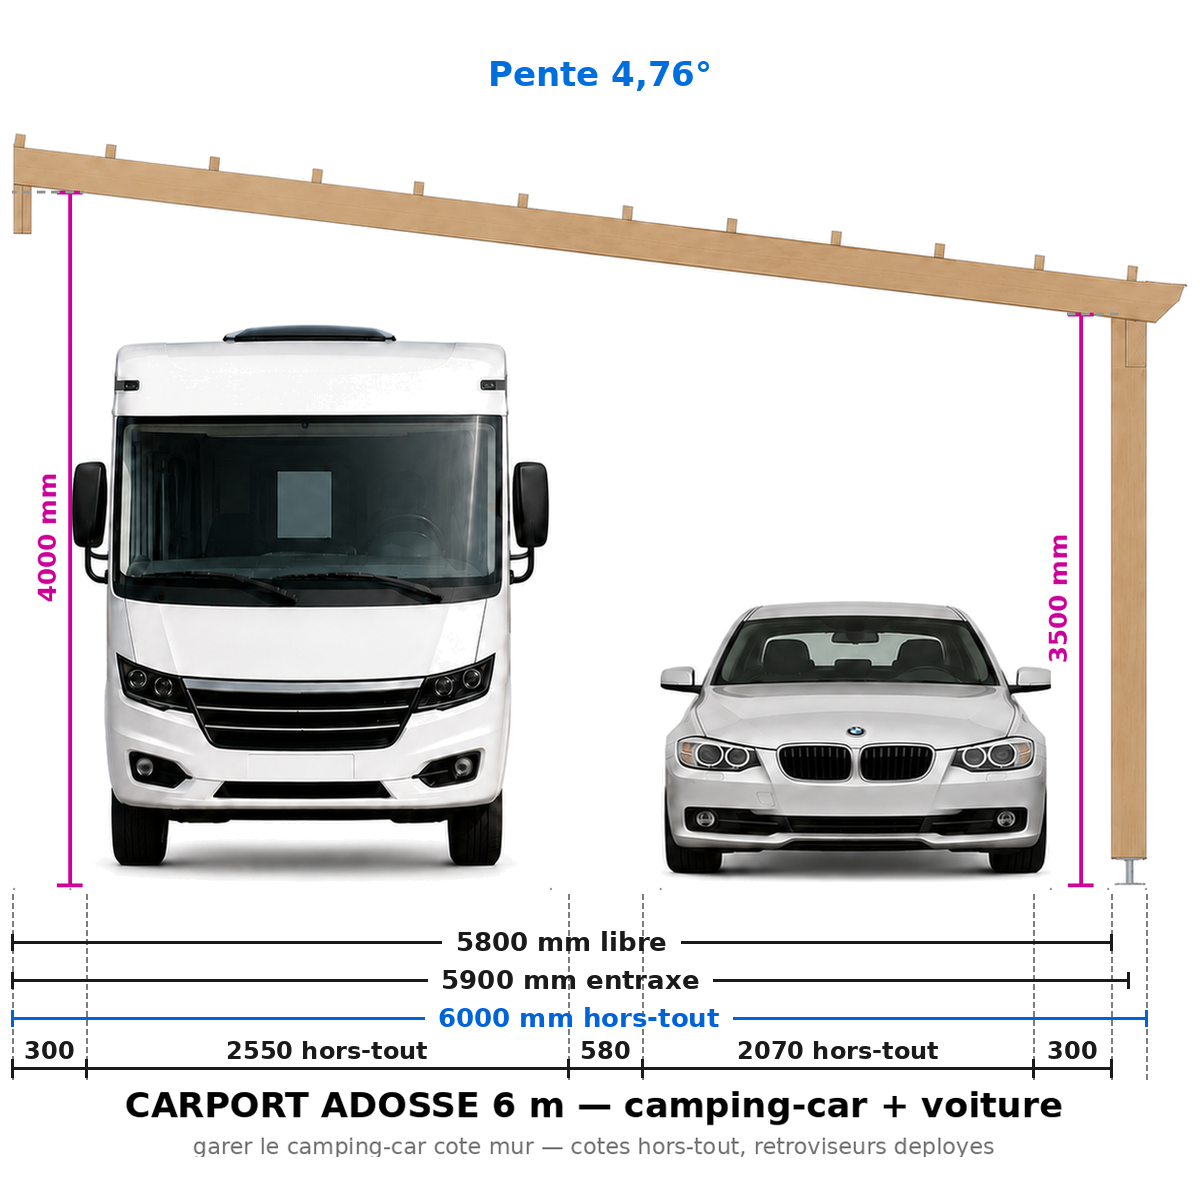
📐 Construction plan for a 3-post, sloped, attached RV carport: Slope 4.76°
Ceiling height: 4.00 m at the wall - 3.50 m at the post
Custom? 3 plans for €19 in the app
⚠️ Check the height of your windows if you're on an upper floor! The overall rear height is listed below
Wood type: composite structure , with load-bearing beams and posts made of GL24h glued-laminated timber and the rest made of solid Douglas fir. The notation “GL24h” in the plan title indicates that this is a composite structure. Glued-laminated timber is more stable and is less prone to warping and cracking—making it ideal for a structure exposed to the elements.
Complete professional blueprint in PDF format — 16 pages — all dimensions in mm.
PROJECT DIMENSIONS (plans)
Length: 9.00 m
Width: 6.00 m
Front post height: 3.50 m
Rear post height: 4.00 m
OVERALL DIMENSIONS (including overhangs)
Overall length: 9.50 m
Overall width: 6.25 m
Overall front height: 3.77 m
Overall rear height: 4.27 m
Actual dimensions of the structure: including roof overhangs and roofing thickness (joists + battens).
What's included in the plan:
🔹 General views: front, back, side, top 🔹 Technical views: post layout, exploded view, parts list 🔹 Complete cutting list (sections, lengths, quantities, volumes) 🔹 Complete hardware list with part numbers 🔹 Labeled view of components 🔹 YouTube links to our step-by-step assembly tutorials
Profile: Enthusiastic DIY builder, standard tools. Some steps require two people.
⚠️ Plan in French — dimensions in millimeters. 🔒 For personal use only — resale prohibited.
Wooden frame only; roofing not included; designed for lightweight roofing such as steel decking (≤ 9.42 daN/m²).
📋 Before Starting the Work
Between posts: 54.00 m²
Footprint: 59.38 m²
(including overhangs)
Depending on the size of the property, your PLU zone, and your specific situation, you may need to file a preliminary notice, obtain a building permit, or even hire an architect.
👉 Check with the urban planning office at your city hall before purchasing any equipment.
The plan generated by SimplyWoodPlan will serve as a reference for this discussion.
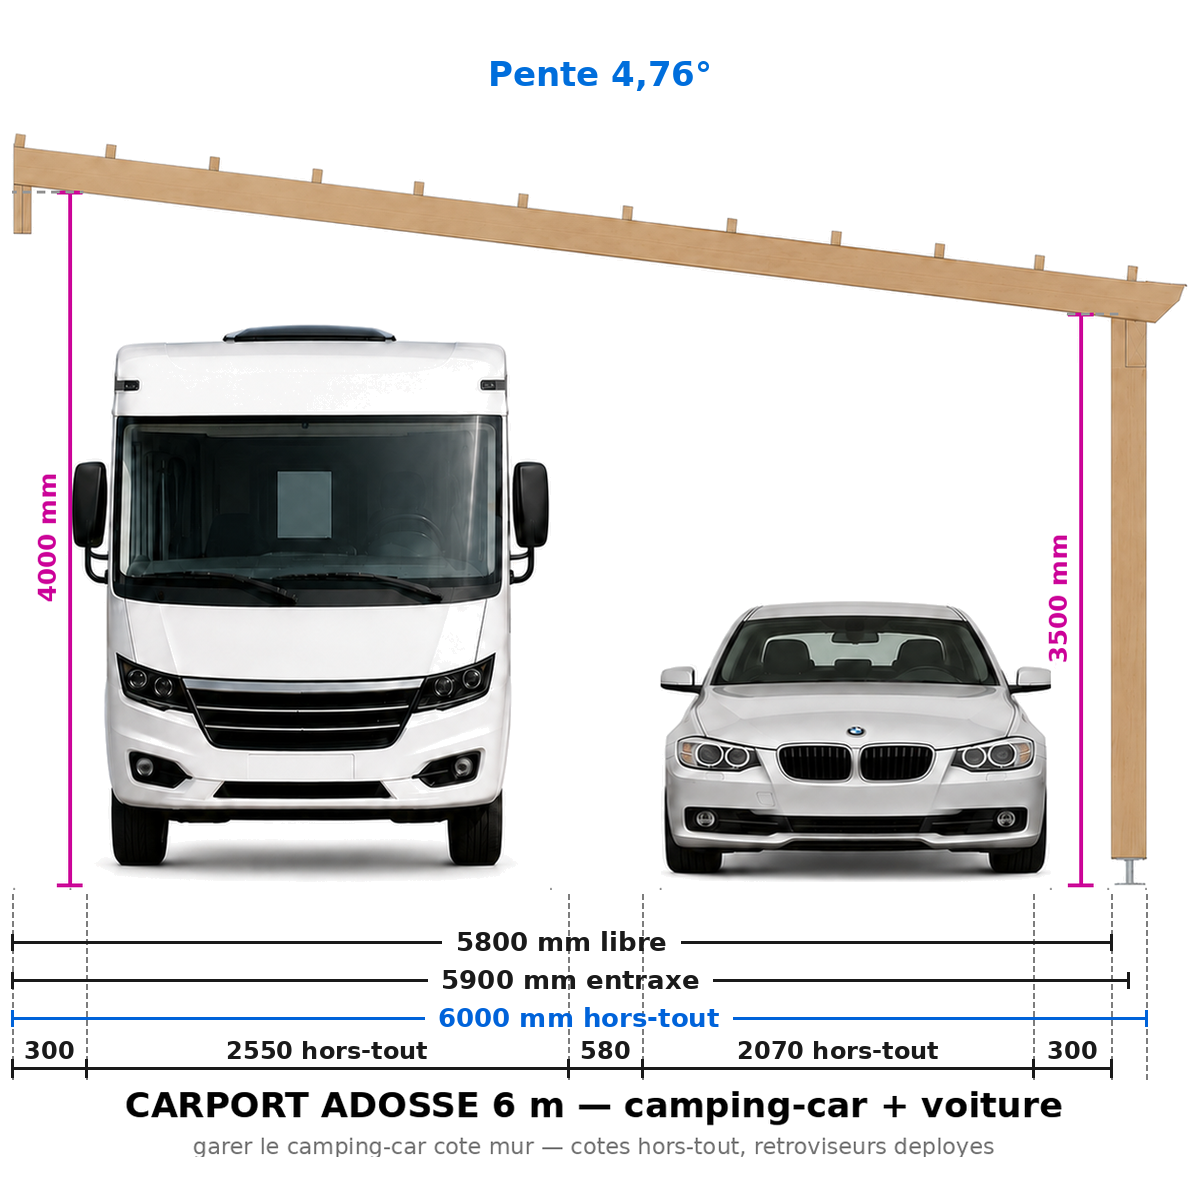
📐 Construction plan for a 3-post, sloped, attached RV carport: Slope 4.76°
Ceiling height: 4.00 m at the wall - 3.50 m at the post
Custom? 3 plans for €19 in the app
⚠️ Check the height of your windows if you're on an upper floor! The overall rear height is listed below
Wood type: composite structure , with load-bearing beams and posts made of GL24h glued-laminated timber and the rest made of solid Douglas fir. The notation “GL24h” in the plan title indicates that this is a composite structure. Glued-laminated timber is more stable and is less prone to warping and cracking—making it ideal for a structure exposed to the elements.
Complete professional blueprint in PDF format — 16 pages — all dimensions in mm.
PROJECT DIMENSIONS (plans)
Length: 8.00 m
Width: 6.00 m
Front post height: 3.50 m
Rear post height: 4.00 m
OVERALL DIMENSIONS (including overhangs)
Overall length: 8.50 m
Overall width: 6.25 m
Overall front height: 3.77 m
Overall rear height: 4.27 m
Actual dimensions of the structure: including roof overhangs and roofing thickness (joists + battens).
What's included in the plan:
🔹 General views: front, back, side, top 🔹 Technical views: post layout, exploded view, parts list 🔹 Complete cutting list (sections, lengths, quantities, volumes) 🔹 Complete hardware list with part numbers 🔹 Labeled view of components 🔹 YouTube links to our step-by-step assembly tutorials
Profile: Enthusiastic DIY builder, standard tools. Some steps require two people.
⚠️ Plan in French — dimensions in millimeters. 🔒 For personal use only — resale prohibited.
Wooden frame only; roofing not included; designed for lightweight roofing such as steel decking (≤ 9.42 daN/m²).
📋 Before Starting the Work
Between posts: 48.00 m²
Footprint: 53.13 m²
(including overhangs)
Depending on the size of the property, your PLU zone, and your specific situation, you may need to file a preliminary notice, obtain a building permit, or even hire an architect.
👉 Check with the urban planning office at your city hall before purchasing any equipment.
The plan generated by SimplyWoodPlan will serve as a reference for this discussion.
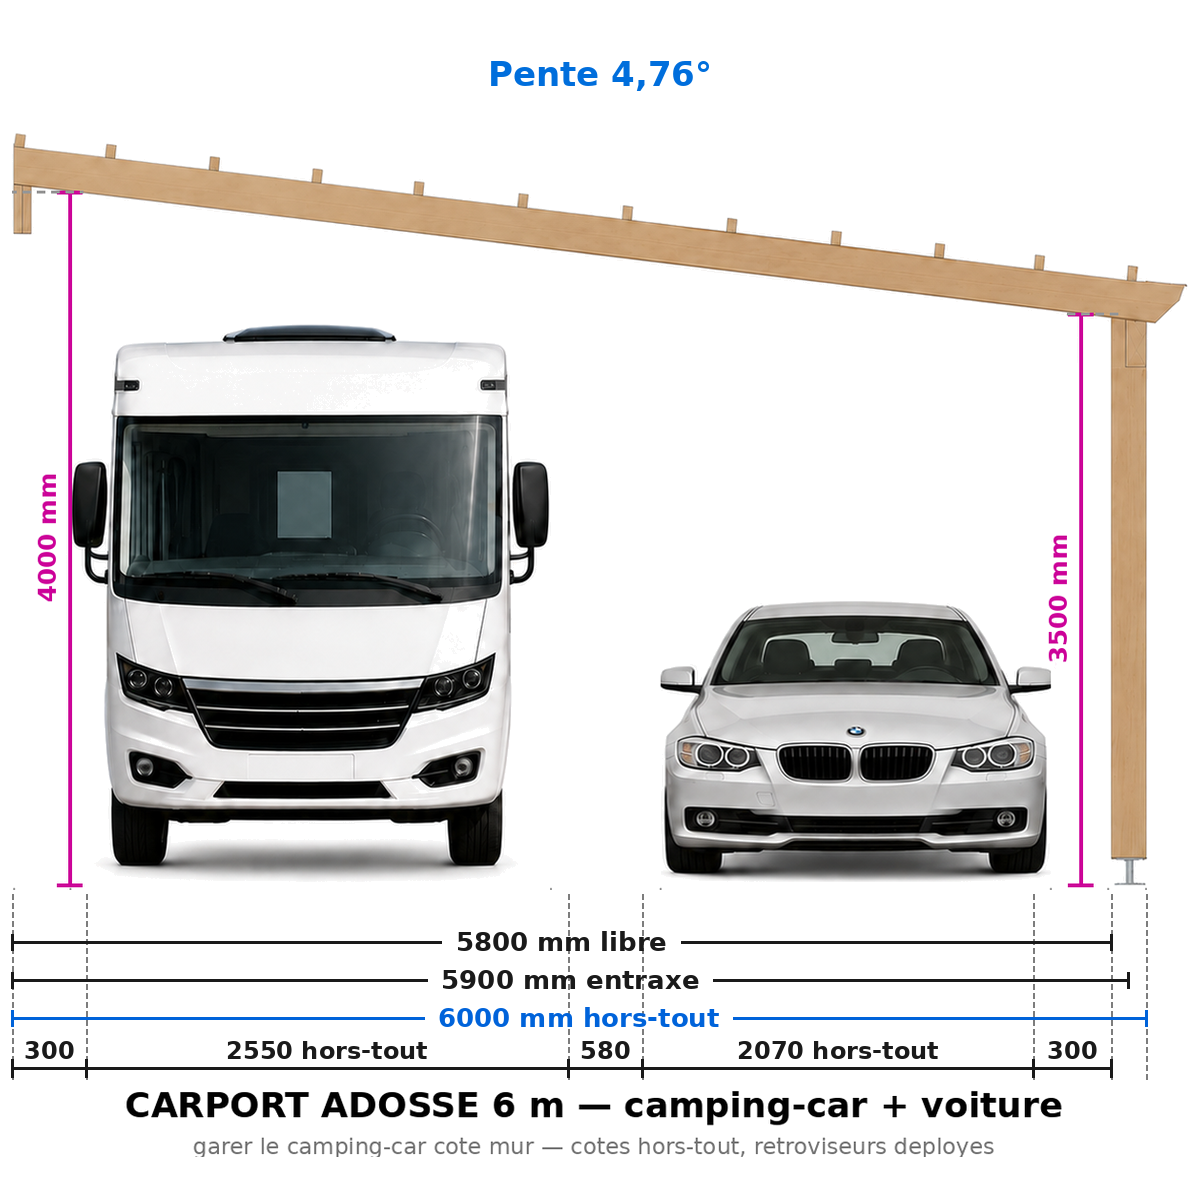
📐 Construction plan for a 3-post, sloped, attached RV carport: Slope 4.76°
Ceiling height: 4.00 m at the wall - 3.50 m at the post
Custom? 3 plans for €19 in the app
⚠️ Check the height of your windows if you're on an upper floor! The overall rear height is listed below
Wood type: composite structure , with load-bearing beams and posts made of GL24h glued-laminated timber and the rest made of solid Douglas fir. The notation “GL24h” in the plan title indicates that this is a composite structure. Glued-laminated timber is more stable and is less prone to warping and cracking—making it ideal for a structure exposed to the elements.
Complete professional blueprint in PDF format — 16 pages — all dimensions in mm.
PROJECT DIMENSIONS (plans)
Length: 7.00 m
Width: 6.00 m
Front post height: 3.50 m
Rear post height: 4.00 m
OVERALL DIMENSIONS (including overhangs)
Overall length: 7.50 m
Overall width: 6.25 m
Overall front height: 3.77 m
Overall rear height: 4.27 m
Actual dimensions of the structure: including roof overhangs and roofing thickness (joists + battens).
What's included in the plan:
🔹 General views: front, back, side, top 🔹 Technical views: post layout, exploded view, parts list 🔹 Complete cutting list (sections, lengths, quantities, volumes) 🔹 Complete hardware list with part numbers 🔹 Labeled view of components 🔹 YouTube links to our step-by-step assembly tutorials
Profile: Enthusiastic DIY builder, standard tools. Some steps require two people.
⚠️ Plan in French — dimensions in millimeters. 🔒 For personal use only — resale prohibited.
Wooden frame only; roofing not included; designed for lightweight roofing such as steel decking (≤ 9.42 daN/m²).
📋 Before Starting the Work
Between posts: 42.00 m²
Footprint: 46.88 m²
(including overhangs)
Depending on the size of the property, your PLU zone, and your specific situation, you may need to file a preliminary notice, obtain a building permit, or even hire an architect.
👉 Check with the urban planning office at your city hall before purchasing any equipment.
The plan generated by SimplyWoodPlan will serve as a reference for this discussion.
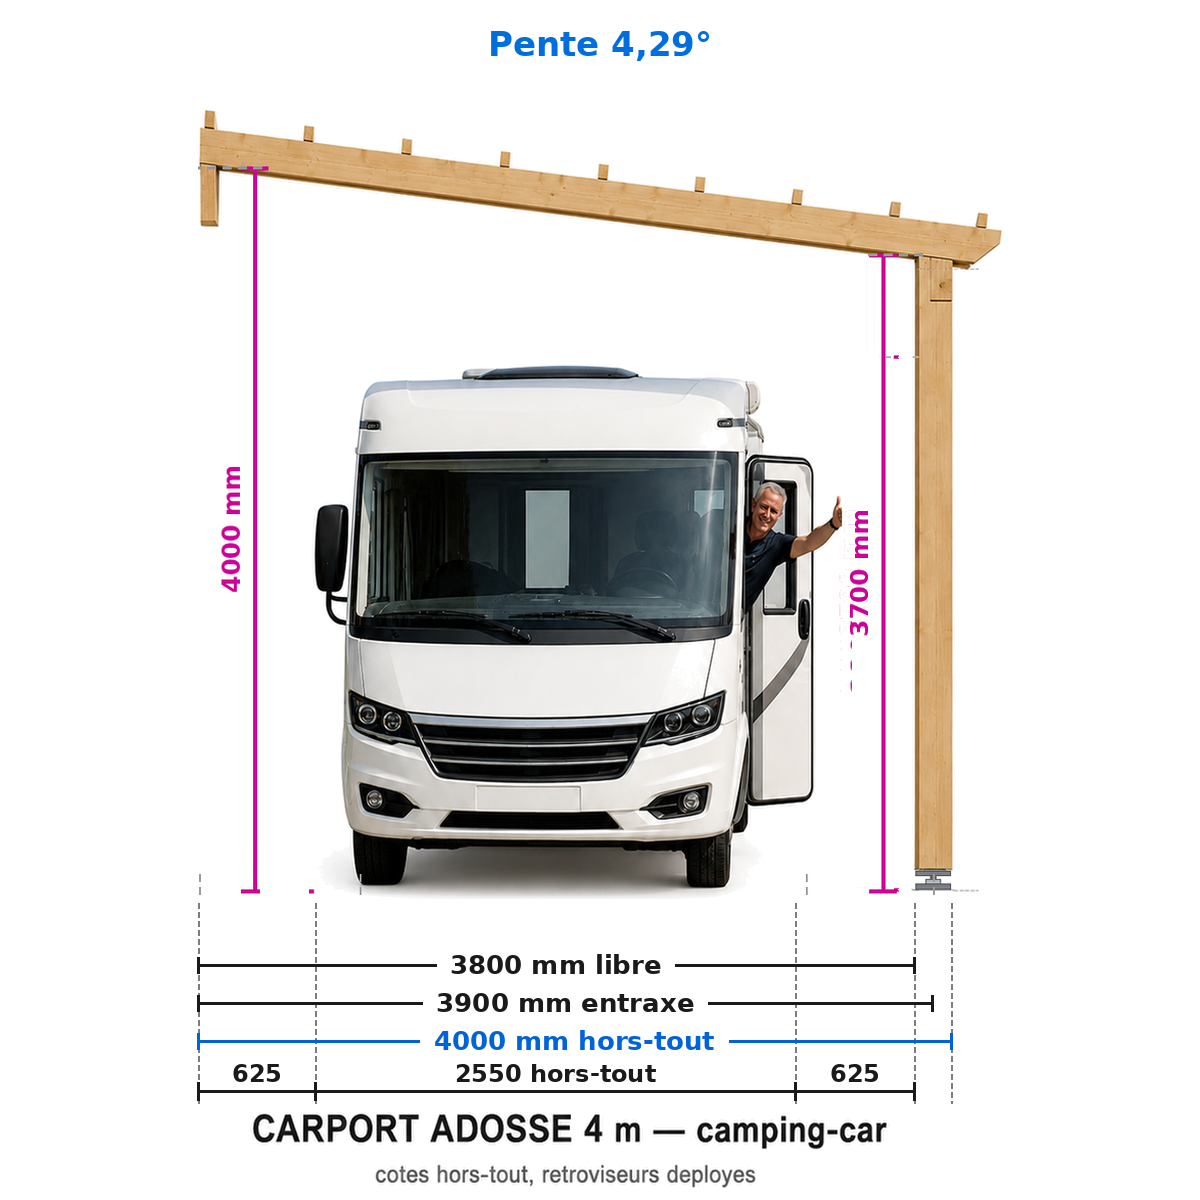
📐 Construction plan for a 3-post, sloped, attached RV carport: Slope 4.29°
Ceiling height: 4.00 m at the wall - 3.70 m at the post
Custom? 3 plans for €19 in the app
⚠️ Check the height of your windows if you're on an upper floor! The overall rear height is listed below
Wood type: composite structure , with load-bearing beams and posts made of GL24h glued-laminated timber and the rest made of solid Douglas fir. The notation “GL24h” in the plan title indicates that this is a composite structure. Glued-laminated timber is stronger, stiffer, and less prone to cracking. This combination of the two types of wood is ideal for a structure exposed to the elements.
Complete professional blueprint in PDF format — 16 pages — all dimensions in mm.
PROJECT DIMENSIONS (plans)
Length: 9.00 m
Width: 4.00 m
Front post height: 3.70 m
Rear post height: 4.00 m
OVERALL DIMENSIONS (including overhangs)
Overall length: 9.50 m
Overall width: 4.25 m
Overall front height: 3.91 m
Overall rear height: 4.21 m
Actual dimensions of the structure: including roof overhangs and roofing thickness (joists + battens).
What's included in the plan:
🔹 General views: front, back, side, top 🔹 Technical views: post layout, exploded view, parts list 🔹 Complete cutting list (sections, lengths, quantities, volumes) 🔹 Complete hardware list with part numbers 🔹 Labeled view of components 🔹 YouTube links to our step-by-step assembly tutorials
Profile: Enthusiastic DIY builder, standard tools. Some steps require two people.
⚠️ Plan in French — dimensions in millimeters. 🔒 For personal use only — resale prohibited.
Wooden structure only, roofing not included, and designed for lightweight roofing such as steel decking (≤ 9.42 daN/m²).
📋 Before Starting the Work
Between posts: 36.00 m²
Footprint: 40.38 m²
(including overhangs)
Depending on the size of the property, your PLU zone, and your specific situation, you may need to file a preliminary notice, obtain a building permit, or even hire an architect.
👉 Check with the urban planning office at your city hall before purchasing any equipment.
The plan generated by SimplyWoodPlan will serve as a reference for this discussion.
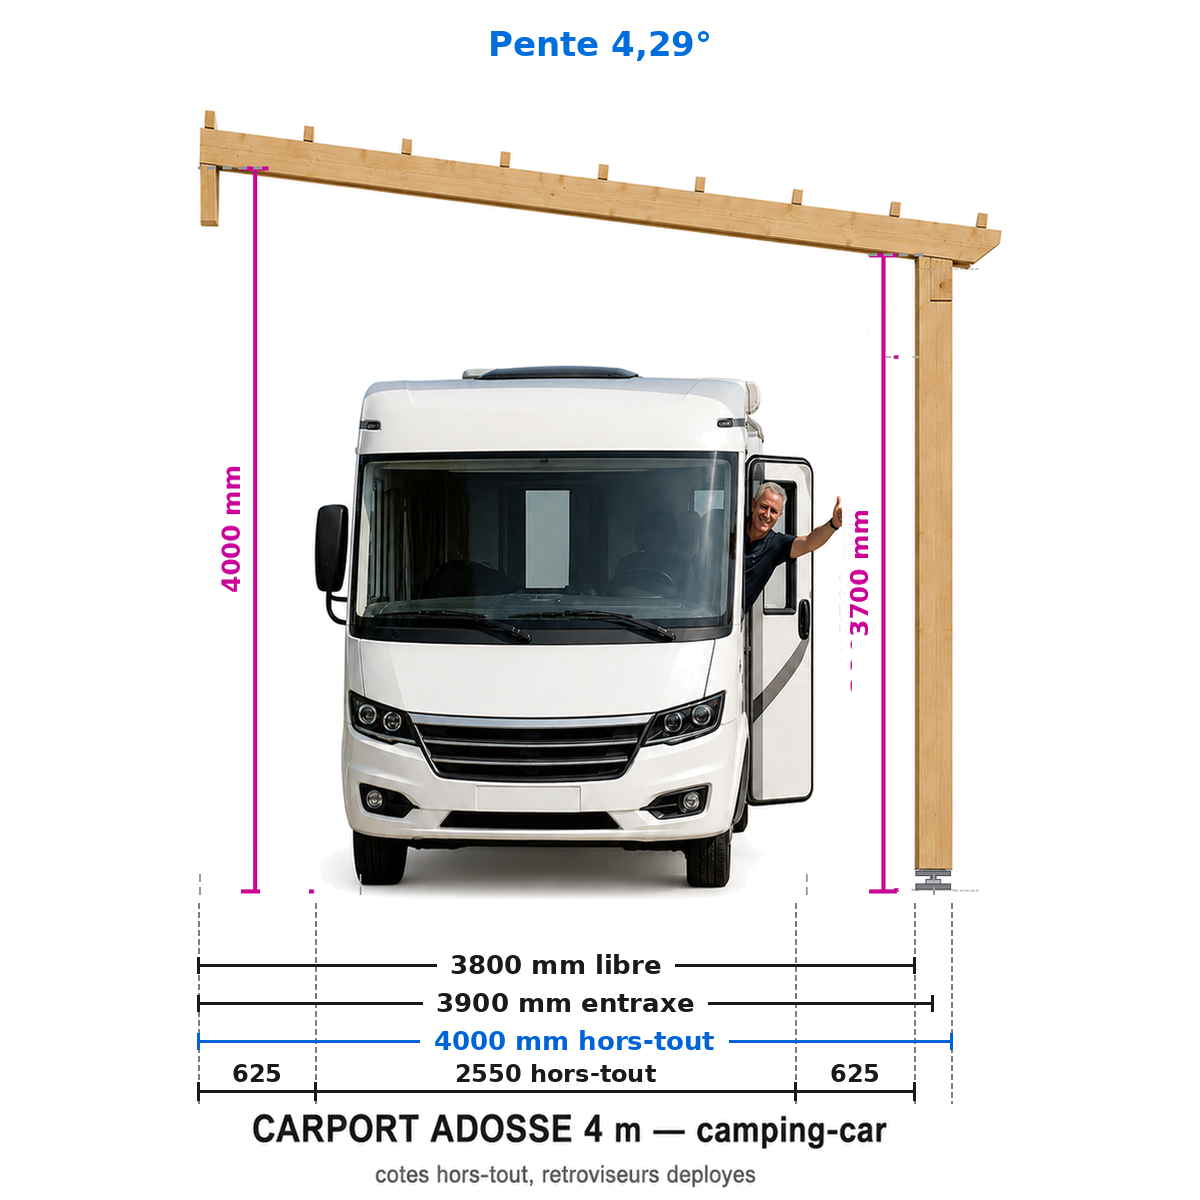
📐 Construction plan for a 3-post, sloped, attached RV carport: Slope 4.29°
Ceiling height: 4.00 m at the wall - 3.70 m at the post
Custom? 3 plans for €19 in the app
⚠️ Check the height of your windows if you're on an upper floor! The overall rear height is listed below
Wood type: composite structure , with load-bearing beams and posts made of GL24h glued-laminated timber and the rest made of solid Douglas fir. The notation “GL24h” in the plan title indicates that this is a composite structure. Glued-laminated timber is stronger, stiffer, and less prone to cracking. This combination of the two types of wood is ideal for a structure exposed to the elements.
Complete professional blueprint in PDF format — 16 pages — all dimensions in mm.
PROJECT DIMENSIONS (plans)
Length: 8.00 m
Width: 4.00 m
Front post height: 3.70 m
Rear post height: 4.00 m
OVERALL DIMENSIONS (including overhangs)
Overall length: 8.50 m
Overall width: 4.25 m
Overall front height: 3.91 m
Overall rear height: 4.21 m
Actual dimensions of the structure: including roof overhangs and roofing thickness (joists + battens).
What's included in the plan:
🔹 General views: front, back, side, top 🔹 Technical views: post layout, exploded view, parts list 🔹 Complete cutting list (sections, lengths, quantities, volumes) 🔹 Complete hardware list with part numbers 🔹 Labeled view of components 🔹 YouTube links to our step-by-step assembly tutorials
Profile: Enthusiastic DIY builder, standard tools. Some steps require two people.
⚠️ Plan in French — dimensions in millimeters. 🔒 For personal use only — resale prohibited.
Wooden structure only, roofing not included, and designed for lightweight roofing such as steel decking (≤ 9.42 daN/m²).
📋 Before Starting the Work
Between posts: 32.00 m²
Footprint: 36.13 m²
(including overhangs)
Depending on the size of the property, your PLU zone, and your specific situation, you may need to file a preliminary notice, obtain a building permit, or even hire an architect.
👉 Check with the urban planning office at your city hall before purchasing any equipment.
The plan generated by SimplyWoodPlan will serve as a reference for this discussion.
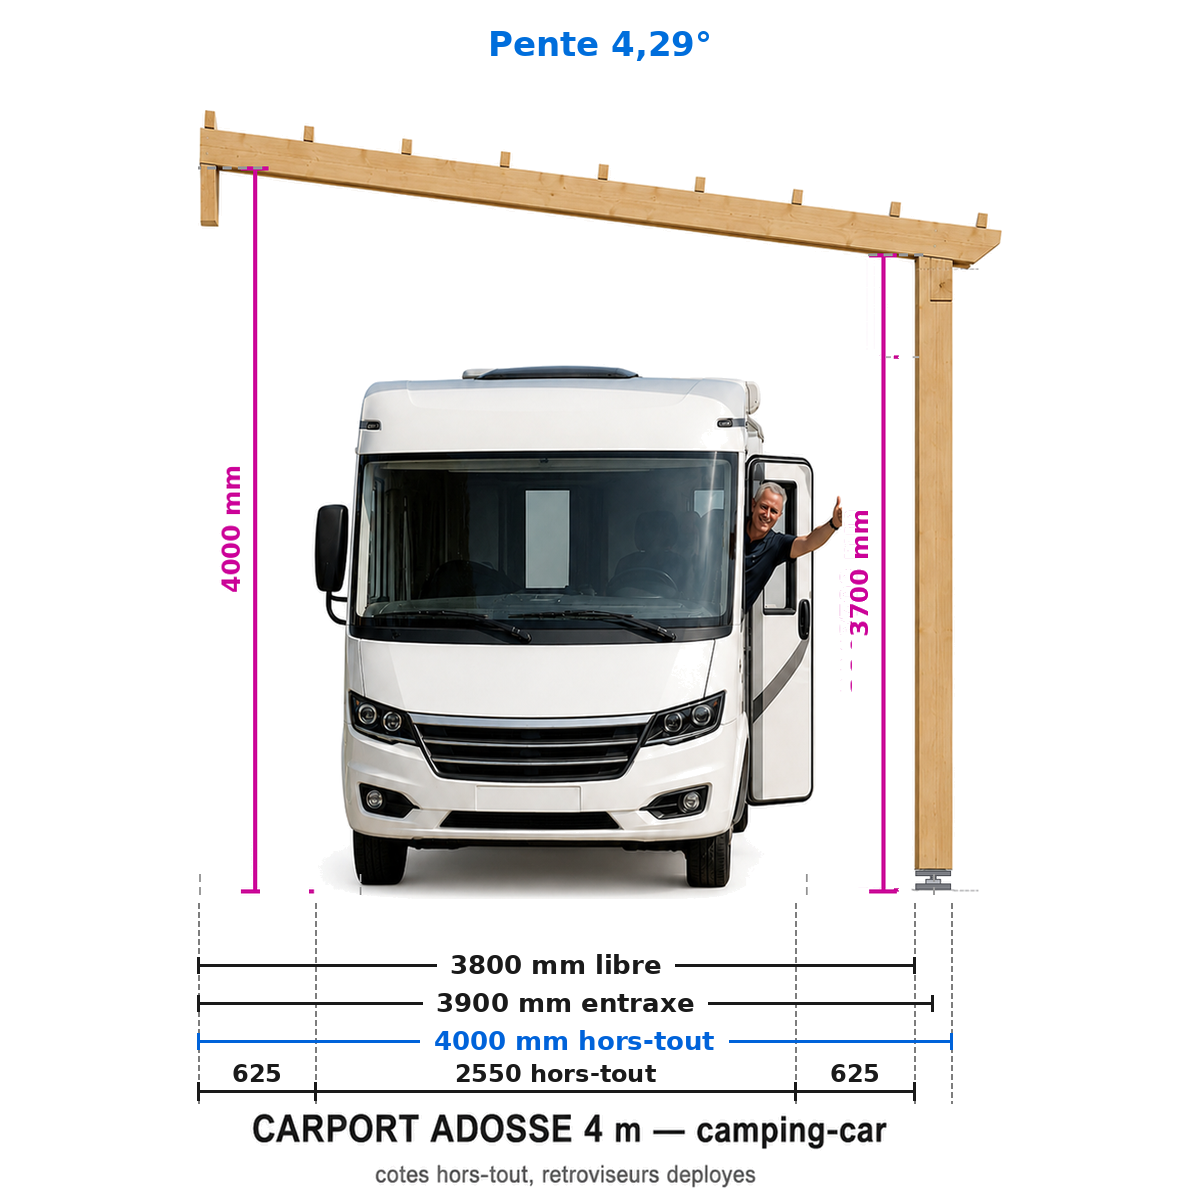
📐 Construction plan for a 3-post, sloped, attached RV carport: Slope 4.29°
Ceiling height: 4.00 m at the wall - 3.70 m at the post
Custom? 3 plans for €19 in the app
⚠️ Check the height of your windows if you're on an upper floor! The overall rear height is listed below
Wood type: composite structure , with load-bearing beams and posts made of GL24h glued-laminated timber and the rest made of solid Douglas fir. The notation “GL24h” in the plan title indicates that this is a composite structure. Glued-laminated timber is stronger, stiffer, and less prone to cracking. This combination of the two types of wood is ideal for a structure exposed to the elements.
Complete professional blueprint in PDF format — 16 pages — all dimensions in mm.
PROJECT DIMENSIONS (plans)
Length: 7.00 m
Width: 4.00 m
Front post height: 3.70 m
Rear post height: 4.00 m
OVERALL DIMENSIONS (including overhangs)
Overall length: 7.50 m
Overall width: 4.25 m
Overall front height: 3.91 m
Overall rear height: 4.21 m
Actual dimensions of the structure: including roof overhangs and roofing thickness (joists + battens).
What's included in the plan:
🔹 General views: front, back, side, top 🔹 Technical views: post layout, exploded view, parts list 🔹 Complete cutting list (sections, lengths, quantities, volumes) 🔹 Complete hardware list with part numbers 🔹 Labeled view of components 🔹 YouTube links to our step-by-step assembly tutorials
Profile: Enthusiastic DIY builder, standard tools. Some steps require two people.
⚠️ Plan in French — dimensions in millimeters. 🔒 For personal use only — resale prohibited.
Wooden structure only, roofing not included, and designed for lightweight roofing such as steel decking (≤ 9.42 daN/m²).
📋 Before Starting the Work
Between posts: 28.00 m²
Footprint: 31.88 m²
(including overhangs)
Depending on the size of the property, your PLU zone, and your specific situation, you may need to file a preliminary notice, obtain a building permit, or even hire an architect.
👉 Check with the urban planning office at your city hall before purchasing any equipment.
The plan generated by SimplyWoodPlan will serve as a reference for this discussion.
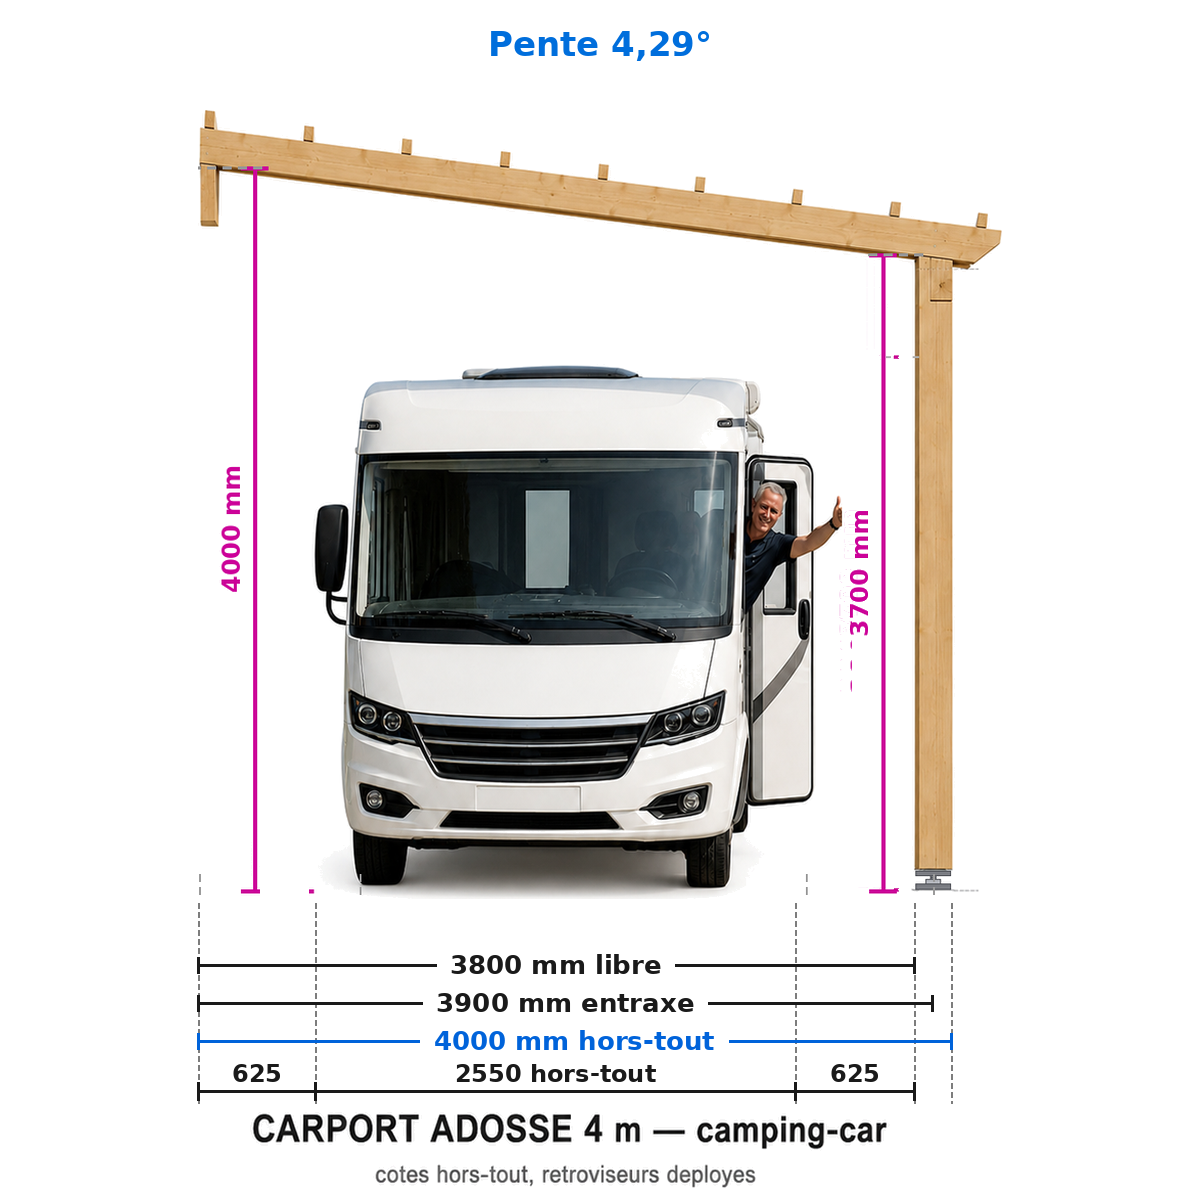
📐 Construction plan for a 3-post, sloped, attached RV carport: Slope 4.29°
Ceiling height: 4.00 m at the wall - 3.70 m at the post
Custom? 3 plans for €19 in the app
⚠️ Check the height of your windows if you're on an upper floor! The overall rear height is listed below
Wood type: Solid Douglas fir C24 or autoclave-treated pine, Class 4
Complete professional blueprint in PDF format — 16 pages — all dimensions in mm.
PROJECT DIMENSIONS (plans)
Length: 9.00 m
Width: 4.00 m
Front post height: 3.70 m
Rear post height: 4.00 m
OVERALL DIMENSIONS (including overhangs)
Overall length: 9.50 m
Overall width: 4.25 m
Overall front height: 3.91 m
Overall rear height: 4.21 m
Actual dimensions of the structure: including roof overhangs and roofing thickness (joists + battens).
What's included in the plan:
🔹 General views: front, back, side, top 🔹 Technical views: post layout, exploded view, parts list 🔹 Complete cutting list (sections, lengths, quantities, volumes) 🔹 Complete hardware list with part numbers 🔹 Labeled view of components 🔹 YouTube links to our step-by-step assembly tutorials
Profile: Enthusiastic DIY builder, standard tools. Some steps require two people.
⚠️ Plan in French — dimensions in millimeters. 🔒 For personal use only — resale prohibited.
Wooden structure only, roofing not included, and designed for lightweight roofing such as steel decking (≤ 9.42 daN/m²).
📋 Before Starting the Work
Between posts: 36.00 m²
Footprint: 40.38 m²
(including overhangs)
Depending on the size of the property, your PLU zone, and your specific situation, you may need to file a preliminary notice, obtain a building permit, or even hire an architect.
👉 Check with the urban planning office at your city hall before purchasing any equipment.
The plan generated by SimplyWoodPlan will serve as a reference for this discussion.
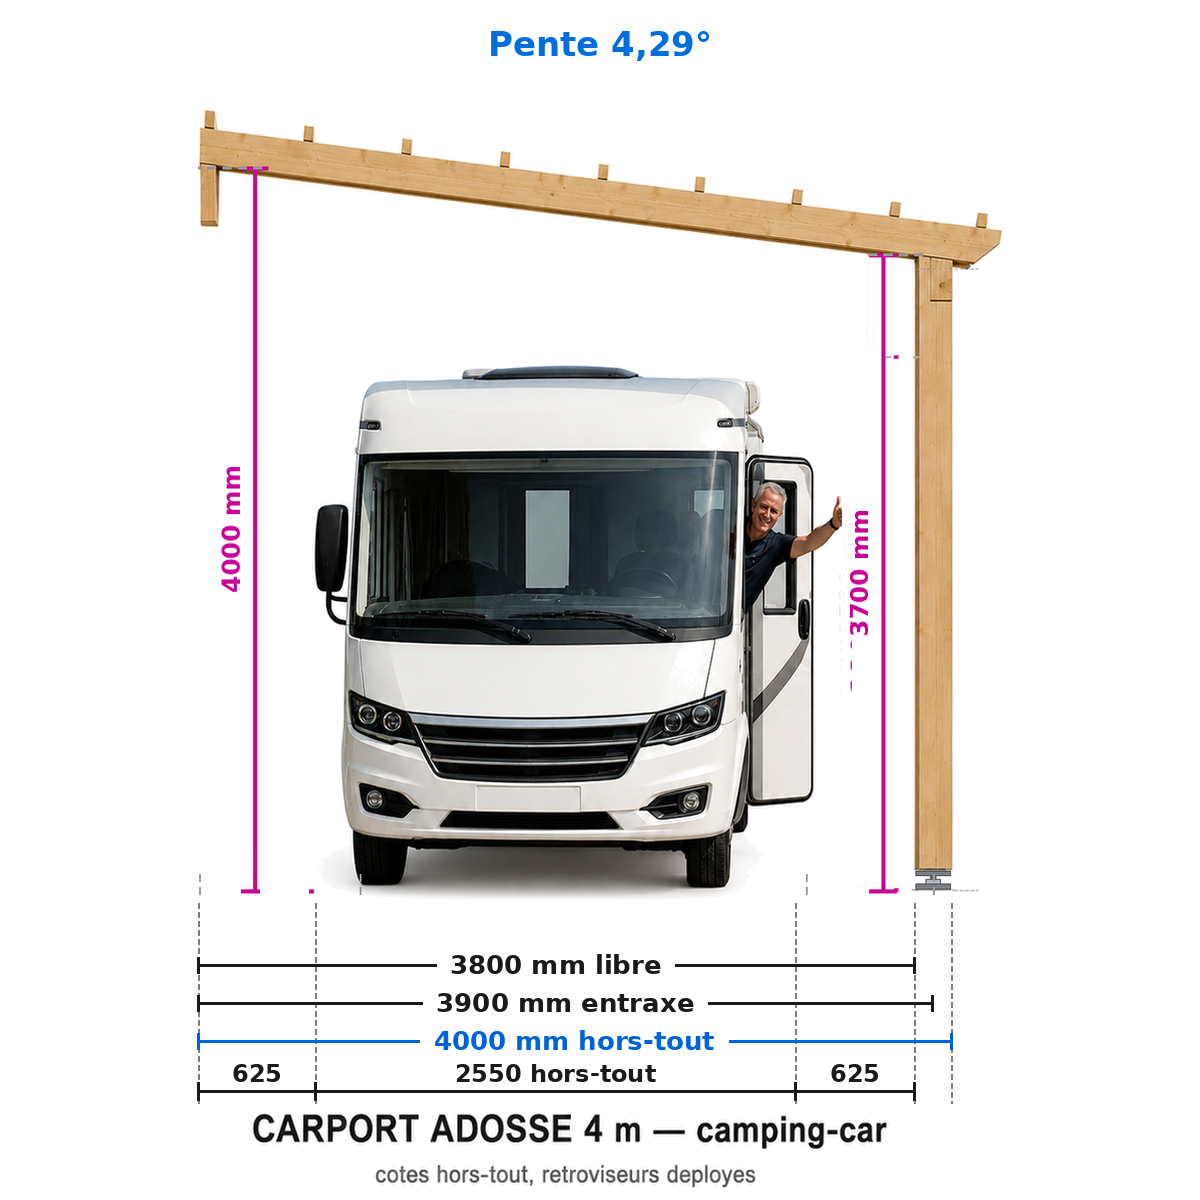
📐 Construction plan for a 3-post, sloped, attached RV carport: Slope 4.29°
Ceiling height: 4.00 m at the wall - 3.70 m at the post
Custom? 3 plans for €19 in the app
⚠️ Check the height of your windows if you're on an upper floor! The overall rear height is listed below
Wood type: Solid Douglas fir C24 or autoclave-treated pine, Class 4
Complete professional blueprint in PDF format — 16 pages — all dimensions in mm.
PROJECT DIMENSIONS (plans)
Length: 8.00 m
Width: 4.00 m
Front post height: 3.70 m
Rear post height: 4.00 m
OVERALL DIMENSIONS (including overhangs)
Overall length: 8.50 m
Overall width: 4.25 m
Overall front height: 3.91 m
Overall rear height: 4.21 m
Actual dimensions of the structure: including roof overhangs and roofing thickness (joists + battens).
What's included in the plan:
🔹 General views: front, back, side, top 🔹 Technical views: post layout, exploded view, parts list 🔹 Complete cutting list (sections, lengths, quantities, volumes) 🔹 Complete hardware list with part numbers 🔹 Labeled view of components 🔹 YouTube links to our step-by-step assembly tutorials
Profile: Enthusiastic DIY builder, standard tools. Some steps require two people.
⚠️ Plan in French — dimensions in millimeters. 🔒 For personal use only — resale prohibited.
Wooden structure only, roofing not included, and designed for lightweight roofing such as steel decking (≤ 9.42 daN/m²).
📋 Before Starting the Work
Between posts: 32.00 m²
Footprint: 36.13 m²
(including overhangs)
Depending on the size of the property, your PLU zone, and your specific situation, you may need to file a preliminary notice, obtain a building permit, or even hire an architect.
👉 Check with the urban planning office at your city hall before purchasing any equipment.
The plan generated by SimplyWoodPlan will serve as a reference for this discussion.
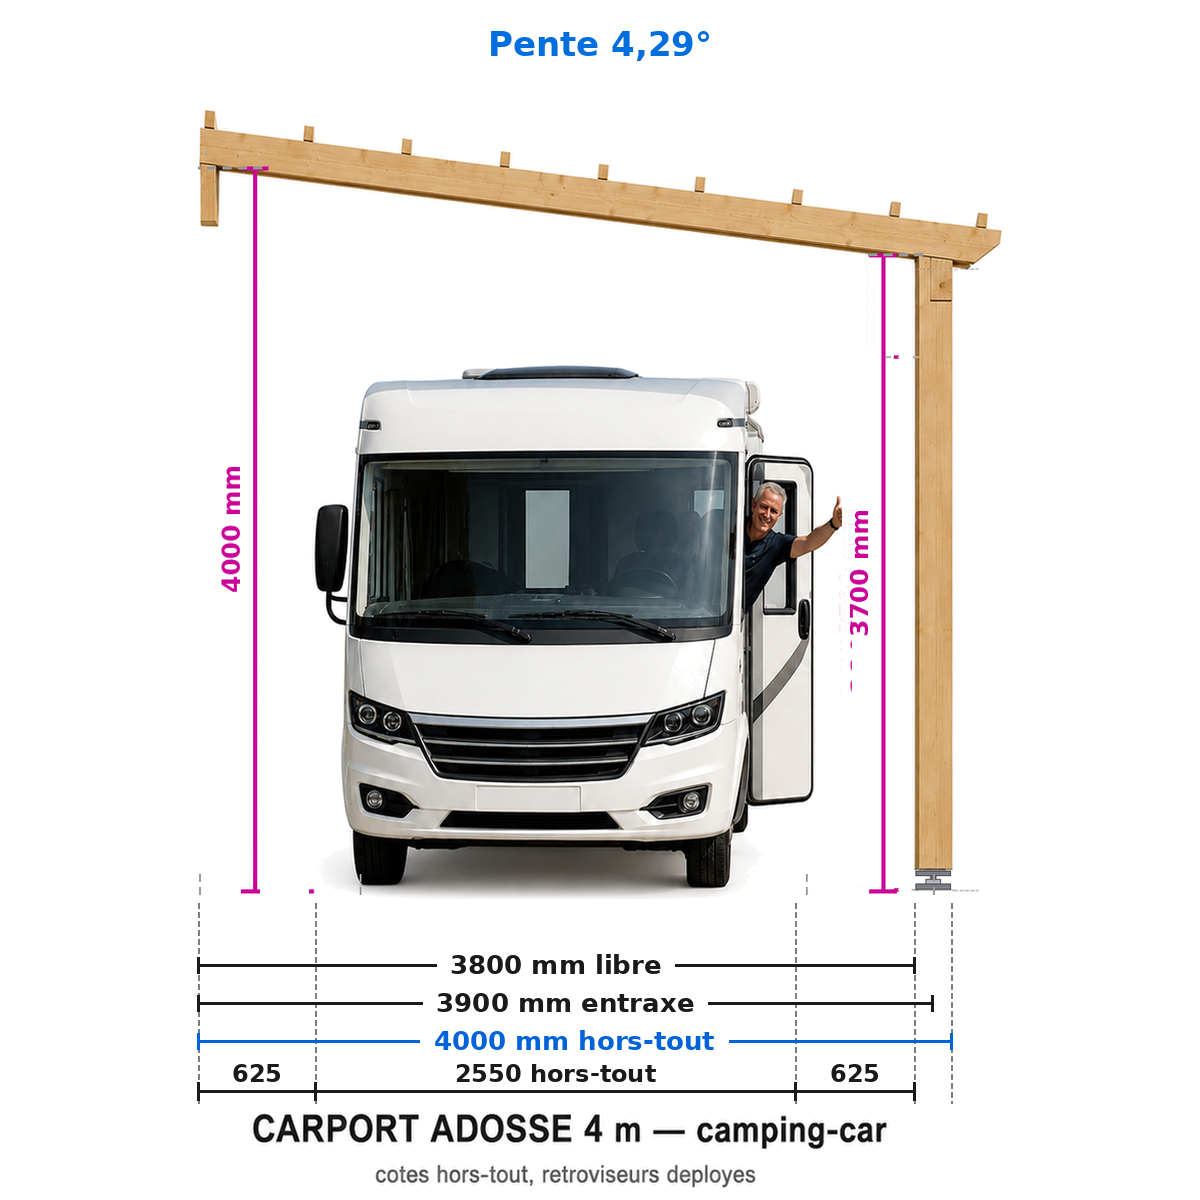
📐 Construction plan for a 3-post, sloped, attached RV carport: Slope 4.29°
Ceiling height: 4.00 m at the wall - 3.70 m at the post
Custom? 3 plans for €19 in the app
⚠️ Check the height of your windows if you're on an upper floor! The overall rear height is listed below
Wood type: Solid Douglas fir C24 or autoclave-treated pine, Class 4
Complete professional blueprint in PDF format — 16 pages — all dimensions in mm.
PROJECT DIMENSIONS (plans)
Length: 7.00 m
Width: 4.00 m
Front post height: 3.70 m
Rear post height: 4.00 m
OVERALL DIMENSIONS (including overhangs)
Overall length: 7.50 m
Overall width: 4.25 m
Overall front height: 3.91 m
Overall rear height: 4.21 m
Actual dimensions of the structure: including roof overhangs and roofing thickness (joists + battens).
What's included in the plan:
🔹 General views: front, back, side, top 🔹 Technical views: post layout, exploded view, parts list 🔹 Complete cutting list (sections, lengths, quantities, volumes) 🔹 Complete hardware list with part numbers 🔹 Labeled view of components 🔹 YouTube links to our step-by-step assembly tutorials
Profile: Enthusiastic DIY builder, standard tools. Some steps require two people.
⚠️ Plan in French — dimensions in millimeters. 🔒 For personal use only — resale prohibited.
Wooden structure only, roofing not included, and designed for lightweight roofing such as steel decking (≤ 9.42 daN/m²).
📋 Before Starting the Work
Between posts: 28.00 m²
Footprint: 31.88 m²
(including overhangs)
Depending on the size of the property, your PLU zone, and your specific situation, you may need to file a preliminary notice, obtain a building permit, or even hire an architect.
👉 Check with the urban planning office at your city hall before purchasing any equipment.
The plan generated by SimplyWoodPlan will serve as a reference for this discussion.
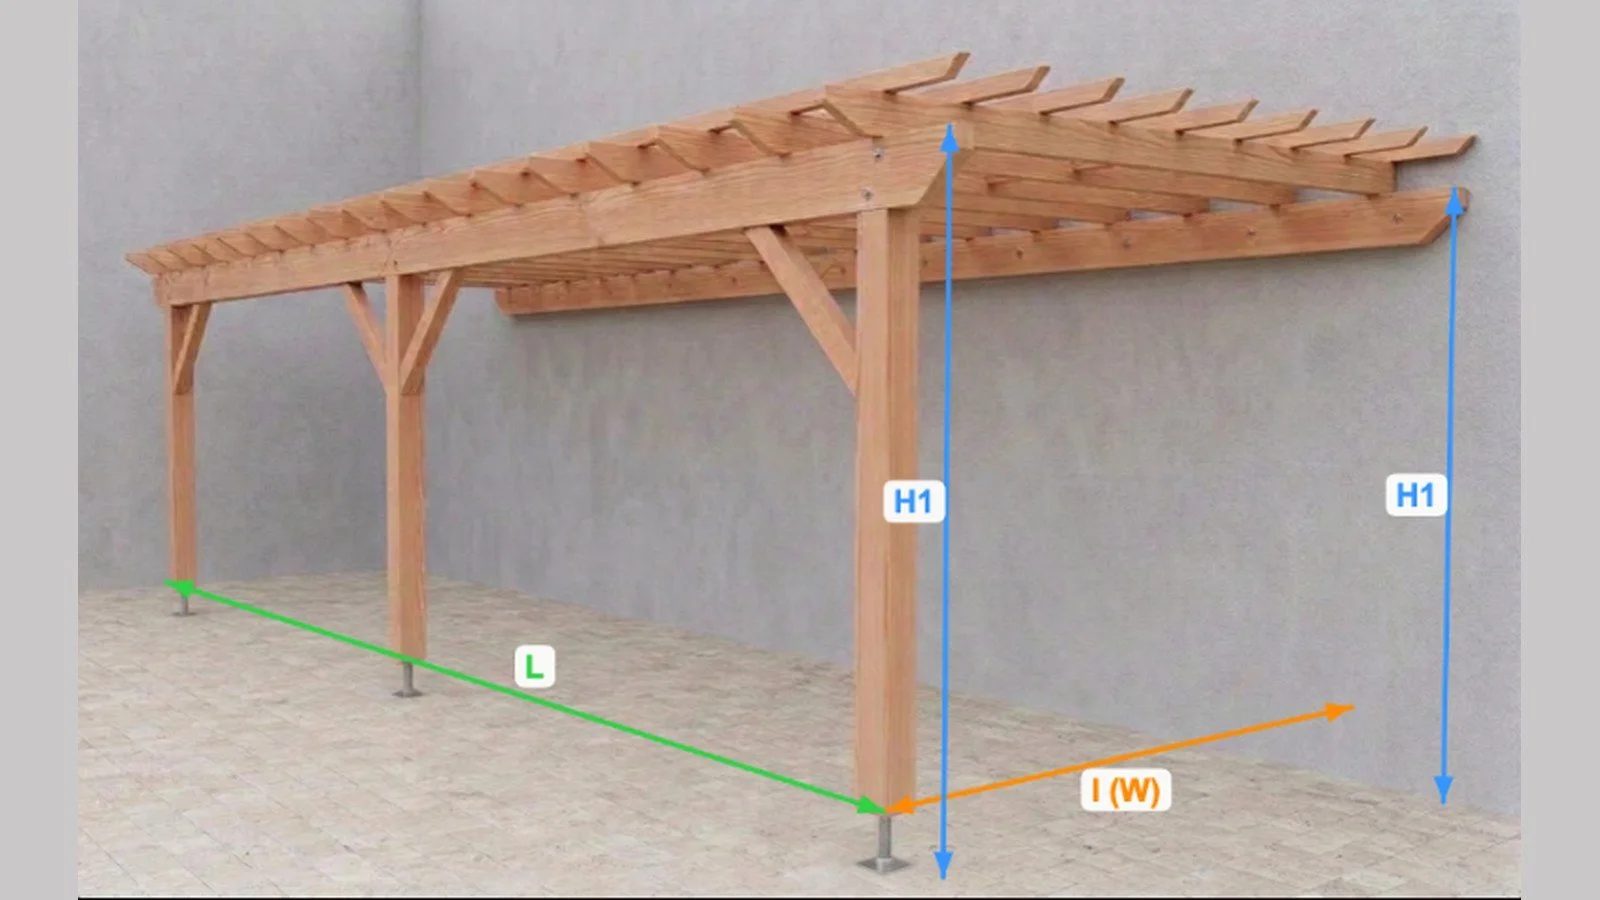
📐 Construction plan for a flat, attached pergola with 3 posts along the length:
⚠️ Check the height of your windows if you're on an upper floor! The overall rear height is listed below
Wood species: a blend of two species: Douglas fir and glued laminated timber
Load-bearing beams and posts: GL24h laminated Douglas fir
All other components: Douglas C4 or Class 4 autoclave-treated pine
Complete professional blueprint in PDF format — 16 pages — all dimensions in mm.
PROJECT DIMENSIONS (plans)
Length: 8.00 m
Width: 6.00 m
Height of front post: 2.50 m
Height of rear post: 2.50 m
OVERALL DIMENSIONS (including overhangs)
Overall length: 8.50 m
Overall width: 6.25 m
Overall front height: 2.77 m
Overall rear height: 2.77 m
Actual dimensions of the structure: including roof overhangs and roofing thickness (joists + battens).
🔹 General views: front, back, side, top 🔹 Technical views: post layout, exploded view, parts list 🔹 Complete cutting list (sections, lengths, quantities, volumes) 🔹 Complete hardware list with part numbers 🔹 Labeled view of components 🔹 YouTube links to our step-by-step assembly tutorials
Profile: Enthusiastic DIY builder, standard tools. Some steps require two people.
⚠️ Plan in French — dimensions in millimeters. 🔒 For personal use only — resale prohibited.
📋 Before Starting the Work
Between posts: 48.00 m²
Footprint: 53.13 m²
(including overhangs)
Depending on the size of the property, your PLU zone, and your specific situation, you may need to file a preliminary notice, obtain a building permit, or even hire an architect.
👉 Check with the urban planning office at your city hall before purchasing any equipment.
The plan generated by SimplyWoodPlan will serve as a reference for this discussion.
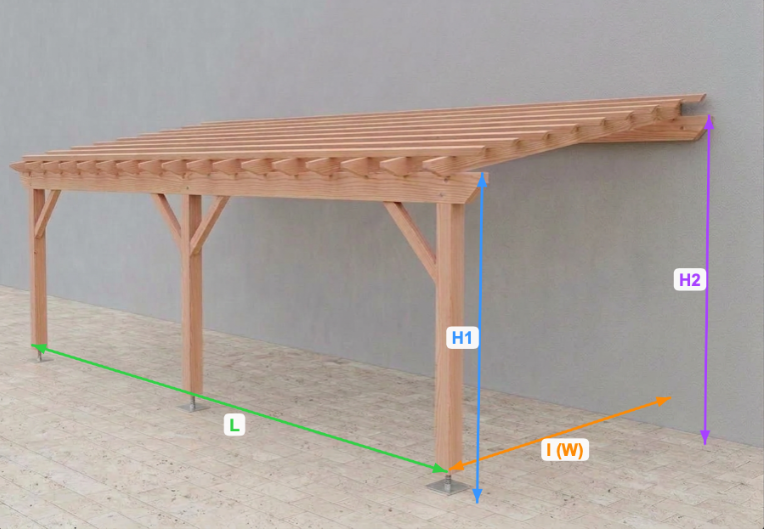
📐 Construction plan for a flat, attached pergola with 3 posts along the length:
⚠️ Check the height of your windows if you're on an upper floor! The overall rear height is listed below
Wood species: a blend of two species: Douglas fir and glued laminated timber
Load-bearing beams and posts: GL24h laminated Douglas fir
All other components: Douglas C24 or Class 4 autoclave-treated pine
Complete professional blueprint in PDF format — 16 pages — all dimensions in mm.
PROJECT DIMENSIONS (plans)
Length: 8.00 m
Width: 5.00 m
Front post height: 2.50 m
Rear post height: 2.50 m
OVERALL DIMENSIONS (including overhangs)
Overall length: 8.50 m
Overall width: 5.25 m
Overall front height: 2.73 m
Overall rear height: 2.73 m
Actual dimensions of the structure: including roof overhangs and roofing thickness (joists + battens).
🔹 General views: front, back, side, top 🔹 Technical views: post layout, exploded view, parts list 🔹 Complete cutting list (sections, lengths, quantities, volumes) 🔹 Complete hardware list with part numbers 🔹 Labeled view of components 🔹 YouTube links to our step-by-step assembly tutorials
Profile: Enthusiastic DIY builder, standard tools. Some steps require two people.
⚠️ Plan in French — dimensions in millimeters. 🔒 For personal use only — resale prohibited.
📋 Before Starting the Work
Between posts: 40.00 m²
Footprint: 44.63 m²
(including overhangs)
Depending on the size of the property, your PLU zone, and your specific situation, you may need to file a preliminary notice, obtain a building permit, or even hire an architect.
👉 Check with the urban planning office at your city hall before purchasing any equipment.
The plan generated by SimplyWoodPlan will serve as a reference for this discussion.
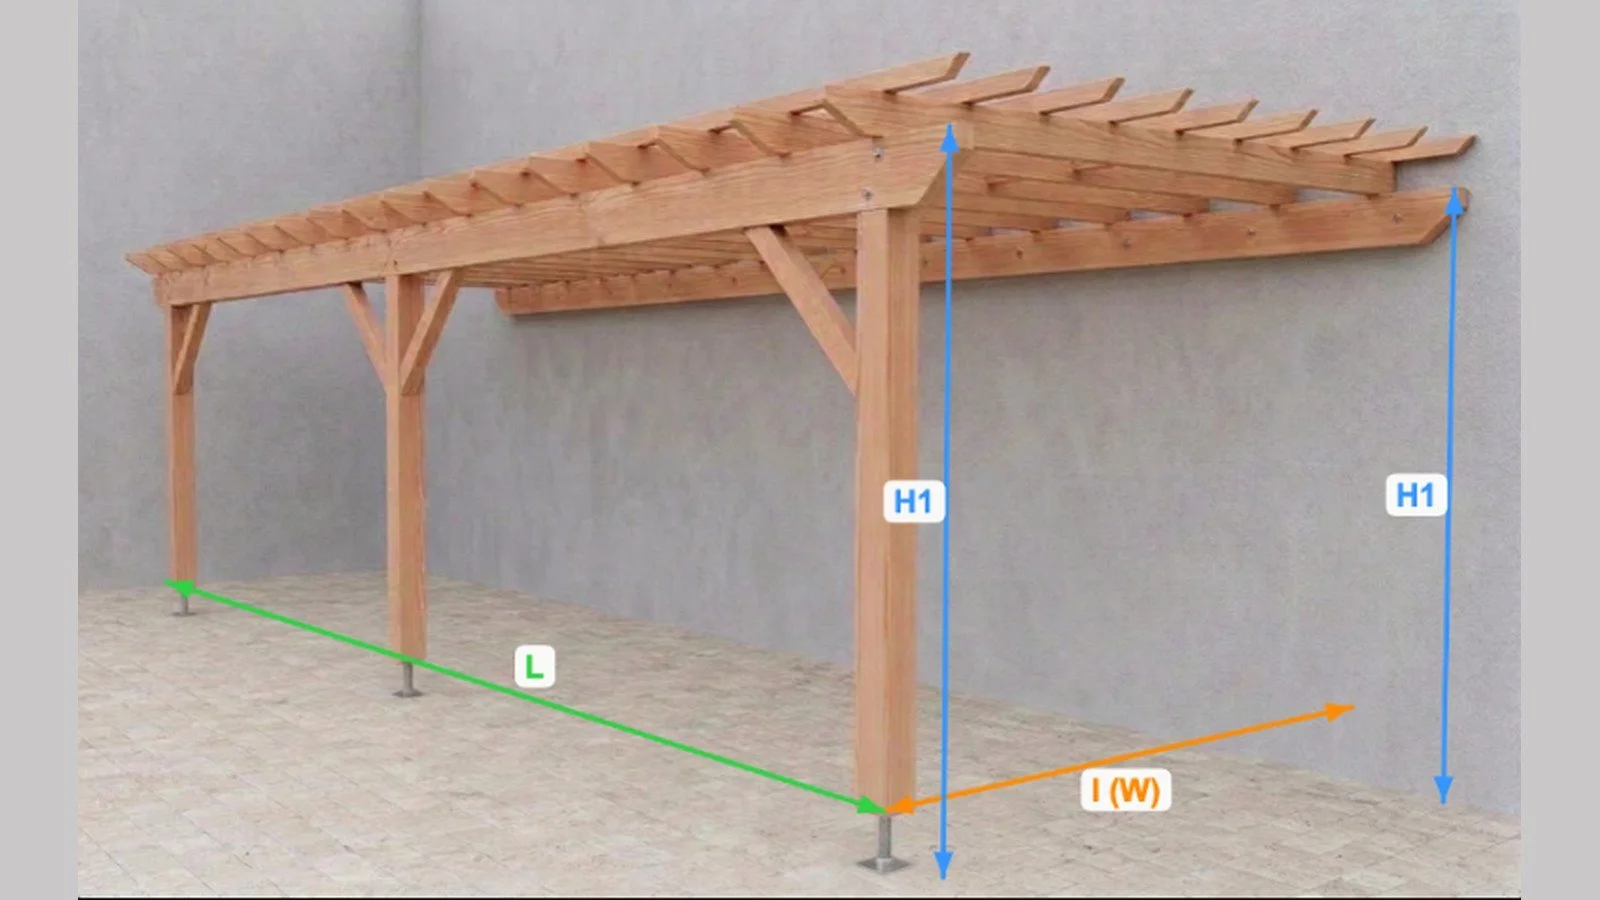
📐 Construction plan for a flat, attached pergola with 3 posts along the length:
⚠️ Check the height of your windows if you're on an upper floor! The overall rear height is listed below
Wood species: a blend of two species: Douglas fir and glued-laminated timber
Load-bearing beams and posts: GL24h laminated Douglas fir
All other components: Douglas C24 or Class 4 autoclave-treated pine
Complete professional blueprint in PDF format — 16 pages — all dimensions in mm.
PROJECT DIMENSIONS (plans)
Length: 7.00 m
Width: 5.00 m
Front post height: 2.50 m
Rear post height: 2.50 m
OVERALL DIMENSIONS (including overhangs)
Overall length: 7.50 m
Overall width: 5.25 m
Overall height at front: 2.73 m
Overall height at rear: 2.73 m
Actual dimensions of the structure: including roof overhangs and roofing thickness (joists + battens).
🔹 General views: front, back, side, top 🔹 Technical views: post layout, exploded view, parts list 🔹 Complete cutting list (sections, lengths, quantities, volumes) 🔹 Complete hardware list with part numbers 🔹 Labeled view of components 🔹 YouTube links to our step-by-step assembly tutorials
Profile: Enthusiastic DIY builder, standard tools. Some steps require two people.
⚠️ Plan in French — dimensions in millimeters. 🔒 For personal use only — resale prohibited.
📋 Before Starting the Work
Between posts: 35.00 m²
Footprint: 39.38 m²
(including overhangs)
Depending on the size of the property, your PLU zone, and your specific situation, you may need to file a preliminary notice, obtain a building permit, or even hire an architect.
👉 Check with the urban planning office at your city hall before purchasing any equipment.
The plan generated by SimplyWoodPlan will serve as a reference for this discussion.
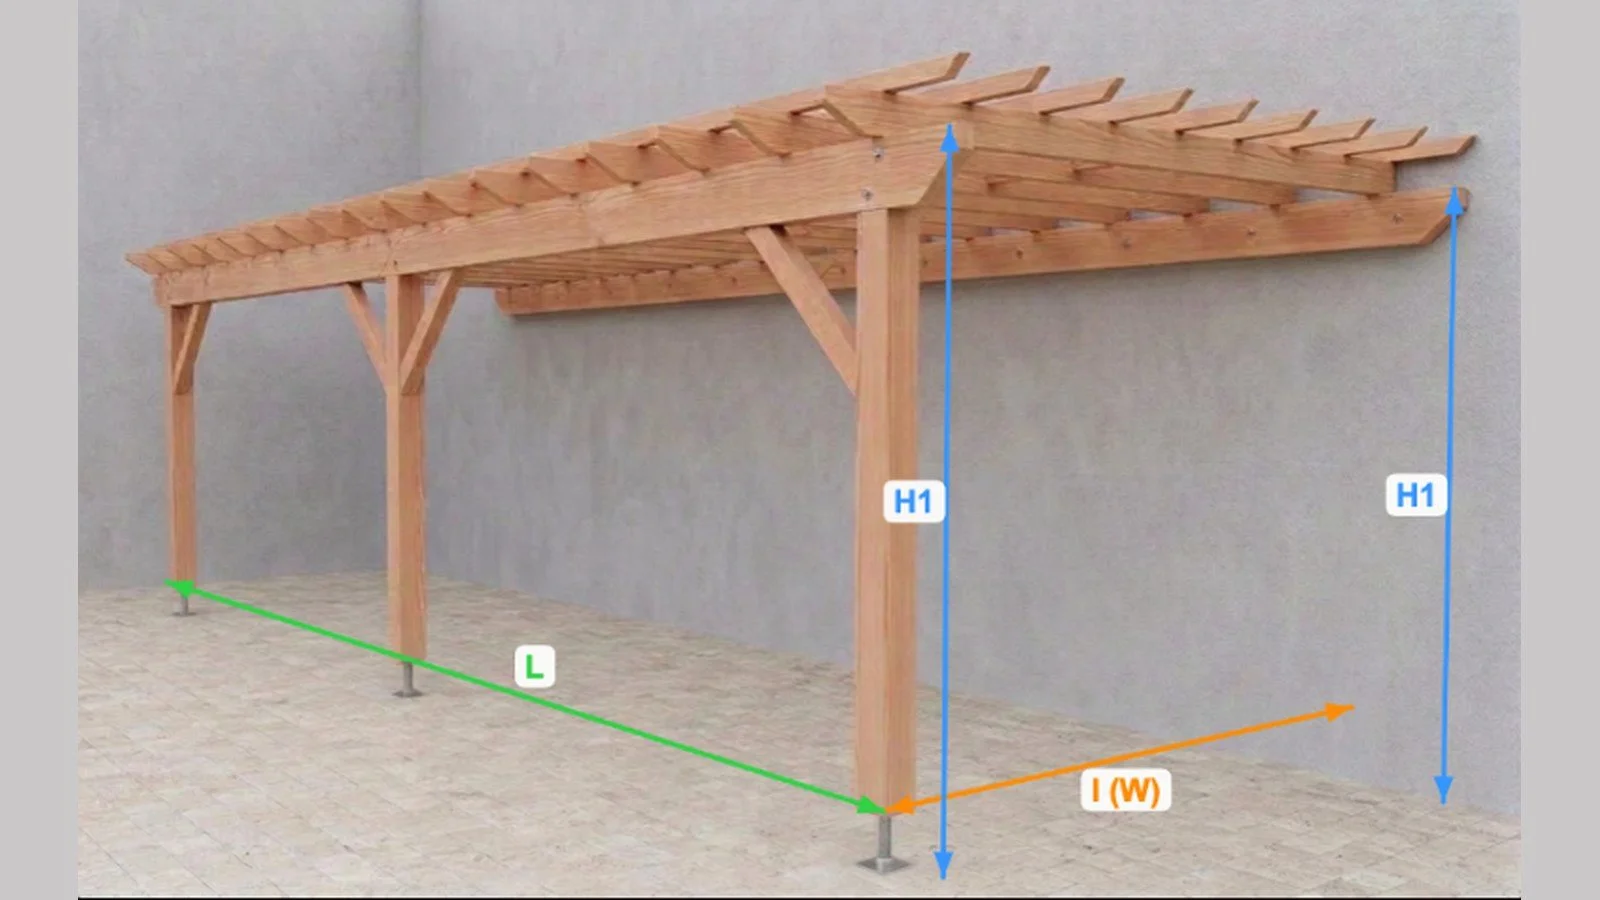
📐 Construction plan for a flat, attached pergola with 3 posts along the length:
⚠️ Check the height of your windows if you're on an upper floor! The overall rear height is listed below
Wood species: a blend of two species: Douglas fir and glued-laminated timber
Load-bearing beams and posts: GL24h laminated Douglas fir
All other components: Douglas C24 or Class 4 autoclave-treated pine
Complete professional blueprint in PDF format — 16 pages — all dimensions in mm.
PROJECT DIMENSIONS (blueprints)
Length 6.5 m
Width 5.0 m
Front post height 2.5 m
Rear post height 2.5 m
OVERALL DIMENSIONS (including overhangs)
Overall length 7.00 m
Overall width 5.25 m
Overall front height 2.73 m
Overall rear height 2.73 m
Actual dimensions of the structure: including roof overhangs and roofing thickness (joists + battens).
🔹 General views: front, back, side, top 🔹 Technical views: post layout, exploded view, parts list 🔹 Complete cutting list (sections, lengths, quantities, volumes) 🔹 Complete hardware list with part numbers 🔹 Labeled view of components 🔹 YouTube links to our step-by-step assembly tutorials
Profile: Enthusiastic DIY builder, standard tools. Some steps require two people.
⚠️ Plan in French — dimensions in millimeters. 🔒 For personal use only — resale prohibited.
📋 Before Starting the Work
Between posts: 32.50 m²
Footprint: 36.75 m²
(including overhangs)
Depending on the size of the property, your PLU zone, and your specific situation, you may need to file a preliminary notice, obtain a building permit, or even hire an architect.
👉 Check with the urban planning office at your city hall before purchasing any equipment.
The plan generated by SimplyWoodPlan will serve as a reference for this discussion.
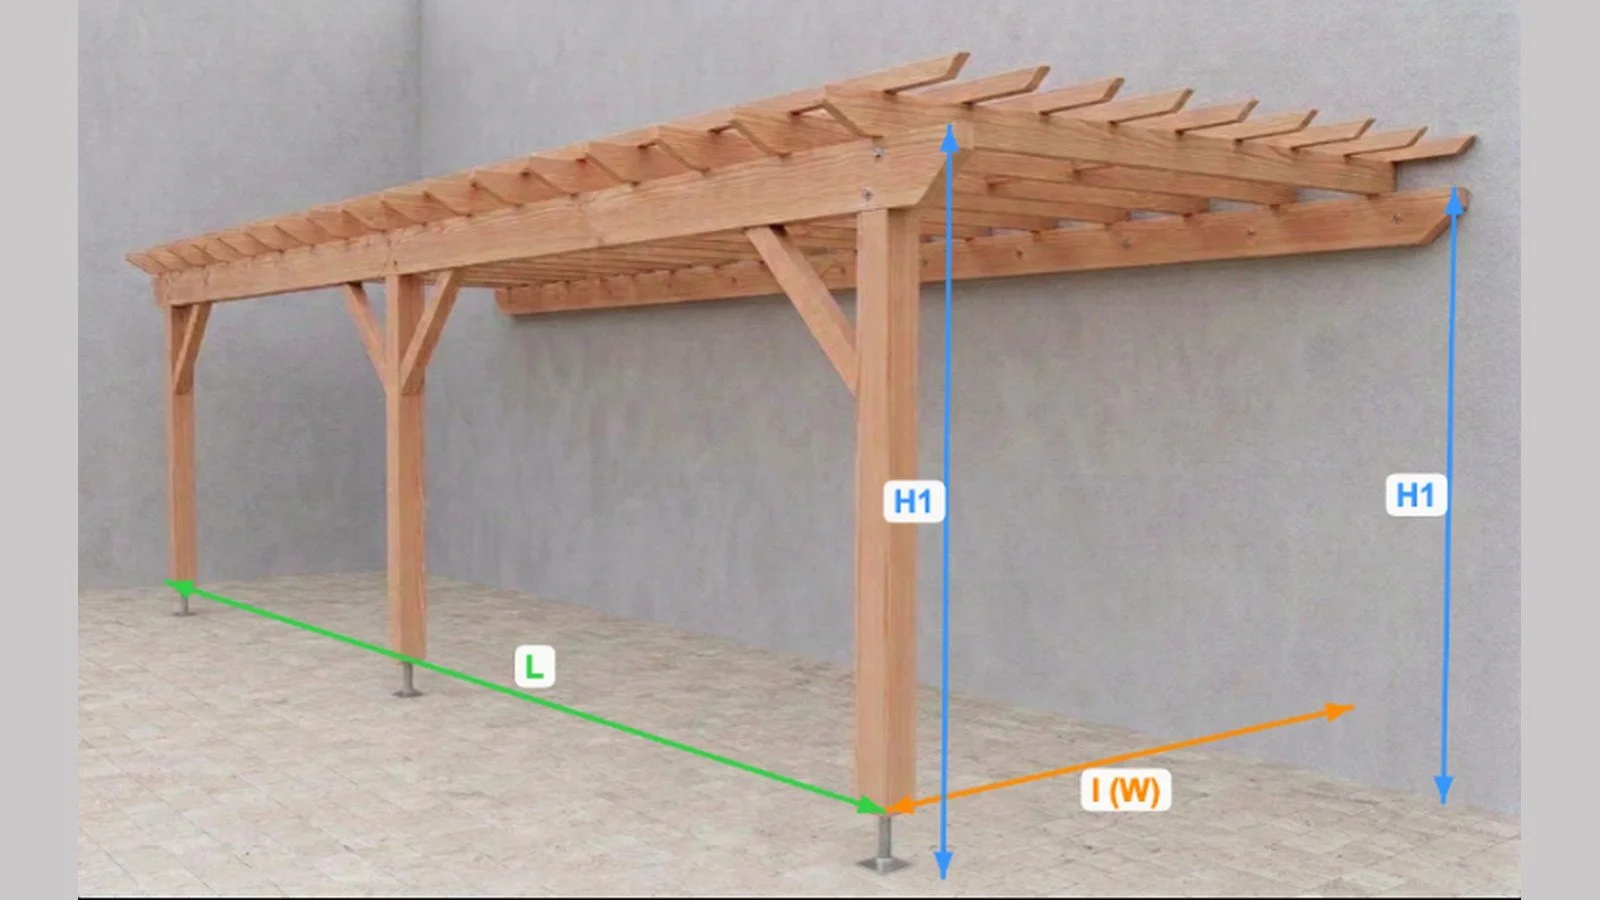
📐 Construction plan for a flat, 3-post attached pergola:
⚠️ Check the height of your windows if you're on an upper floor! The overall rear height is listed below
Wood type: Solid Douglas fir C24 or autoclave-treated pine, Class 4
PROJECT DIMENSIONS (plans)
Length: 8.00 m
Width: 4.50 m
Height of front post: 2.50 m
Height of rear post: 2.50 m
OVERALL DIMENSIONS (including overhangs)
Overall length: 8.50 m
Overall width: 4.75 m
Overall front height: 2.71 m
Overall rear height: 2.71 m
Note: The actual dimensions of the structure include the roof overhangs as well as the thickness of the roof deck (joists + battens).
Complete professional blueprint in PDF format — 16 pages — all dimensions in mm.
What's included in the plan:
🔹 General views: front, back, side, top 🔹 Technical views: post layout, exploded view, parts list 🔹 Complete cutting list (sections, lengths, quantities, volumes) 🔹 Complete hardware list with part numbers 🔹 Labeled view of components 🔹 YouTube links to our step-by-step assembly tutorials
Profile: Enthusiastic DIY builder, standard tools. Some steps require two people.
⚠️ Plan in French — dimensions in millimeters. 🔒 For personal use only — resale prohibited.
📋 Before Starting the Work
Between posts: 36.00 m²
Footprint: 40.38 m²
(including overhangs)
Depending on the size of the property, your PLU zone, and your specific situation, you may need to file a preliminary notice, obtain a building permit, or even hire an architect.
👉 Check with the urban planning office at your city hall before purchasing any equipment.
The plan generated by SimplyWoodPlan will serve as a reference for this discussion.
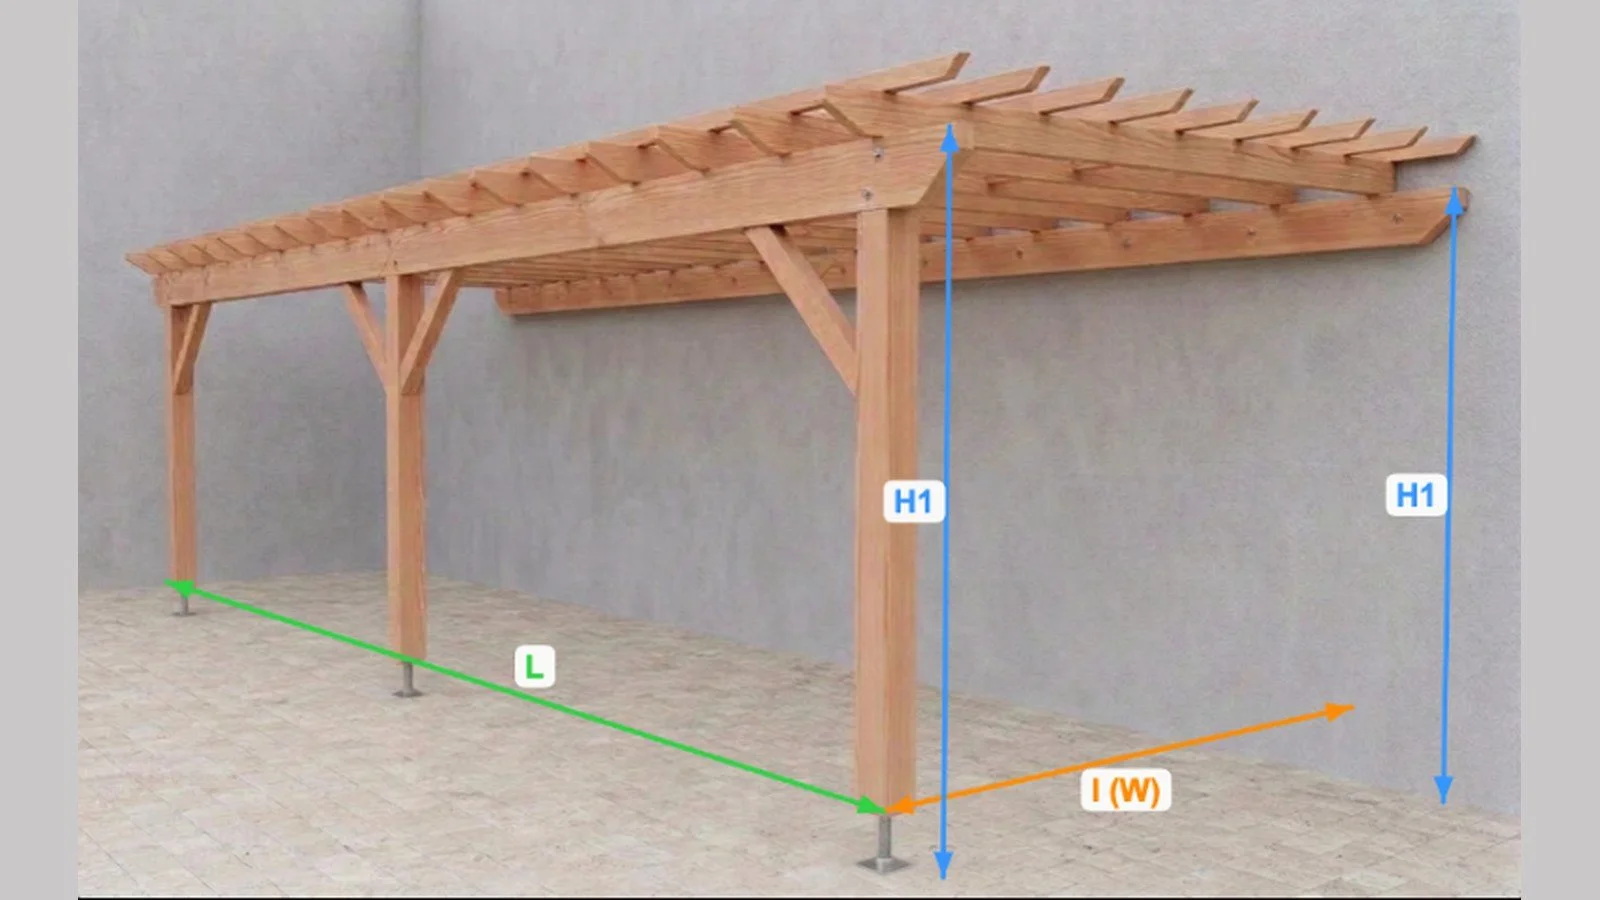
📐 Construction plan for a flat, 3-post attached pergola:
⚠️ Check the height of your windows if you're on an upper floor! The overall rear height is listed below
Wood type: Solid Douglas fir C24 or autoclave-treated pine, Class 4
PROJECT DIMENSIONS (plans)
Length: 8.00 m
Width: 4.00 m
Front post height: 2.50 m
Rear post height: 2.50 m
OVERALL DIMENSIONS (including overhangs)
Overall length: 8.50 m
Overall width: 4.25 m
Overall height at front: 2.71 m
Overall height at rear: 2.71 m
Actual dimensions of the structure: including roof overhangs and roofing thickness (joists + battens).
Complete professional blueprint in PDF format — 16 pages — all dimensions in mm.
What's included in the plan:
🔹 General views: front, back, side, top 🔹 Technical views: post layout, exploded view, parts list 🔹 Complete cutting list (sections, lengths, quantities, volumes) 🔹 Complete hardware list with part numbers 🔹 Labeled view of components 🔹 YouTube links to our step-by-step assembly tutorials
Profile: Enthusiastic DIY builder, standard tools. Some steps require two people.
⚠️ Plan in French — dimensions in millimeters. 🔒 For personal use only — resale prohibited.
📋 Before Starting the Work
Between posts: 32.00 m²
Footprint: 36.13 m²
(including overhangs)
Depending on the size of the property, your PLU zone, and your specific situation, you may need to file a preliminary notice, obtain a building permit, or even hire an architect.
👉 Check with the urban planning office at your city hall before purchasing any equipment.
The plan generated by SimplyWoodPlan will serve as a reference for this discussion.
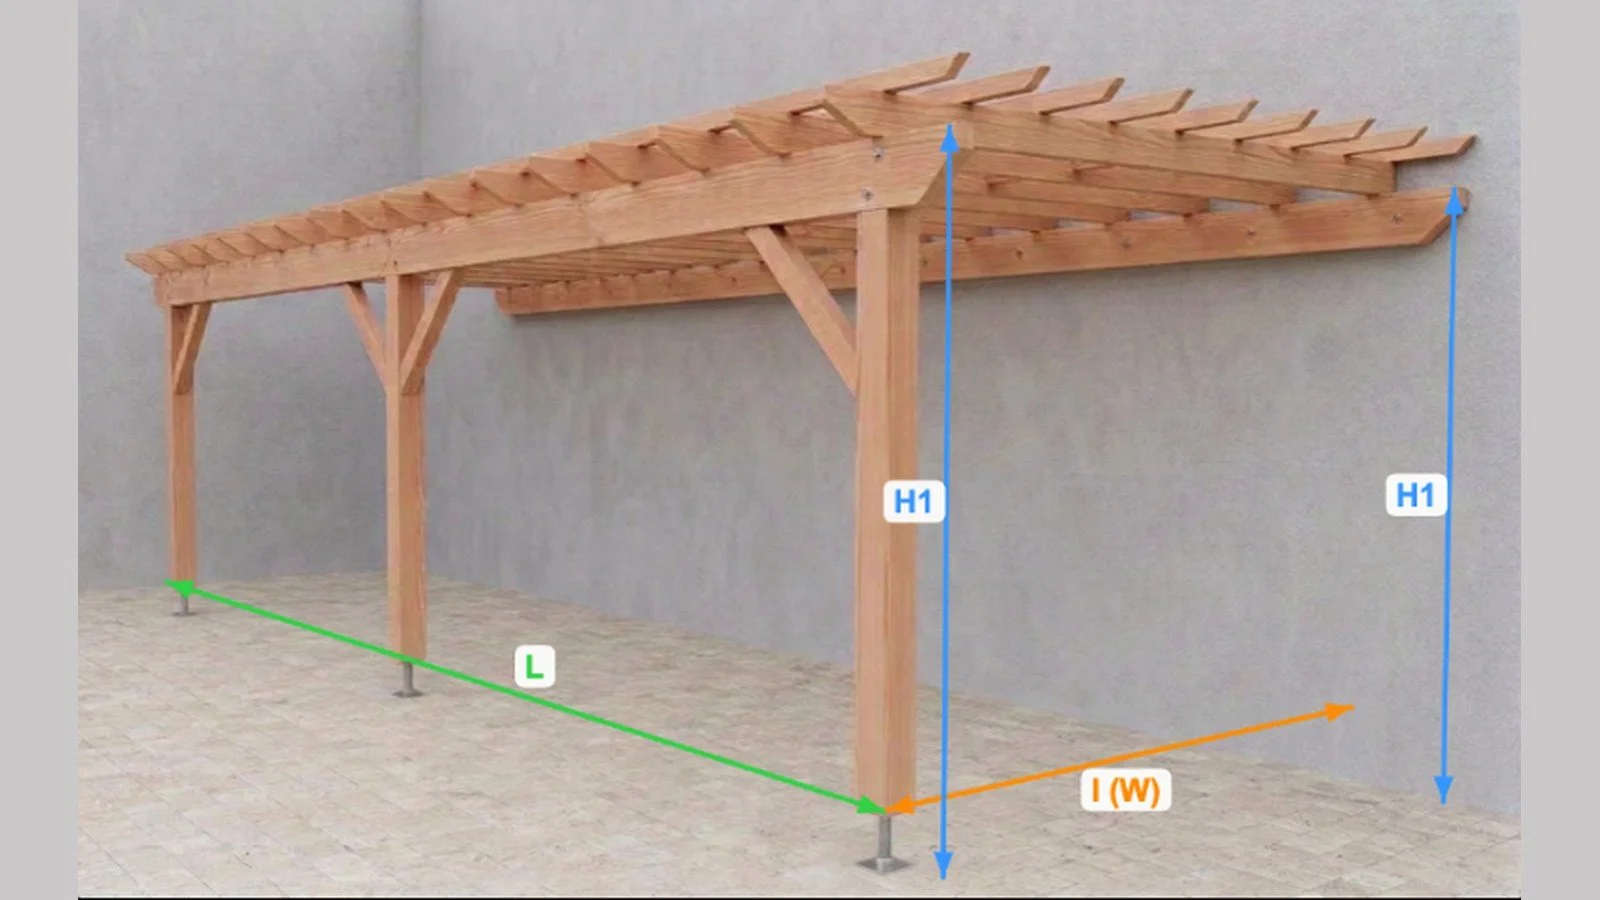
📐 Construction plan for a flat, 3-post attached pergola:
⚠️ Check the height of your windows if you're on an upper floor! The overall rear height is listed below
Wood type: Solid Douglas fir C24 or autoclave-treated pine, Class 4
PROJECT DIMENSIONS (plans)
Length: 8.00 m
Width: 3.50 m
Front post height: 2.50 m
Rear post height: 2.50 m
OVERALL DIMENSIONS (including overhangs)
Overall length: 8.50 m
Overall width: 3.75 m
Overall height (front): 2.69 m
Overall height (rear): 2.69 m
Actual dimensions of the structure: including roof overhangs and roofing thickness (joists + battens).
Complete professional blueprint in PDF format — 16 pages — all dimensions in mm.
What's included in the plan:
🔹 General views: front, back, side, top 🔹 Technical views: post layout, exploded view, parts list 🔹 Complete cutting list (sections, lengths, quantities, volumes) 🔹 Complete hardware list with part numbers 🔹 Labeled view of components 🔹 YouTube links to our step-by-step assembly tutorials
Profile: Enthusiastic DIY builder, standard tools. Some steps require two people.
⚠️ Plan in French — dimensions in millimeters. 🔒 For personal use only — resale prohibited.
📋 Before Starting the Work
Between posts: 28.00 m²
Footprint: 31.88 m²
(including overhangs)
Depending on the size of the property, your PLU zone, and your specific situation, you may need to file a preliminary notice, obtain a building permit, or even hire an architect.
👉 Check with the urban planning office at your city hall before purchasing any equipment.
The plan generated by SimplyWoodPlan will serve as a reference for this discussion.
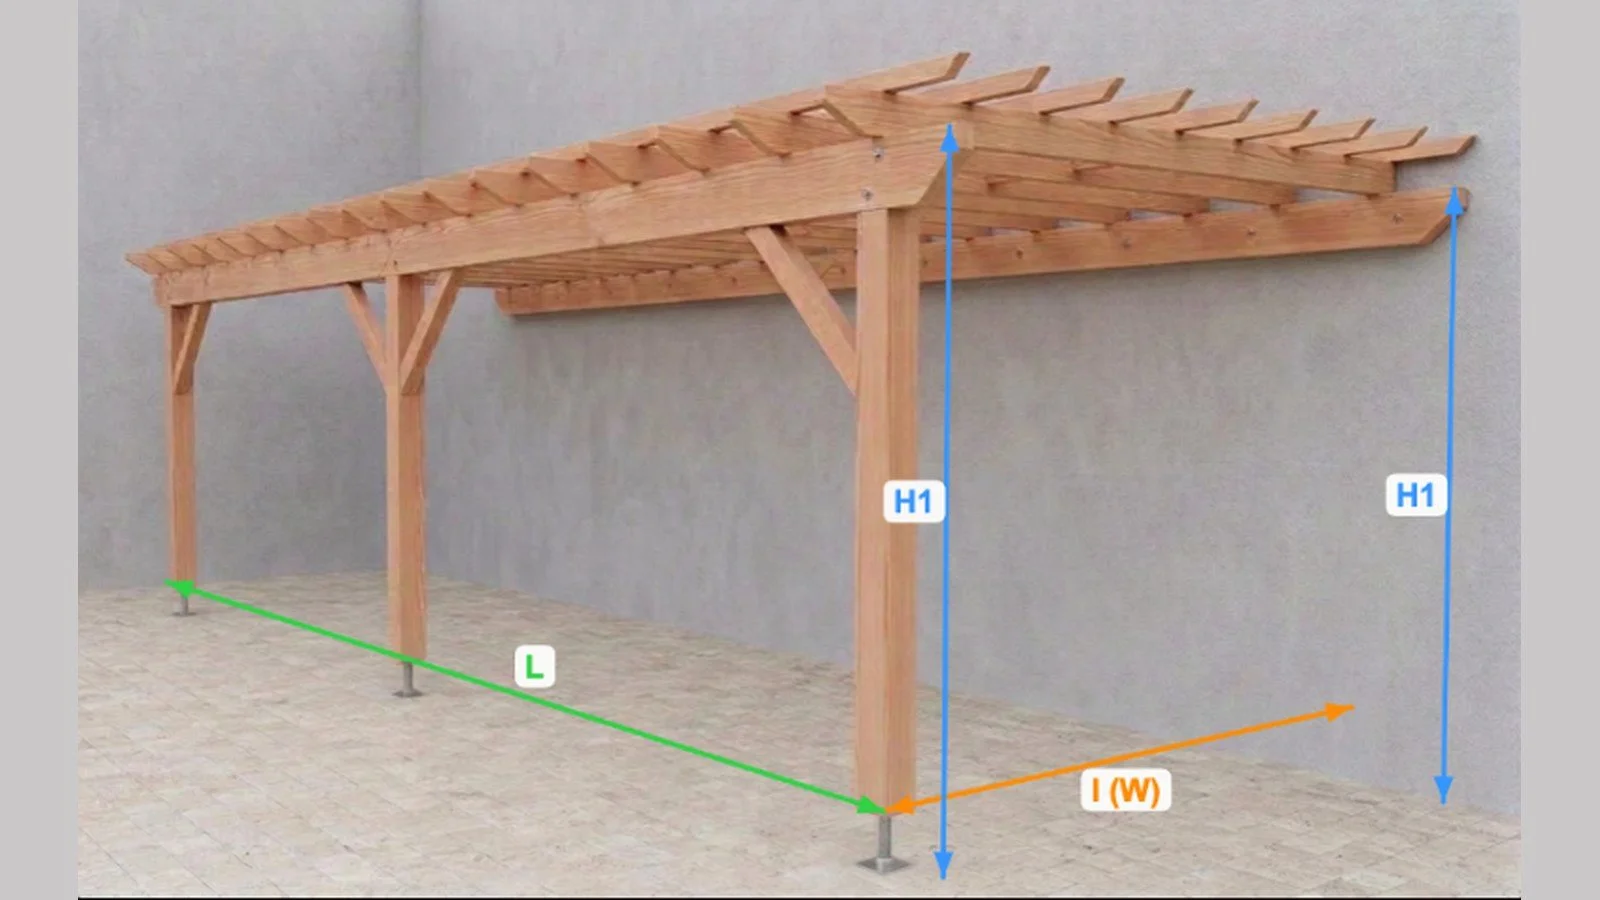
📐 Construction plan for a flat, 3-post attached pergola:
⚠️ Check the height of your windows if you're on an upper floor! The overall rear height is listed below
Wood type: Solid Douglas fir C24 or autoclave-treated pine, Class 4
PROJECT DIMENSIONS (plans)
Length: 7.00 m
Width: 4.50 m
Front post height: 2.50 m
Rear post height: 2.50 m
OVERALL DIMENSIONS (including overhangs)
Overall length: 7.50 m
Overall width: 4.75 m
Overall front height: 2.71 m
Overall rear height: 2.71 m
Actual dimensions of the structure: including roof overhangs and roofing thickness (joists + battens).
Complete professional blueprint in PDF format — 16 pages — all dimensions in mm.
What's included in the plan:
🔹 General views: front, back, side, top 🔹 Technical views: post layout, exploded view, parts list 🔹 Complete cutting list (sections, lengths, quantities, volumes) 🔹 Complete hardware list with part numbers 🔹 Labeled view of components 🔹 YouTube links to our step-by-step assembly tutorials
Profile: Enthusiastic DIY builder, standard tools. Some steps require two people.
⚠️ Plan in French — dimensions in millimeters. 🔒 For personal use only — resale prohibited.
📋 Before Starting the Work
Between posts: 31.50 m²
Footprint: 35.63 m²
(including overhangs)
Depending on the size of the property, your PLU zone, and your specific situation, you may need to file a preliminary notice, obtain a building permit, or even hire an architect.
👉 Check with the urban planning office at your city hall before purchasing any equipment.
The plan generated by SimplyWoodPlan will serve as a reference for this discussion.
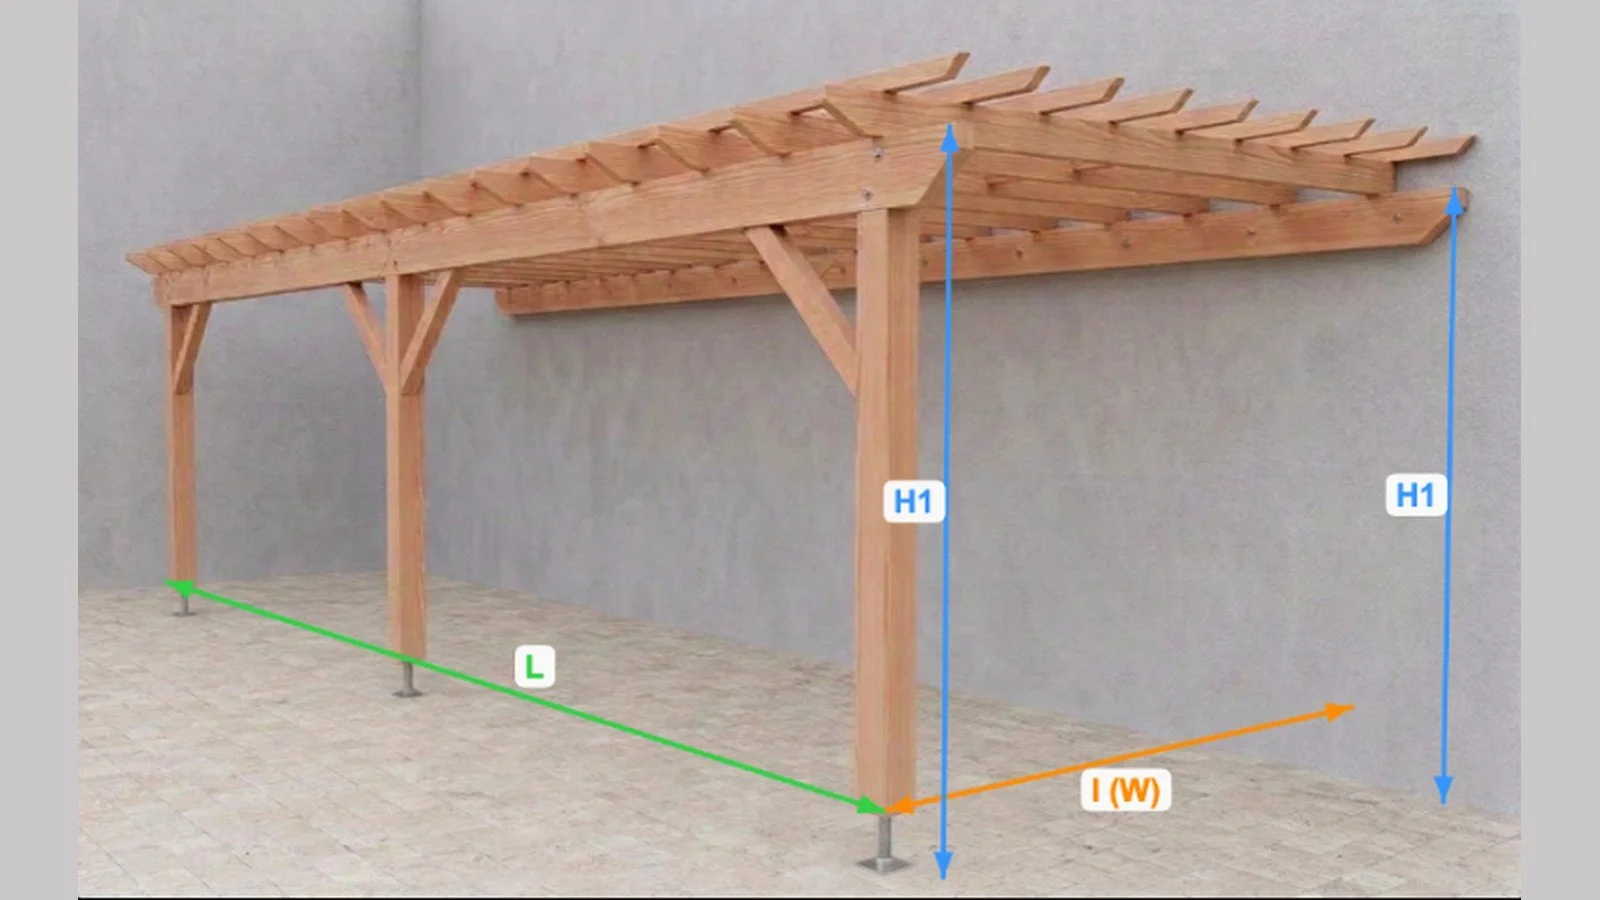
📐 Blueprint for a flat, 3-post attached pergola
⚠️ Check the height of your windows if you're on an upper floor! The overall rear height is listed below
Wood type: Solid Douglas fir C24 or autoclave-treated pine, Class 4
PROJECT DIMENSIONS (plans)
Length: 7.00 m
Width: 4.00 m
Front post height: 2.50 m
Rear post height: 2.50 m
OVERALL DIMENSIONS (including overhangs)
Overall length: 7.50 m
Overall width: 4.25 m
Overall height at front: 2.71 m
Overall height at rear: 2.71 m
Actual dimensions of the structure: including roof overhangs and roofing thickness (joists + battens).
Complete professional blueprint in PDF format — 16 pages — all dimensions in mm.
What's included in the plan:
🔹 General views: front, back, side, top 🔹 Technical views: post layout, exploded view, parts list 🔹 Complete cutting list (sections, lengths, quantities, volumes) 🔹 Complete hardware list with part numbers 🔹 Labeled view of components 🔹 YouTube links to our step-by-step assembly tutorials
Profile: Enthusiastic DIY builder, standard tools. Some steps require two people.
⚠️ Plan in French — dimensions in millimeters. 🔒 For personal use only — resale prohibited.
📋 Before Starting the Work
Between posts: 28.00 m²
Footprint: 31.88 m²
(including overhangs)
Depending on the size of the property, your PLU zone, and your specific situation, you may need to file a preliminary notice, obtain a building permit, or even hire an architect.
👉 Check with the urban planning office at your city hall before purchasing any equipment.
The plan generated by SimplyWoodPlan will serve as a reference for this discussion.
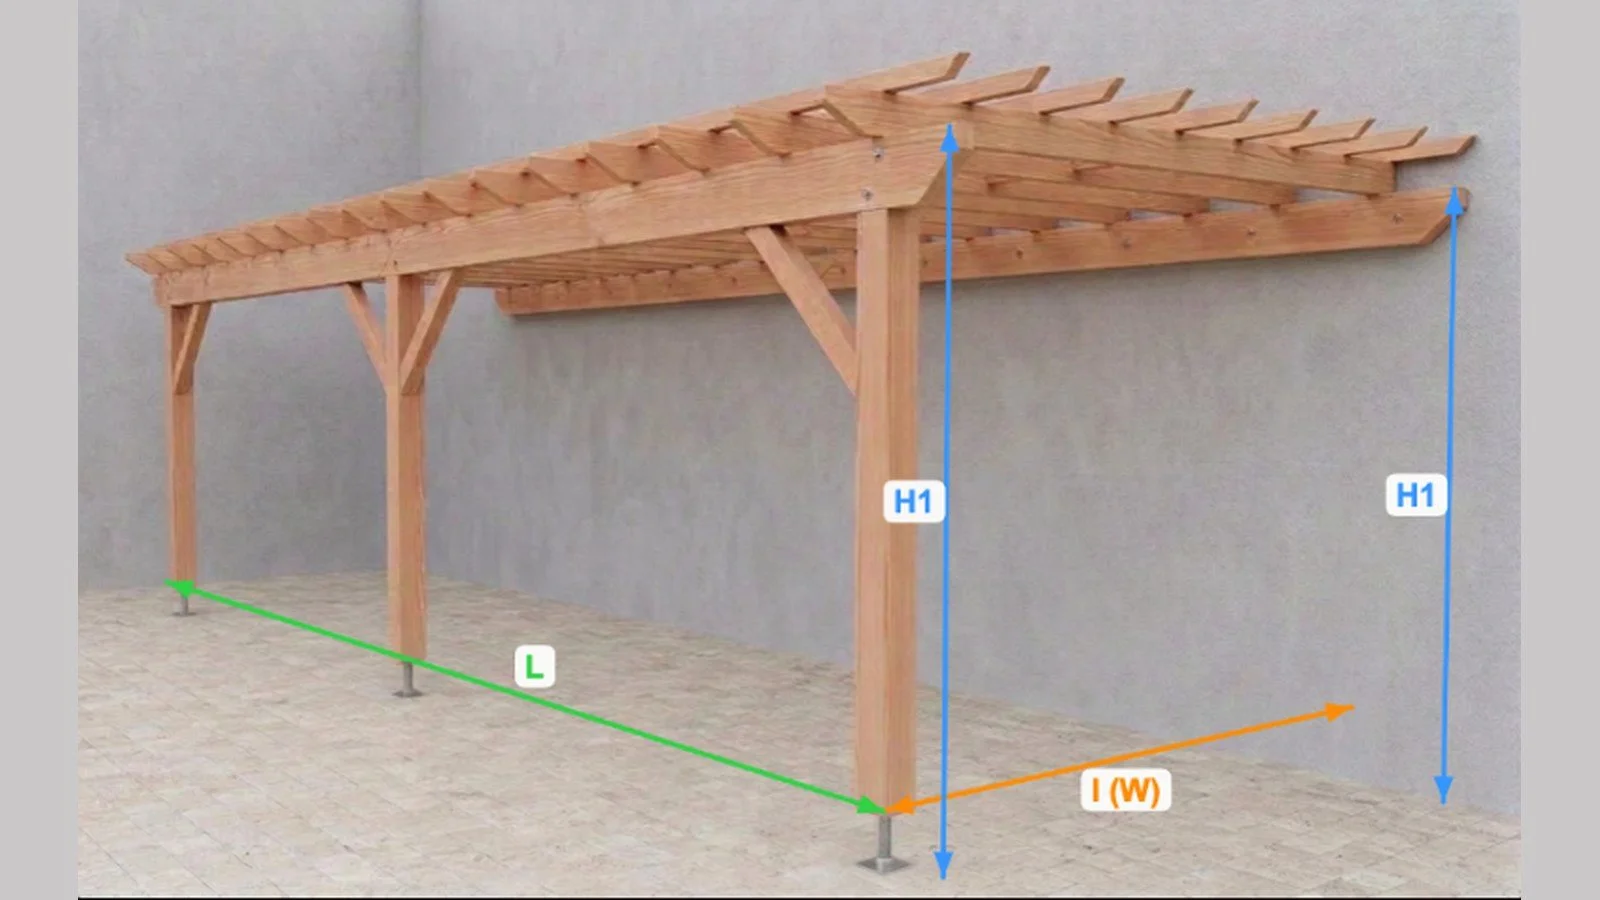
📐 Construction plan for a flat, 3-post attached pergola:
⚠️ Check the height of your windows if you're on an upper floor! The overall rear height is listed below
Wood type: Solid Douglas fir C24 or autoclave-treated pine, Class 4
PROJECT DIMENSIONS (plans)
Length: 7.00 m
Width: 3.50 m
Front post height: 2.50 m
Rear post height: 2.50 m
OVERALL DIMENSIONS (including overhangs)
Overall length: 7.50 m
Overall width: 3.75 m
Overall front height: 2.69 m
Overall rear height: 2.69 m
Actual dimensions of the structure: including roof overhangs and roofing thickness (joists + battens).
Complete professional blueprint in PDF format — 16 pages — all dimensions in mm.
What's included in the plan:
🔹 General views: front, back, side, top 🔹 Technical views: post layout, exploded view, parts list 🔹 Complete cutting list (sections, lengths, quantities, volumes) 🔹 Complete hardware list with part numbers 🔹 Labeled view of components 🔹 YouTube links to our step-by-step assembly tutorials
Profile: Enthusiastic DIY builder, standard tools. Some steps require two people.
⚠️ Plan in French — dimensions in millimeters. 🔒 For personal use only — resale prohibited.
📋 Before Starting the Work
Between posts: 24.50 m²
Footprint: 28.13 m²
(including overhangs)
Depending on the size of the property, your PLU zone, and your specific situation, you may need to file a preliminary notice, obtain a building permit, or even hire an architect.
👉 Check with the urban planning office at your city hall before purchasing any equipment.
The plan generated by SimplyWoodPlan will serve as a reference for this discussion.
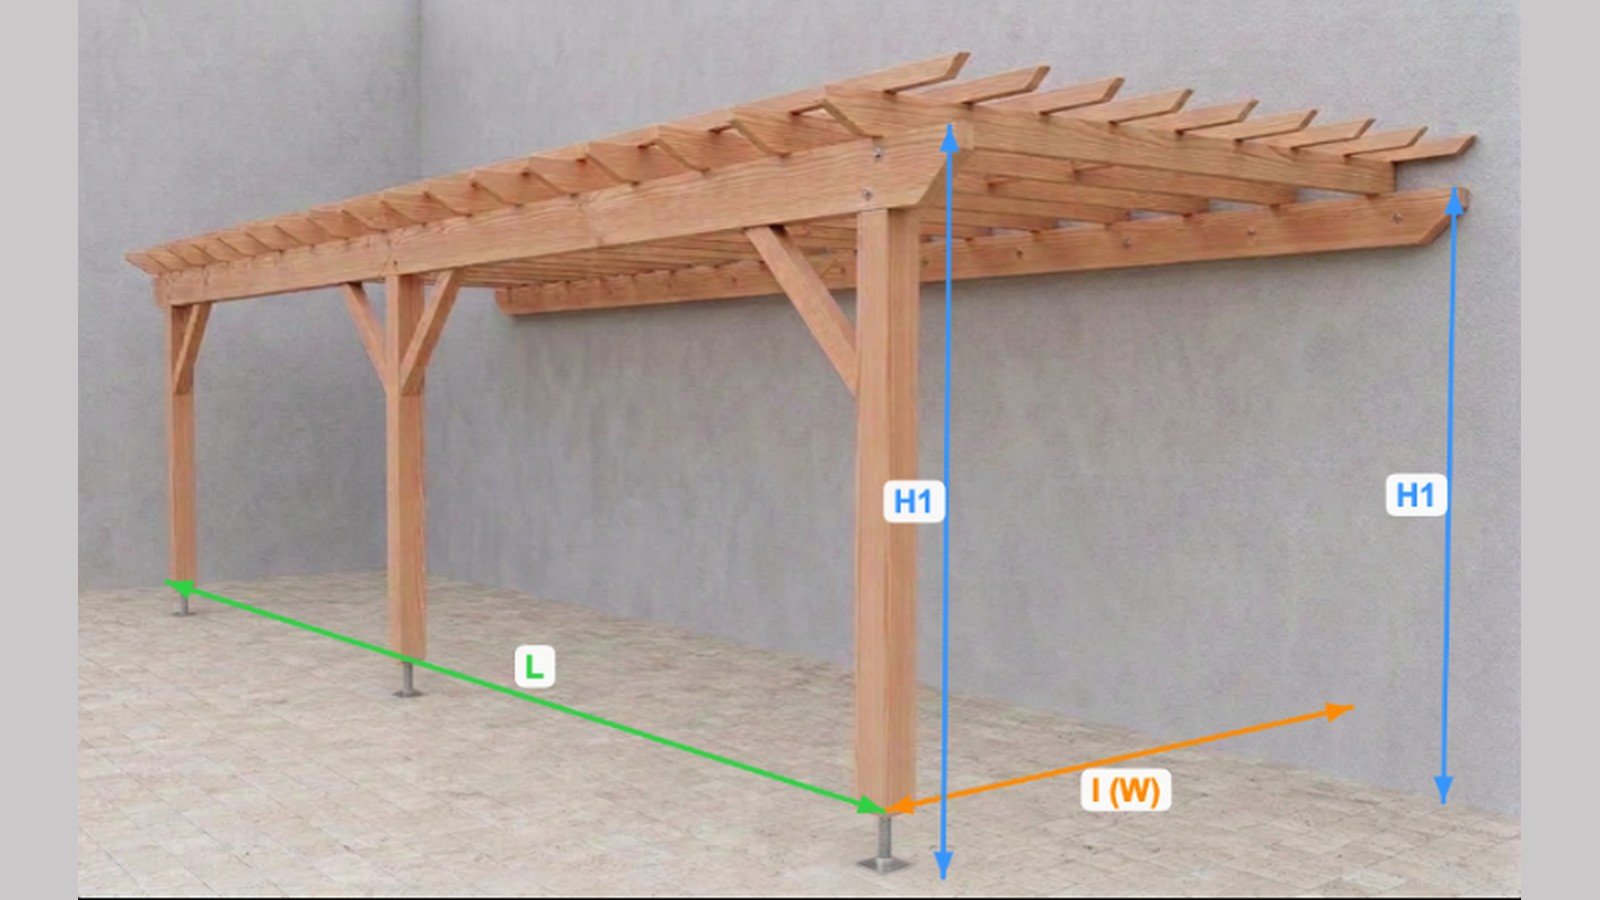
📐 Construction plan for a flat, 3-post attached pergola:
⚠️ Check the height of your windows if you're on an upper floor! The overall rear height is listed below
Wood type: Solid Douglas fir C24 or autoclave-treated pine, Class 4
PROJECT DIMENSIONS (plans)
Length: 6.50 m
Width: 4.50 m
Front post height: 2.50 m
Rear post height: 2.50 m
OVERALL DIMENSIONS (including overhangs)
Overall length: 7.00 m
Overall width: 4.75 m
Overall front height: 2.71 m
Overall rear height: 2.71 m
Actual dimensions of the structure: including roof overhangs and roofing thickness (joists + battens).
Complete professional blueprint in PDF format — 16 pages — all dimensions in mm.
What's included in the plan:
🔹 General views: front, back, side, top 🔹 Technical views: post layout, exploded view, parts list 🔹 Complete cutting list (sections, lengths, quantities, volumes) 🔹 Complete hardware list with part numbers 🔹 Labeled view of components 🔹 YouTube links to our step-by-step assembly tutorials
Profile: Enthusiastic DIY builder, standard tools. Some steps require two people.
⚠️ Plan in French — dimensions in millimeters. 🔒 For personal use only — resale prohibited.
📋 Before Starting the Work
Between posts: 29.25 m²
Footprint: 33.25 m²
(including overhangs)
Depending on the size of the property, your PLU zone, and your specific situation, you may need to file a preliminary notice, obtain a building permit, or even hire an architect.
👉 Check with the urban planning office at your city hall before purchasing any equipment.
The plan generated by SimplyWoodPlan will serve as a reference for this discussion.
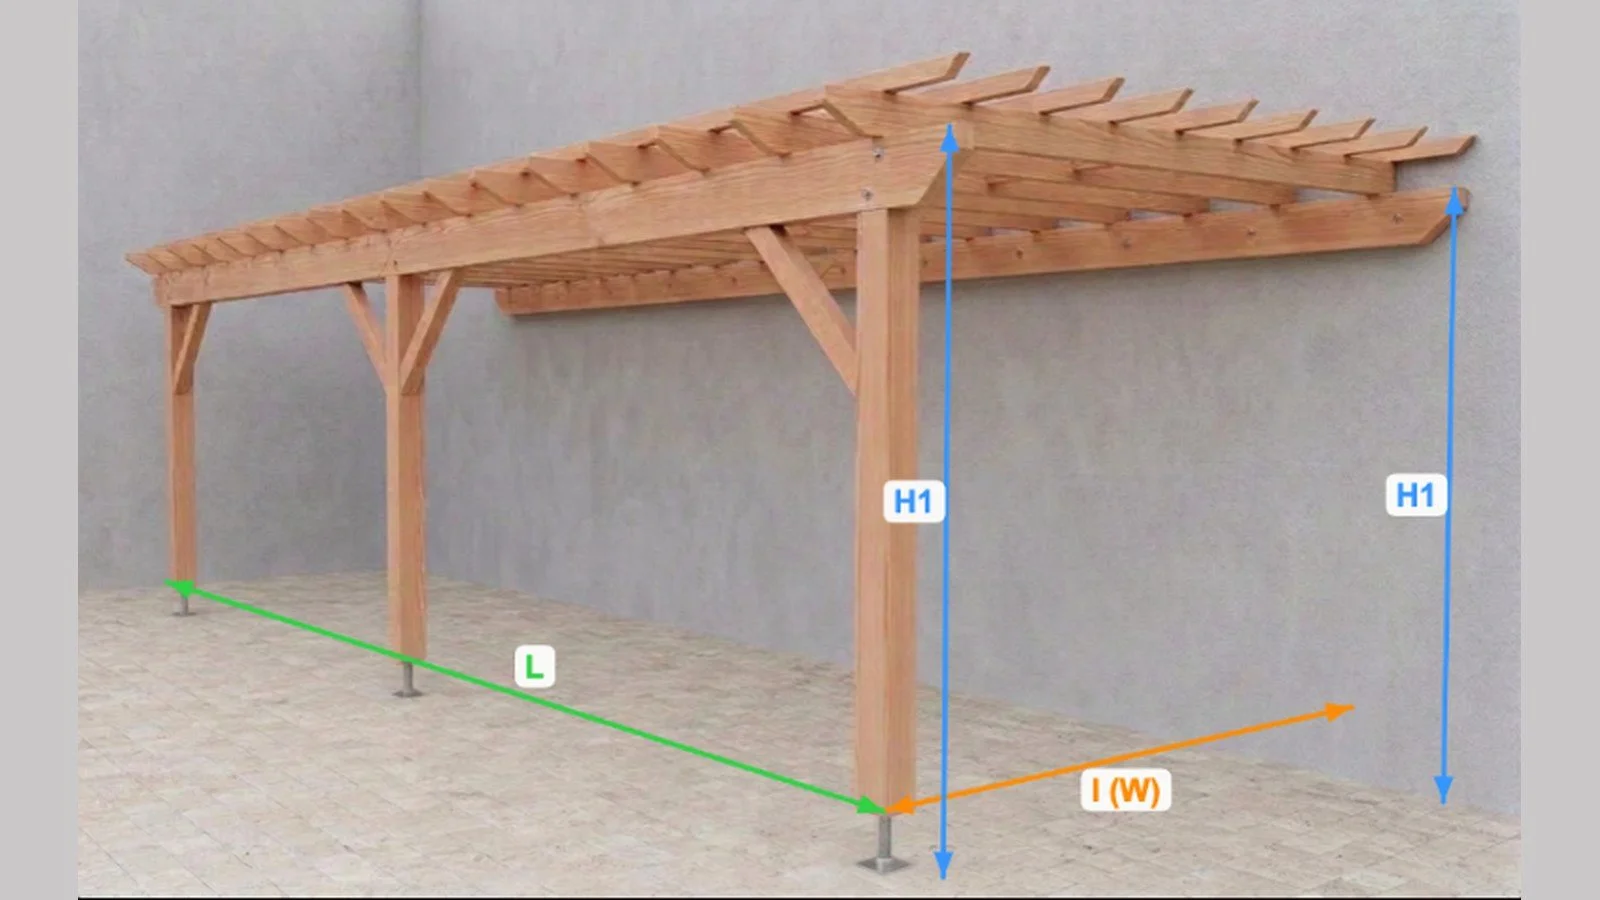
📐 Construction plan for a flat, 3-post attached pergola:
⚠️ Check the height of your windows if you're on an upper floor! The overall rear height is listed below
Wood type: Solid Douglas fir C24 or autoclave-treated pine, Class 4
PROJECT DIMENSIONS (plans)
Length: 6.5 m
Width: 4.0 m
Front post height: 2.5 m
Rear post height: 2.5 m
OVERALL DIMENSIONS (including overhangs)
Overall length: 7.00 m
Overall width: 4.25 m
Overall front height: 2.71 m
Overall rear height: 2.71 m
Actual dimensions of the structure: including roof overhangs and roofing thickness (joists + battens).
Complete professional blueprint in PDF format — 16 pages — all dimensions in mm.
What's included in the plan:
🔹 General views: front, back, side, top 🔹 Technical views: post layout, exploded view, parts list 🔹 Complete cutting list (sections, lengths, quantities, volumes) 🔹 Complete hardware list with part numbers 🔹 Labeled view of components 🔹 YouTube links to our step-by-step assembly tutorials
Profile: Enthusiastic DIY builder, standard tools. Some steps require two people.
⚠️ Plan in French — dimensions in millimeters. 🔒 For personal use only — resale prohibited.
📋 Before Starting the Work
Between posts: 26.00 m²
Footprint: 29.75 m²
(including overhangs)
Depending on the size of the property, your PLU zone, and your specific situation, you may need to file a preliminary notice, obtain a building permit, or even hire an architect.
👉 Check with the urban planning office at your city hall before purchasing any equipment.
The plan generated by SimplyWoodPlan will serve as a reference for this discussion.
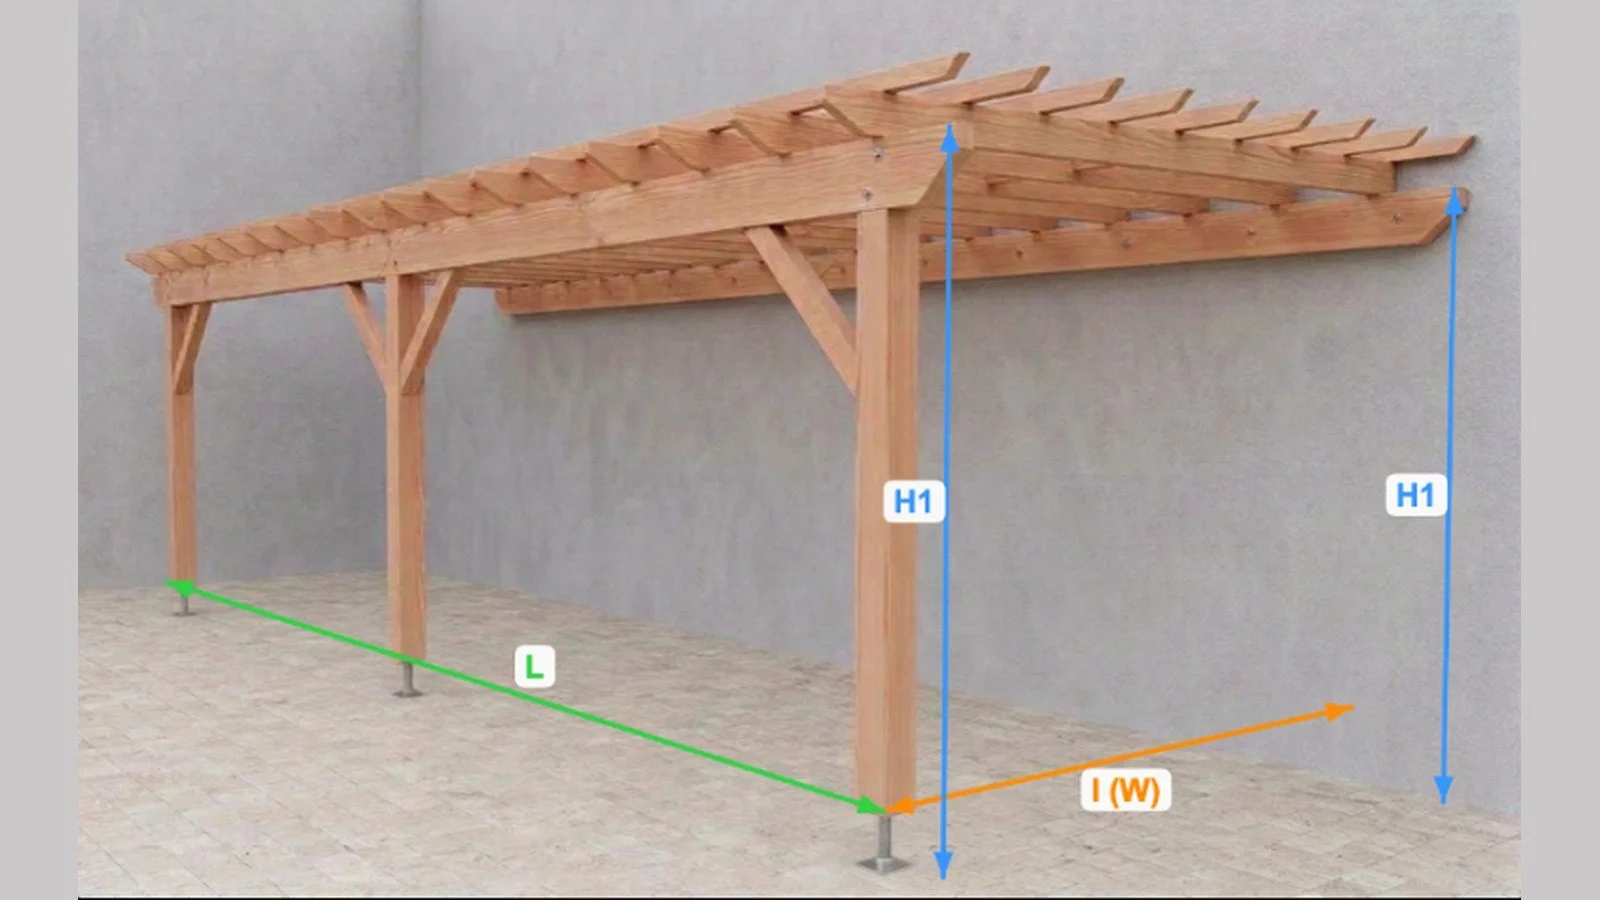
📐 Construction plan for a flat, 3-post attached pergola:
⚠️ Check the height of your windows if you're on an upper floor! The overall rear height is listed below
Wood type: Solid Douglas fir C24 or autoclave-treated pine, Class 4
PROJECT DIMENSIONS (plans)
Length: 6.50 m
Width: 3.50 m
Front post height: 2.50 m
Rear post height: 2.50 m
OVERALL DIMENSIONS (including overhangs)
Overall length: 7.00 m
Overall width: 3.75 m
Overall front height: 2.69 m
Overall rear height: 2.69 m
Actual dimensions of the structure: including roof overhangs and roofing thickness (joists + battens).
Complete professional blueprint in PDF format — 16 pages — all dimensions in mm.
What's included in the plan:
🔹 General views: front, back, side, top 🔹 Technical views: post layout, exploded view, parts list 🔹 Complete cutting list (sections, lengths, quantities, volumes) 🔹 Complete hardware list with part numbers 🔹 Labeled view of components 🔹 YouTube links to our step-by-step assembly tutorials
Profile: Enthusiastic DIY builder, standard tools. Some steps require two people.
⚠️ Plan in French — dimensions in millimeters. 🔒 For personal use only — resale prohibited.
📋 Before Starting the Work
Between posts: 22.75 m²
Footprint: 26.25 m²
(including overhangs)
Depending on the size of the property, your PLU zone, and your specific situation, you may need to file a preliminary notice, obtain a building permit, or even hire an architect.
👉 Check with the urban planning office at your city hall before purchasing any equipment.
The plan generated by SimplyWoodPlan will serve as a reference for this discussion.
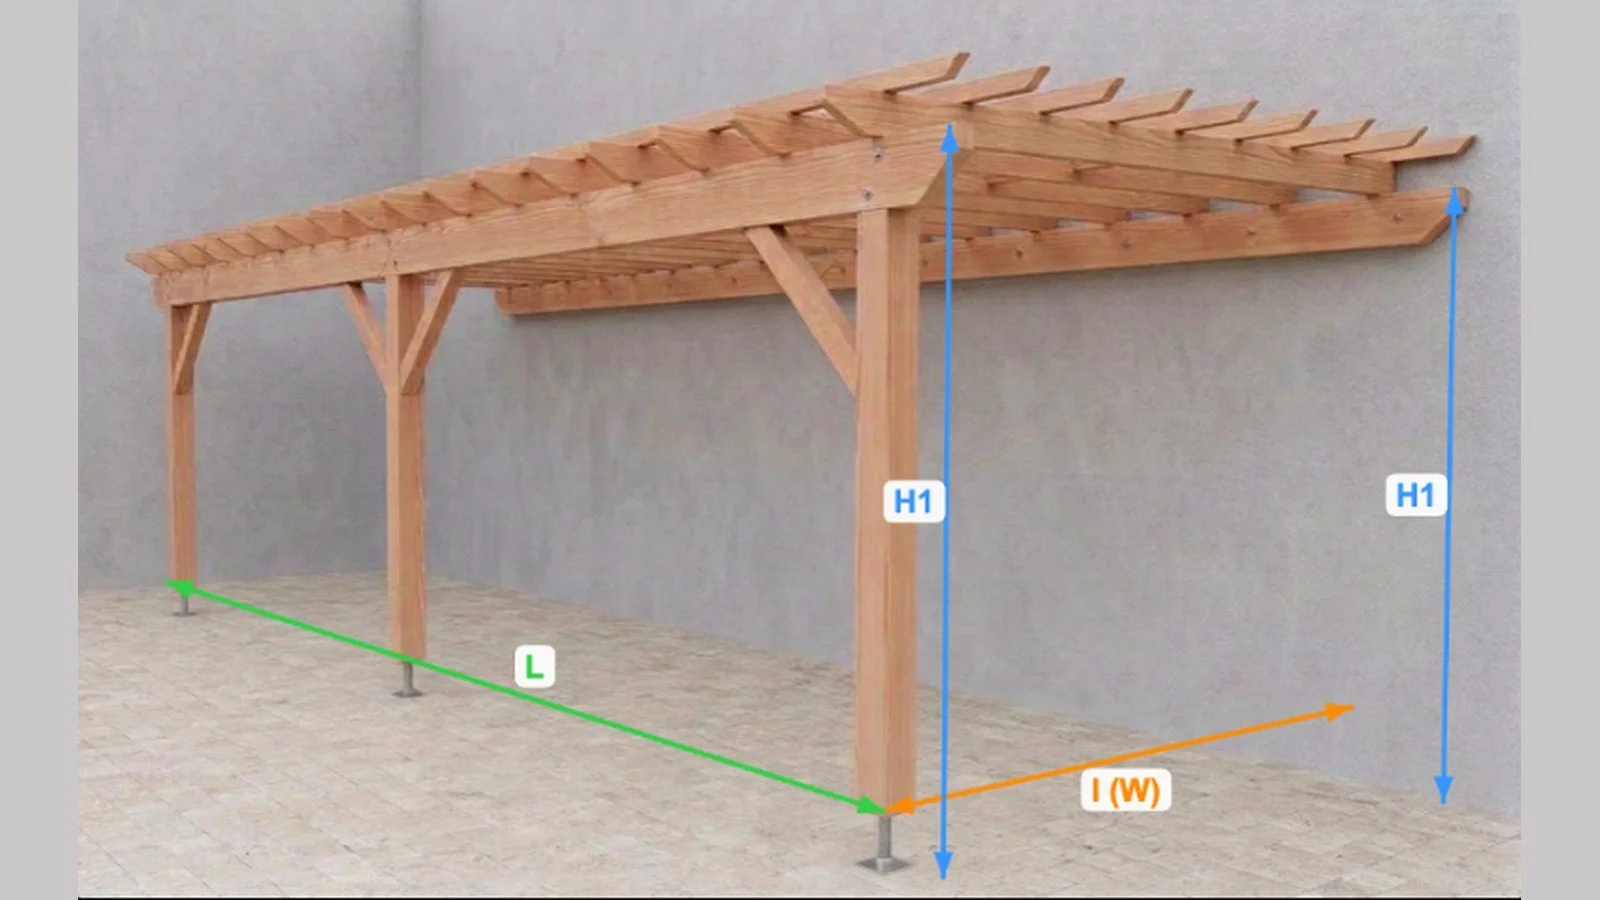
📐 Construction Plan for a Flat, 3-Post Attached Pergola / Length
⚠️ Check the height of your windows if you're on an upper floor! The overall rear height is listed below
Wood type: Solid Douglas fir C24 or autoclave-treated pine, Class 4
PROJECT DIMENSIONS (plans)
Length: 6.5 m
Width: 3.0 m
Front post height: 2.5 m
Rear post height: 2.5 m
OVERALL DIMENSIONS (including overhangs)
Overall length: 7.00 m
Overall width: 3.25 m
Overall front height: 2.69 m
Overall rear height: 2.69 m
Actual dimensions of the structure: including roof overhangs and roofing thickness (joists + battens).
Complete professional blueprint in PDF format — 16 pages — all dimensions in mm.
What's included in the plan:
🔹 General views: front, back, side, top 🔹 Technical views: post layout, exploded view, parts list 🔹 Complete cutting list (sections, lengths, quantities, volumes) 🔹 Complete hardware list with part numbers 🔹 Labeled view of components 🔹 YouTube links to our step-by-step assembly tutorials
Profile: Enthusiastic DIY builder, standard tools. Some steps require two people.
⚠️ Plan in French — dimensions in millimeters. 🔒 For personal use only — resale prohibited.
📋 Before Starting the Work
Between posts: 19.50 m²
Footprint: 22.75 m²
(including overhangs)
Depending on the size of the property, your PLU zone, and your specific situation, you may need to file a preliminary notice, obtain a building permit, or even hire an architect.
👉 Check with the urban planning office at your city hall before purchasing any equipment.
The plan generated by SimplyWoodPlan will serve as a reference for this discussion.
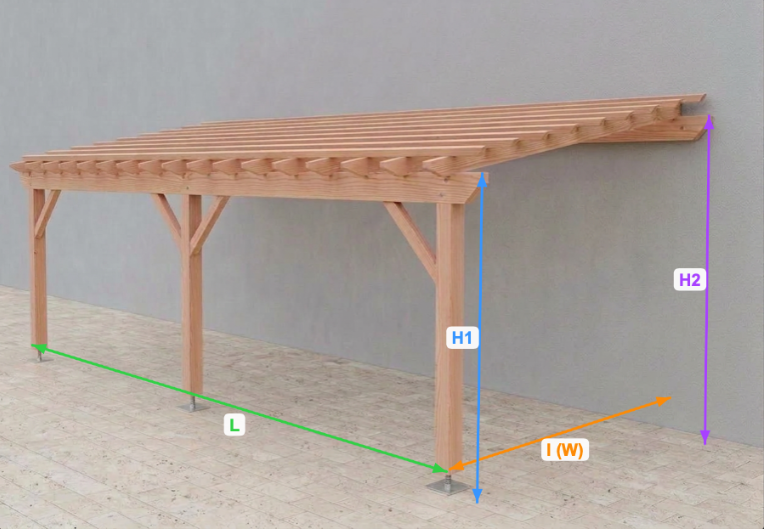
📐 Construction plan for a 3-post, single-slope attached pergola along the length: slope: 4.7°
⚠️ Check the height of your windows if you're on an upper floor! The overall rear height is listed below
Wood species: a blend of two species: Douglas fir and glued laminated timber
Load-bearing beams and posts: GL24h laminated Douglas fir
All other components: Douglas C4 or Class 4 autoclave-treated pine
Complete professional blueprint in PDF format — 16 pages — all dimensions in mm.
PROJECT DIMENSIONS (plans)
Length: 8.00 m
Width: 6.00 m
Height of front post: 2.50 m
Rear post height: 3.00 m
OVERALL DIMENSIONS (including overhangs)
Overall length: 8.50 m
Overall width: 6.25 m
Overall front height: 2.77 m
Overall rear height: 3.27 m
Actual dimensions of the structure: including roof overhangs and roofing thickness (joists + battens).
🔹 General views: front, back, side, top 🔹 Technical views: post layout, exploded view, parts list 🔹 Complete cutting list (sections, lengths, quantities, volumes) 🔹 Complete hardware list with part numbers 🔹 Labeled view of components 🔹 YouTube links to our step-by-step assembly tutorials
Profile: Enthusiastic DIY builder, standard tools. Some steps require two people.
⚠️ Plan in French — dimensions in millimeters. 🔒 For personal use only — resale prohibited.
📋 Before Starting the Work
Between posts: 48.00 m²
Footprint: 53.13 m²
(including overhangs)
Depending on the size of the property, your PLU zone, and your specific situation, you may need to file a preliminary notice, obtain a building permit, or even hire an architect.
👉 Check with the urban planning office at your city hall before purchasing any equipment.
The plan generated by SimplyWoodPlan will serve as a reference for this discussion.
📐 Construction plan for an attached pergola with a 3-post structure along the length; slope: 5.7°
⚠️ Check the height of your windows if you're on an upper floor! The overall rear height is listed below
Wood species: a blend of two species: Douglas fir and glued laminated timber
Load-bearing beams and posts: GL24h laminated Douglas fir
All other components: Douglas C24 or Class 4 autoclave-treated pine
Complete professional blueprint in PDF format — 16 pages — all dimensions in mm.
PROJECT DIMENSIONS (plans)
Length: 8.00 m
Width: 5.00 m
Front post height: 2.50 m
Rear post height: 3.00 m
OVERALL DIMENSIONS (including overhangs)
Overall length: 8.50 m
Overall width: 5.25 m
Overall height at front: 2.73 m
Overall height at rear: 3.23 m
Actual dimensions of the structure: including roof overhangs and roofing thickness (joists + battens).
🔹 General views: front, back, side, top 🔹 Technical views: post layout, exploded view, parts list 🔹 Complete cutting list (sections, lengths, quantities, volumes) 🔹 Complete hardware list with part numbers 🔹 Labeled view of components 🔹 YouTube links to our step-by-step assembly tutorials
Profile: Enthusiastic DIY builder, standard tools. Some steps require two people.
⚠️ Plan in French — dimensions in millimeters. 🔒 For personal use only — resale prohibited.
📋 Before Starting the Work
Between posts: 40.00 m²
Footprint: 44.63 m²
(including overhangs)
Depending on the size of the property, your PLU zone, and your specific situation, you may need to file a preliminary notice, obtain a building permit, or even hire an architect.
👉 Check with the urban planning office at your city hall before purchasing any equipment.
The plan generated by SimplyWoodPlan will serve as a reference for this discussion.
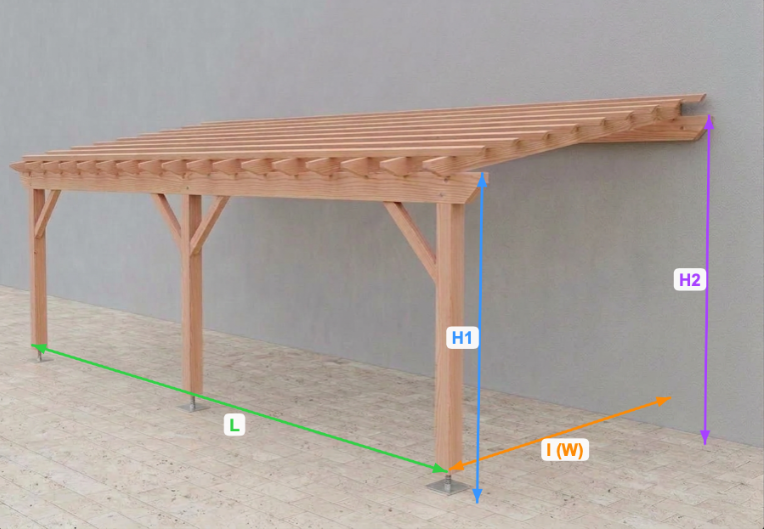
📐 Construction plan for an attached pergola with a 3-post structure along the length; slope: 5.7°
⚠️ Check the height of your windows if you're on an upper floor! The overall rear height is listed below
Wood species: a blend of two species: Douglas fir and glued laminated timber
Load-bearing beams and posts: GL24h laminated Douglas fir
All other components: Douglas C24 or Class 4 autoclave-treated pine
Complete professional blueprint in PDF format — 16 pages — all dimensions in mm.
PROJECT DIMENSIONS (plans)
Length: 7.00 m
Width: 5.00 m
Front post height: 2.50 m
Rear post height: 3.00 m
OVERALL DIMENSIONS (including overhangs)
Overall length: 7.50 m
Overall width: 5.25 m
Overall height at front: 2.73 m
Overall height at rear: 3.23 m
Actual dimensions of the structure: including roof overhangs and roofing thickness (joists + battens).
🔹 General views: front, back, side, top 🔹 Technical views: post layout, exploded view, parts list 🔹 Complete cutting list (sections, lengths, quantities, volumes) 🔹 Complete hardware list with part numbers 🔹 Labeled view of components 🔹 YouTube links to our step-by-step assembly tutorials
Profile: Enthusiastic DIY builder, standard tools. Some steps require two people.
⚠️ Plan in French — dimensions in millimeters. 🔒 For personal use only — resale prohibited.
📋 Before Starting the Work
Between posts: 35.00 m²
Footprint: 39.38 m²
(including overhangs)
Depending on the size of the property, your PLU zone, and your specific situation, you may need to file a preliminary notice, obtain a building permit, or even hire an architect.
👉 Check with the urban planning office at your city hall before purchasing any equipment.
The plan generated by SimplyWoodPlan will serve as a reference for this discussion.
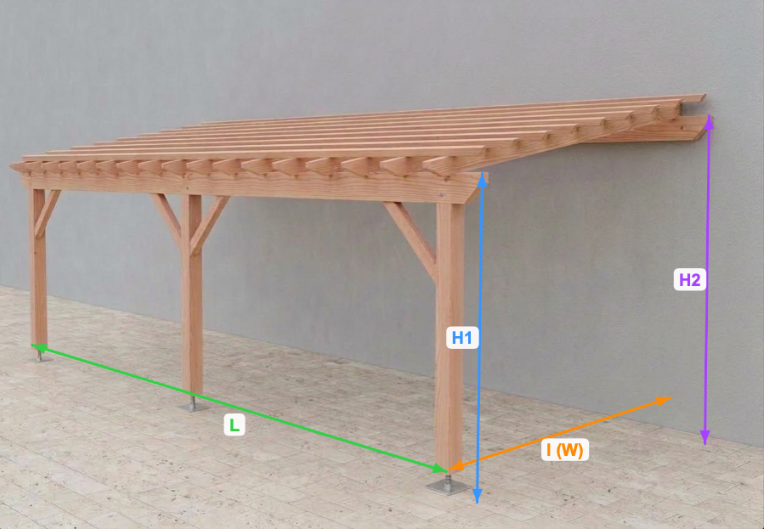
📐 Construction plan for an attached pergola with a 3-post slope along the length: slope: 5.7°
⚠️ Check the height of your windows if you're on an upper floor! The overall rear height is listed below
Wood species: a blend of two species: Douglas fir and glued laminated timber
Load-bearing beams and posts: GL24h laminated Douglas fir
All other components: Douglas C24 or Class 4 autoclave-treated pine
Complete professional blueprint in PDF format — 16 pages — all dimensions in mm.
PROJECT DIMENSIONS (blueprints)
Length 6.5 m
Width 5.0 m
Front post height 2.5 m
Rear post height 3 m
OVERALL DIMENSIONS (including overhangs)
Overall length 7.00 m
Overall width 5.25 m
Overall front height 2.73 m
Overall rear height 3.23 m
Actual dimensions of the structure: including roof overhangs and roofing thickness (joists + battens).
🔹 General views: front, back, side, top 🔹 Technical views: post layout, exploded view, parts list 🔹 Complete cutting list (sections, lengths, quantities, volumes) 🔹 Complete hardware list with part numbers 🔹 Labeled view of components 🔹 YouTube links to our step-by-step assembly tutorials
Profile: Enthusiastic DIY builder, standard tools. Some steps require two people.
⚠️ Plan in French — dimensions in millimeters. 🔒 For personal use only — resale prohibited.
📋 Before Starting the Work
Between posts: 32.50 m²
Footprint: 36.75 m²
(including overhangs)
Depending on the size of the property, your PLU zone, and your specific situation, you may need to file a preliminary notice, obtain a building permit, or even hire an architect.
👉 Check with the urban planning office at your city hall before purchasing any equipment.
The plan generated by SimplyWoodPlan will serve as a reference for this discussion.
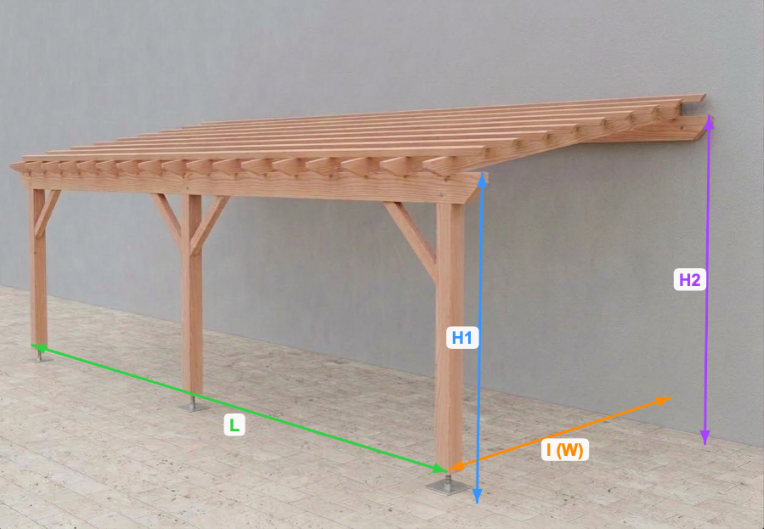
📐 Construction plan for a 3-post lean-to pergola: Slope 6.3°
⚠️ Check the height of your windows if you're on an upper floor! The overall rear height is listed below
Wood type: Solid Douglas fir C24 or autoclave-treated pine, Class 4
PROJECT DIMENSIONS (plans)
Length: 8.00 m
Width: 4.50 m
Height of front post: 2.50 m
Rear post height: 3.00 m
OVERALL DIMENSIONS (including overhangs)
Overall length: 8.50 m
Overall width: 4.75 m
Overall front height: 2.71 m
Overall rear height: 3.21 m
Note: The actual dimensions of the structure include the roof overhangs as well as the thickness of the roof deck (joists + battens).
Complete professional blueprint in PDF format — 16 pages — all dimensions in mm.
What's included in the plan:
🔹 General views: front, back, side, top 🔹 Technical views: post layout, exploded view, parts list 🔹 Complete cutting list (sections, lengths, quantities, volumes) 🔹 Complete hardware list with part numbers 🔹 Labeled view of components 🔹 YouTube links to our step-by-step assembly tutorials
Profile: Enthusiastic DIY builder, standard tools. Some steps require two people.
⚠️ Plan in French — dimensions in millimeters. 🔒 For personal use only — resale prohibited.
📋 Before Starting the Work
Between posts: 36.00 m²
Footprint: 40.38 m²
(including overhangs)
Depending on the size of the property, your PLU zone, and your specific situation, you may need to file a preliminary notice, obtain a building permit, or even hire an architect.
👉 Check with the urban planning office at your city hall before purchasing any equipment.
The plan generated by SimplyWoodPlan will serve as a reference for this discussion.
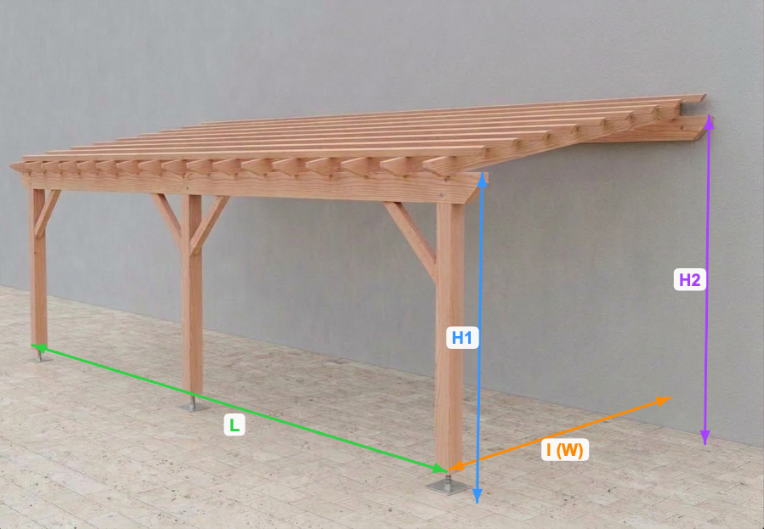
📐 Construction plan for a 3-post lean-to pergola: Slope 7.1°
⚠️ Check the height of your windows if you're on an upper floor! The overall rear height is listed below
Wood type: Solid Douglas fir C24 or autoclave-treated pine, Class 4
PROJECT DIMENSIONS (plans)
Length: 8.00 m
Width: 4.00 m
Front post height: 2.50 m
Rear post height: 3.00 m
OVERALL DIMENSIONS (including overhangs)
Overall length: 8.50 m
Overall width: 4.25 m
Overall height at front: 2.71 m
Overall height at rear: 3.21 m
Actual dimensions of the structure: including roof overhangs and roofing thickness (joists + battens).
Complete professional blueprint in PDF format — 16 pages — all dimensions in mm.
What's included in the plan:
🔹 General views: front, back, side, top 🔹 Technical views: post layout, exploded view, parts list 🔹 Complete cutting list (sections, lengths, quantities, volumes) 🔹 Complete hardware list with part numbers 🔹 Labeled view of components 🔹 YouTube links to our step-by-step assembly tutorials
Profile: Enthusiastic DIY builder, standard tools. Some steps require two people.
⚠️ Plan in French — dimensions in millimeters. 🔒 For personal use only — resale prohibited.
📋 Before Starting the Work
Between posts: 32.00 m²
Footprint: 36.13 m²
(including overhangs)
Depending on the size of the property, your PLU zone, and your specific situation, you may need to file a preliminary notice, obtain a building permit, or even hire an architect.
👉 Check with the urban planning office at your city hall before purchasing any equipment.
The plan generated by SimplyWoodPlan will serve as a reference for this discussion.
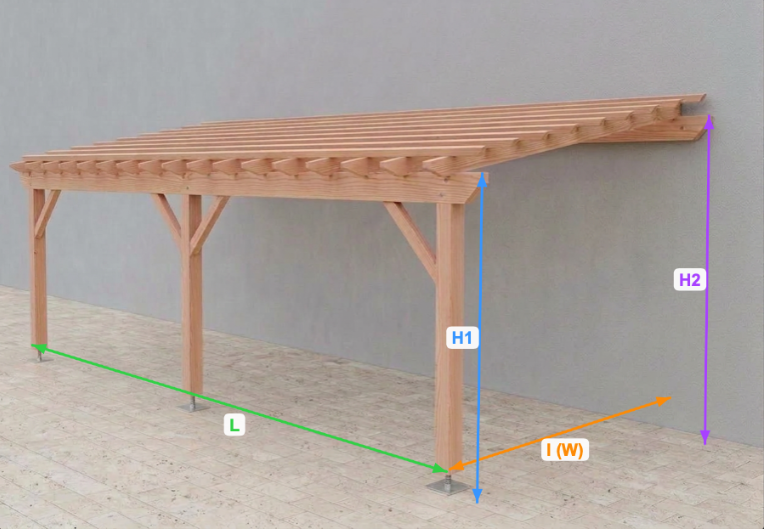
📐 Construction plan for a 3-post lean-to pergola: Slope 8.1°
⚠️ Check the height of your windows if you're on an upper floor! The overall rear height is listed below
Wood type: Solid Douglas fir C24 or autoclave-treated pine, Class 4
PROJECT DIMENSIONS (plans)
Length: 8.00 m
Width: 3.50 m
Front post height: 2.50 m
Rear post height: 3.00 m
OVERALL DIMENSIONS (including overhangs)
Overall length: 8.50 m
Overall width: 3.75 m
Overall height at front: 2.69 m
Overall height at rear: 3.19 m
Actual dimensions of the structure: including roof overhangs and roofing thickness (joists + battens).
Complete professional blueprint in PDF format — 16 pages — all dimensions in mm.
What's included in the plan:
🔹 General views: front, back, side, top 🔹 Technical views: post layout, exploded view, parts list 🔹 Complete cutting list (sections, lengths, quantities, volumes) 🔹 Complete hardware list with part numbers 🔹 Labeled view of components 🔹 YouTube links to our step-by-step assembly tutorials
Profile: Enthusiastic DIY builder, standard tools. Some steps require two people.
⚠️ Plan in French — dimensions in millimeters. 🔒 For personal use only — resale prohibited.
📋 Before Starting the Work
Between posts: 28.00 m²
Footprint: 31.88 m²
(including overhangs)
Depending on the size of the property, your PLU zone, and your specific situation, you may need to file a preliminary notice, obtain a building permit, or even hire an architect.
👉 Check with the urban planning office at your city hall before purchasing any equipment.
The plan generated by SimplyWoodPlan will serve as a reference for this discussion.
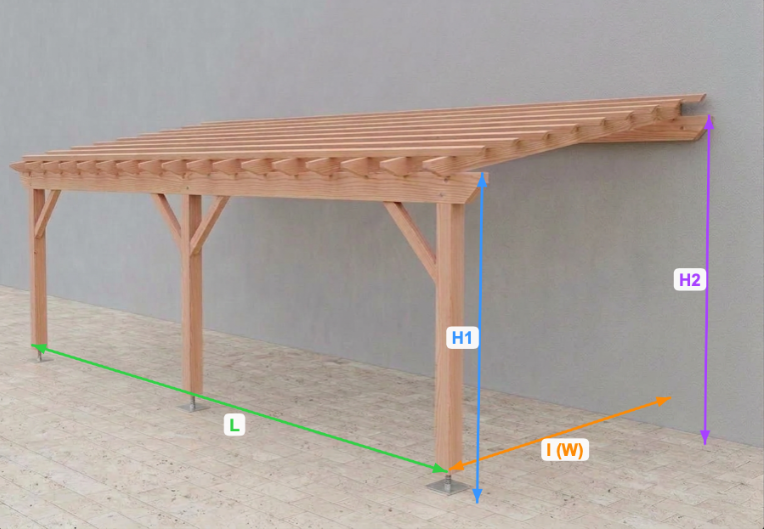
📐 Construction plan for a 3-post lean-to pergola: Slope 6.3°
⚠️ Check the height of your windows if you're on an upper floor! The overall rear height is listed below
Wood type: Solid Douglas fir C24 or autoclave-treated pine, Class 4
PROJECT DIMENSIONS (plans)
Length: 7.00 m
Width: 4.50 m
Front post height: 2.50 m
Rear post height: 3.00 m
OVERALL DIMENSIONS (including overhangs)
Overall length: 7.50 m
Overall width: 4.75 m
Overall front height: 2.71 m
Overall rear height: 3.21 m
Actual dimensions of the structure: including roof overhangs and roofing thickness (joists + battens).
Complete professional blueprint in PDF format — 16 pages — all dimensions in mm.
What's included in the plan:
🔹 General views: front, back, side, top 🔹 Technical views: post layout, exploded view, parts list 🔹 Complete cutting list (sections, lengths, quantities, volumes) 🔹 Complete hardware list with part numbers 🔹 Labeled view of components 🔹 YouTube links to our step-by-step assembly tutorials
Profile: Enthusiastic DIY builder, standard tools. Some steps require two people.
⚠️ Plan in French — dimensions in millimeters. 🔒 For personal use only — resale prohibited.
📋 Before Starting the Work
Between posts: 31.50 m²
Footprint: 35.63 m²
(including overhangs)
Depending on the size of the property, your PLU zone, and your specific situation, you may need to file a preliminary notice, obtain a building permit, or even hire an architect.
👉 Check with the urban planning office at your city hall before purchasing any equipment.
The plan generated by SimplyWoodPlan will serve as a reference for this discussion.
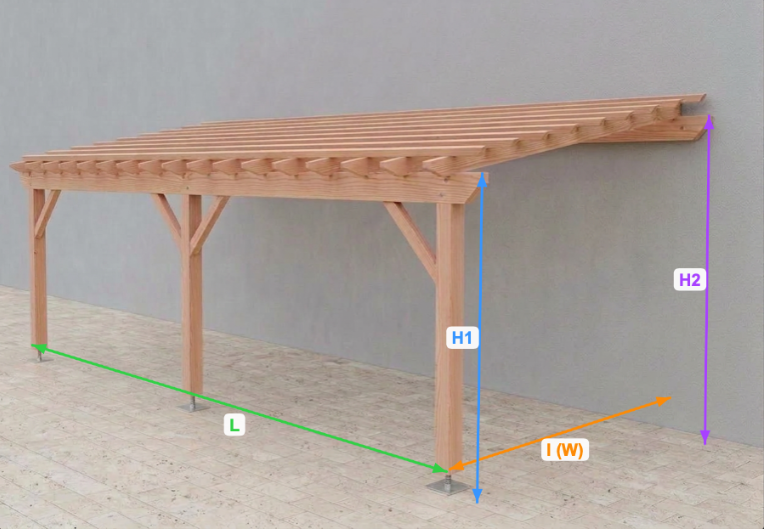
📐 Blueprint for a freestanding pergola with a 3-post slope: Slope 7.1°
⚠️ Check the height of your windows if you're on an upper floor! The overall rear height is listed below
Wood type: Solid Douglas fir C24 or autoclave-treated pine, Class 4
PROJECT DIMENSIONS (plans)
Length: 7.00 m
Width: 4.00 m
Front post height: 2.50 m
Rear post height: 3.00 m
OVERALL DIMENSIONS (including overhangs)
Overall length: 7.50 m
Overall width: 4.25 m
Overall height at front: 2.71 m
Overall height at rear: 3.21 m
Actual dimensions of the structure: including roof overhangs and roofing thickness (joists + battens).
Complete professional blueprint in PDF format — 16 pages — all dimensions in mm.
What's included in the plan:
🔹 General views: front, back, side, top 🔹 Technical views: post layout, exploded view, parts list 🔹 Complete cutting list (sections, lengths, quantities, volumes) 🔹 Complete hardware list with part numbers 🔹 Labeled view of components 🔹 YouTube links to our step-by-step assembly tutorials
Profile: Enthusiastic DIY builder, standard tools. Some steps require two people.
⚠️ Plan in French — dimensions in millimeters. 🔒 For personal use only — resale prohibited.
📋 Before Starting the Work
Between posts: 28.00 m²
Footprint: 31.88 m²
(including overhangs)
Depending on the size of the property, your PLU zone, and your specific situation, you may need to file a preliminary notice, obtain a building permit, or even hire an architect.
👉 Check with the urban planning office at your city hall before purchasing any equipment.
The plan generated by SimplyWoodPlan will serve as a reference for this discussion.
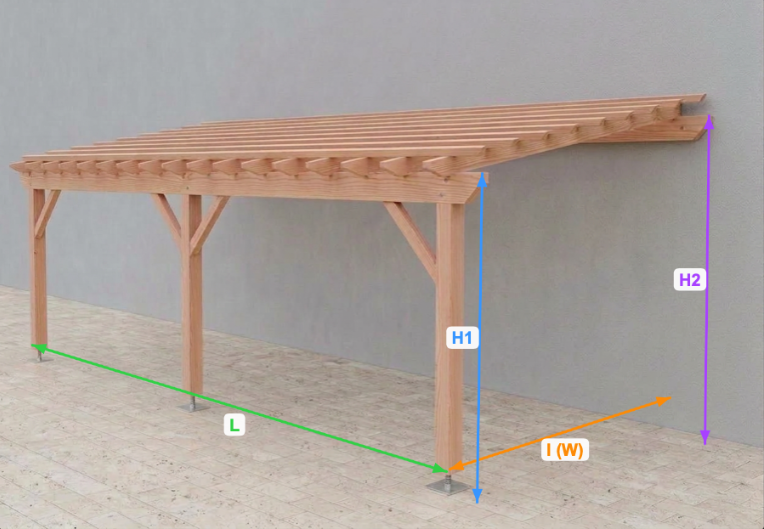
📐 Construction plan for a 3-post lean-to pergola: Slope 8.1°
⚠️ Check the height of your windows if you're on an upper floor! The overall rear height is listed below
Wood type: Solid Douglas fir C24 or autoclave-treated pine, Class 4
PROJECT DIMENSIONS (plans)
Length: 7.00 m
Width: 3.50 m
Front post height: 2.50 m
Rear post height: 3.00 m
OVERALL DIMENSIONS (including overhangs)
Overall length: 7.50 m
Overall width: 3.75 m
Overall front height: 2.69 m
Overall rear height: 3.19 m
Actual dimensions of the structure: including roof overhangs and roofing thickness (joists + battens).
Complete professional blueprint in PDF format — 16 pages — all dimensions in mm.
What's included in the plan:
🔹 General views: front, back, side, top 🔹 Technical views: post layout, exploded view, parts list 🔹 Complete cutting list (sections, lengths, quantities, volumes) 🔹 Complete hardware list with part numbers 🔹 Labeled view of components 🔹 YouTube links to our step-by-step assembly tutorials
Profile: Enthusiastic DIY builder, standard tools. Some steps require two people.
⚠️ Plan in French — dimensions in millimeters. 🔒 For personal use only — resale prohibited.
📋 Before Starting the Work
Between posts: 24.50 m²
Footprint: 28.13 m²
(including overhangs)
Depending on the size of the property, your PLU zone, and your specific situation, you may need to file a preliminary notice, obtain a building permit, or even hire an architect.
👉 Check with the urban planning office at your city hall before purchasing any equipment.
The plan generated by SimplyWoodPlan will serve as a reference for this discussion.
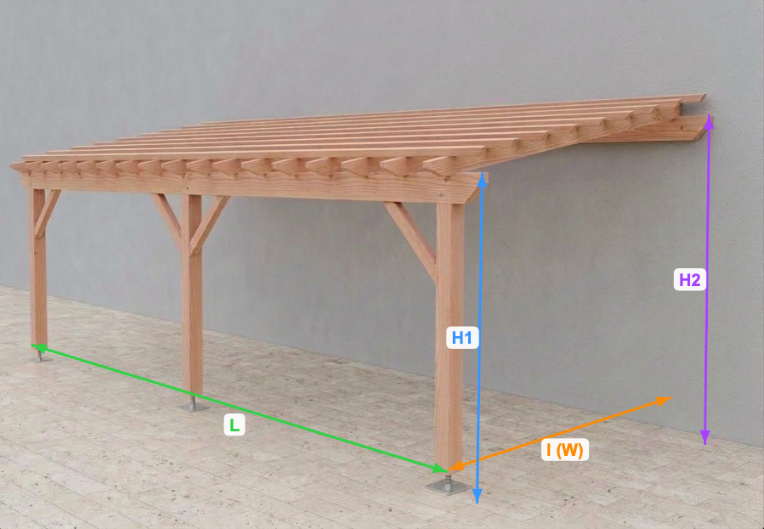
📐 Construction plan for a 3-post lean-to pergola: Slope 6.3°
⚠️ Check the height of your windows if you're on an upper floor! The overall rear height is listed below
Wood type: Solid Douglas fir C24 or autoclave-treated pine, Class 4
PROJECT DIMENSIONS (plans)
Length: 6.50 m
Width: 4.50 m
Front post height: 2.50 m
Rear post height: 3.00 m
OVERALL DIMENSIONS (including overhangs)
Overall length: 7.00 m
Overall width: 4.75 m
Overall front height: 2.71 m
Overall rear height: 3.21 m
Actual dimensions of the structure: including roof overhangs and roofing thickness (joists + battens).
Complete professional blueprint in PDF format — 16 pages — all dimensions in mm.
What's included in the plan:
🔹 General views: front, back, side, top 🔹 Technical views: post layout, exploded view, parts list 🔹 Complete cutting list (sections, lengths, quantities, volumes) 🔹 Complete hardware list with part numbers 🔹 Labeled view of components 🔹 YouTube links to our step-by-step assembly tutorials
Profile: Enthusiastic DIY builder, standard tools. Some steps require two people.
⚠️ Plan in French — dimensions in millimeters. 🔒 For personal use only — resale prohibited.
📋 Before Starting the Work
Between posts: 29.25 m²
Footprint: 33.25 m²
(including overhangs)
Depending on the size of the property, your PLU zone, and your specific situation, you may need to file a preliminary notice, obtain a building permit, or even hire an architect.
👉 Check with the urban planning office at your city hall before purchasing any equipment.
The plan generated by SimplyWoodPlan will serve as a reference for this discussion.
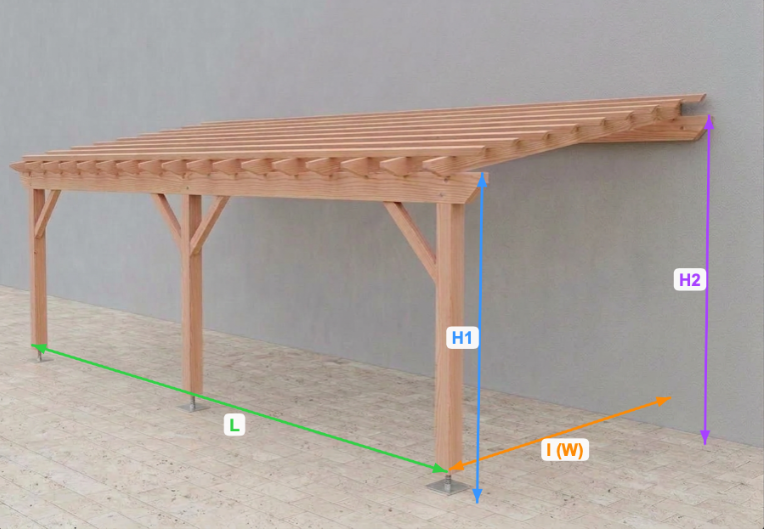
📐 Construction plan for a 3-post lean-to pergola: Slope 7.1°
⚠️ Check the height of your windows if you're on an upper floor! The overall rear height is listed below
Wood type: Solid Douglas fir C24 or autoclave-treated pine, Class 4
PROJECT DIMENSIONS (plans)
Length: 6.5 m
Width: 4.0 m
Front post height: 2.5 m
Rear post height: 3 m
OVERALL DIMENSIONS (including overhangs)
Overall length: 7.00 m
Overall width: 4.25 m
Overall front height: 2.71 m
Overall rear height: 3.21 m
Actual dimensions of the structure: including roof overhangs and roofing thickness (joists + battens).
Complete professional blueprint in PDF format — 16 pages — all dimensions in mm.
What's included in the plan:
🔹 General views: front, back, side, top 🔹 Technical views: post layout, exploded view, parts list 🔹 Complete cutting list (sections, lengths, quantities, volumes) 🔹 Complete hardware list with part numbers 🔹 Labeled view of components 🔹 YouTube links to our step-by-step assembly tutorials
Profile: Enthusiastic DIY builder, standard tools. Some steps require two people.
⚠️ Plan in French — dimensions in millimeters. 🔒 For personal use only — resale prohibited.
📋 Before Starting the Work
Between posts: 26.00 m²
Footprint: 29.75 m²
(including overhangs)
Depending on the size of the property, your PLU zone, and your specific situation, you may need to file a preliminary notice, obtain a building permit, or even hire an architect.
👉 Check with the urban planning office at your city hall before purchasing any equipment.
The plan generated by SimplyWoodPlan will serve as a reference for this discussion.
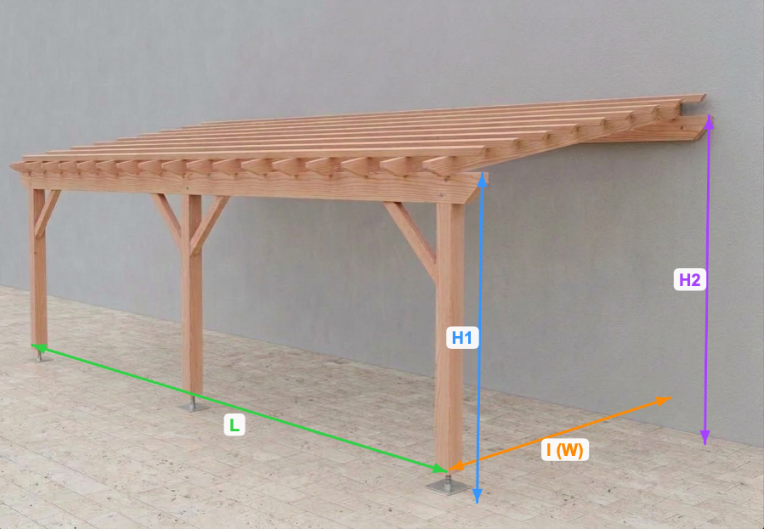
📐 Construction plan for a 3-post lean-to pergola: Slope 8.1°
⚠️ Check the height of your windows if you're on an upper floor! The overall rear height is listed below
Wood type: Solid Douglas fir C24 or autoclave-treated pine, Class 4
PROJECT DIMENSIONS (plans)
Length: 6.50 m
Width: 3.50 m
Front post height: 2.50 m
Rear post height: 3.00 m
OVERALL DIMENSIONS (including overhangs)
Overall length: 7.00 m
Overall width: 3.75 m
Overall front height: 2.69 m
Overall rear height: 3.19 m
Actual dimensions of the structure: including roof overhangs and roofing thickness (joists + battens).
Complete professional blueprint in PDF format — 16 pages — all dimensions in mm.
What's included in the plan:
🔹 General views: front, back, side, top 🔹 Technical views: post layout, exploded view, parts list 🔹 Complete cutting list (sections, lengths, quantities, volumes) 🔹 Complete hardware list with part numbers 🔹 Labeled view of components 🔹 YouTube links to our step-by-step assembly tutorials
Profile: Enthusiastic DIY builder, standard tools. Some steps require two people.
⚠️ Plan in French — dimensions in millimeters. 🔒 For personal use only — resale prohibited.
📋 Before Starting the Work
Between posts: 22.75 m²
Footprint: 26.25 m²
(including overhangs)
Depending on the size of the property, your PLU zone, and your specific situation, you may need to file a preliminary notice, obtain a building permit, or even hire an architect.
👉 Check with the urban planning office at your city hall before purchasing any equipment.
The plan generated by SimplyWoodPlan will serve as a reference for this discussion.
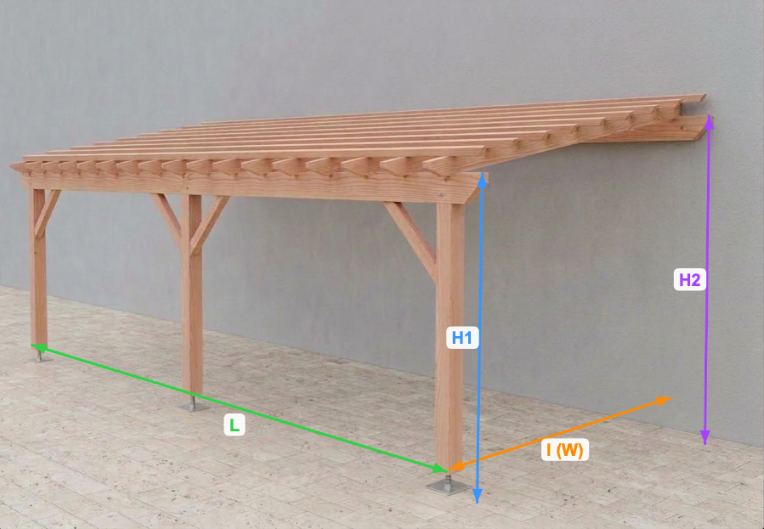
📐 Construction plan for a 3-post lean-to pergola: Slope 9.5°
⚠️ Check the height of your windows if you're on an upper floor! The overall rear height is listed below
Wood type: Solid Douglas fir C24 or autoclave-treated pine, Class 4
PROJECT DIMENSIONS (plans)
Length: 6.5 m
Width: 3.0 m
Front post height: 2.5 m
Rear post height: 3.0 m
OVERALL DIMENSIONS (including overhangs)
Overall length: 7.00 m
Overall width: 3.25 m
Overall front height: 2.69 m
Overall rear height: 3.19 m
Actual dimensions of the structure: including roof overhangs and roofing thickness (joists + battens).
Complete professional blueprint in PDF format — 16 pages — all dimensions in mm.
What's included in the plan:
🔹 General views: front, back, side, top 🔹 Technical views: post layout, exploded view, parts list 🔹 Complete cutting list (sections, lengths, quantities, volumes) 🔹 Complete hardware list with part numbers 🔹 Labeled view of components 🔹 YouTube links to our step-by-step assembly tutorials
Profile: Enthusiastic DIY builder, standard tools. Some steps require two people.
⚠️ Plan in French — dimensions in millimeters. 🔒 For personal use only — resale prohibited.
📋 Before Starting the Work
Between posts: 19.50 m²
Footprint: 22.75 m²
(including overhangs)
Depending on the size of the property, your PLU zone, and your specific situation, you may need to file a preliminary notice, obtain a building permit, or even hire an architect.
👉 Check with the urban planning office at your city hall before purchasing any equipment.
The plan generated by SimplyWoodPlan will serve as a reference for this discussion.
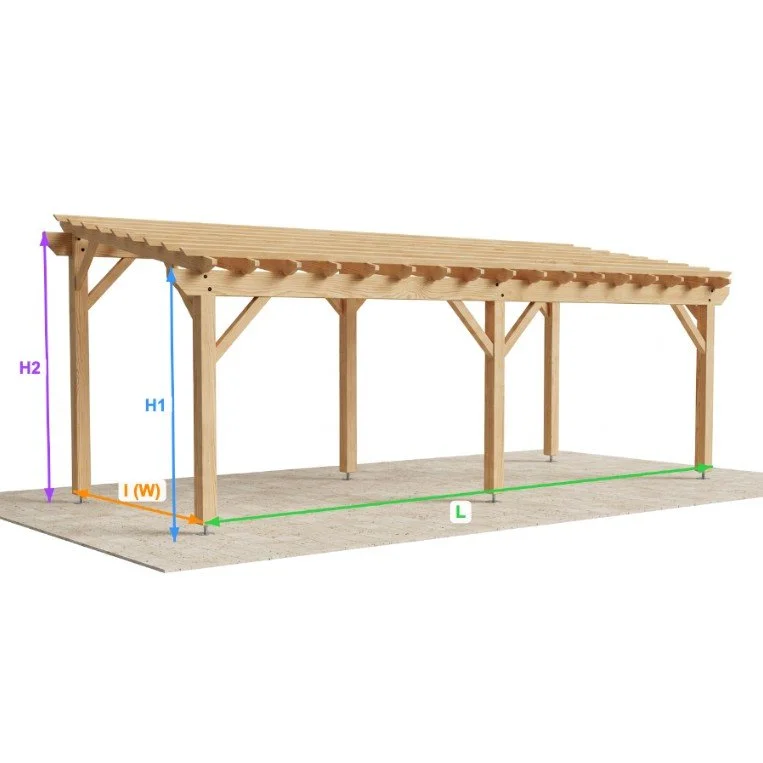
📐 Construction plan for a freestanding pergola with a 3-post slope along the length: slope: 4.7°
⚠️ Check the height of your windows if you're on an upper floor! The overall rear height is listed below
Wood species: a blend of two species: Douglas fir and glued laminated timber
Load-bearing beams and posts: GL24h laminated Douglas fir
All other components: Douglas C4 or Class 4 autoclave-treated pine
Complete professional blueprint in PDF format — 16 pages — all dimensions in mm.
PROJECT DIMENSIONS (plans)
Length: 8.00 m
Width: 6.00 m
Height of front post: 2.50 m
Rear post height: 3.00 m
OVERALL DIMENSIONS (including overhangs)
Overall length: 8.50 m
Overall width: 6.50 m
Overall front height: 2.74 m
Overall rear height: 3.24 m
Actual dimensions of the structure: including roof overhangs and roofing thickness (joists + battens).
🔹 General views: front, back, side, top 🔹 Technical views: post layout, exploded view, parts list 🔹 Complete cutting list (sections, lengths, quantities, volumes) 🔹 Complete hardware list with part numbers 🔹 Labeled view of components 🔹 YouTube links to our step-by-step assembly tutorials
Profile: Enthusiastic DIY builder, standard tools. Some steps require two people.
⚠️ Plan in French — dimensions in millimeters. 🔒 For personal use only — resale prohibited.
📋 Before Starting the Work
Between posts: 48.00 m²
Footprint: 55.25 m²
(including overhangs)
Depending on the size of the property, your PLU zone, and your specific situation, you may need to file a preliminary notice, obtain a building permit, or even hire an architect.
👉 Check with the urban planning office at your city hall before purchasing any equipment.
The plan generated by SimplyWoodPlan will serve as a reference for this discussion.
📐 Construction plan for a freestanding pergola with a 3-post slope along the length: slope: 5.7°
⚠️ Check the height of your windows if you're on an upper floor! The overall rear height is listed below
Wood species: a blend of two species: Douglas fir and glued laminated timber
Load-bearing beams and posts: GL24h laminated Douglas fir
All other components: Douglas C24 or Class 4 autoclave-treated pine
Complete professional blueprint in PDF format — 16 pages — all dimensions in mm.
PROJECT DIMENSIONS (plans)
Length: 8.00 m
Width: 5.00 m
Front post height: 2.50 m
Rear post height: 3.00 m
OVERALL DIMENSIONS (including overhangs)
Overall length: 8.50 m
Overall width: 5.50 m
Overall front height: 2.70 m
Overall rear height: 3.20 m
Actual dimensions of the structure: including roof overhangs and roofing thickness (joists + battens).
🔹 General views: front, back, side, top 🔹 Technical views: post layout, exploded view, parts list 🔹 Complete cutting list (sections, lengths, quantities, volumes) 🔹 Complete hardware list with part numbers 🔹 Labeled view of components 🔹 YouTube links to our step-by-step assembly tutorials
Profile: Enthusiastic DIY builder, standard tools. Some steps require two people.
⚠️ Plan in French — dimensions in millimeters. 🔒 For personal use only — resale prohibited.
📋 Before Starting the Work
Between posts: 40.00 m²
Footprint: 46.75 m²
(including overhangs)
Depending on the size of the property, your PLU zone, and your specific situation, you may need to file a preliminary notice, obtain a building permit, or even hire an architect.
👉 Check with the urban planning office at your city hall before purchasing any equipment.
The plan generated by SimplyWoodPlan will serve as a reference for this discussion.
📐 Construction plan for a freestanding pergola with a 3-post slope along the length: slope: 5.7°
⚠️ Check the height of your windows if you're on an upper floor! The overall rear height is listed below
Wood species: a blend of two species: Douglas fir and glued laminated timber
Load-bearing beams and posts: GL24h laminated Douglas fir
All other components: Douglas C24 or Class 4 autoclave-treated pine
Complete professional blueprint in PDF format — 16 pages — all dimensions in mm.
PROJECT DIMENSIONS (plans)
Length: 7.00 m
Width: 5.00 m
Front post height: 2.50 m
Rear post height: 3.00 m
OVERALL DIMENSIONS (including overhangs)
Overall length: 7.50 m
Overall width: 5.50 m
Overall front height: 2.70 m
Overall rear height: 3.20 m
Actual dimensions of the structure: including roof overhangs and roofing thickness (joists + battens).
🔹 General views: front, back, side, top 🔹 Technical views: post layout, exploded view, parts list 🔹 Complete cutting list (sections, lengths, quantities, volumes) 🔹 Complete hardware list with part numbers 🔹 Labeled view of components 🔹 YouTube links to our step-by-step assembly tutorials
Profile: Enthusiastic DIY builder, standard tools. Some steps require two people.
⚠️ Plan in French — dimensions in millimeters. 🔒 For personal use only — resale prohibited.
📋 Before Starting the Work
Between posts: 35.00 m²
Footprint: 41.25 m²
(including overhangs)
Depending on the size of the property, your PLU zone, and your specific situation, you may need to file a preliminary notice, obtain a building permit, or even hire an architect.
👉 Check with the urban planning office at your city hall before purchasing any equipment.
The plan generated by SimplyWoodPlan will serve as a reference for this discussion.
📐 Construction plan for a freestanding pergola with a 3-post slope along the length: slope: 5.7°
⚠️ Check the height of your windows if you're on an upper floor! The overall rear height is listed below
Wood species: a blend of two species: Douglas fir and glued laminated timber
Load-bearing beams and posts: GL24h laminated Douglas fir
All other components: Douglas C24 or Class 4 autoclave-treated pine
Complete professional blueprint in PDF format — 16 pages — all dimensions in mm.
PROJECT DIMENSIONS (blueprints)
Length 6.5 m
Width 5.0 m
Front post height 2.5 m
Rear post height 3 m
OVERALL DIMENSIONS (including overhangs)
Overall length 7.00 m
Overall width 5.50 m
Overall front height 2.70 m
Overall rear height 3.20 m
Actual dimensions of the structure: including roof overhangs and roofing thickness (joists + battens).
🔹 General views: front, back, side, top 🔹 Technical views: post layout, exploded view, parts list 🔹 Complete cutting list (sections, lengths, quantities, volumes) 🔹 Complete hardware list with part numbers 🔹 Labeled view of components 🔹 YouTube links to our step-by-step assembly tutorials
Profile: Enthusiastic DIY builder, standard tools. Some steps require two people.
⚠️ Plan in French — dimensions in millimeters. 🔒 For personal use only — resale prohibited.
📋 Before Starting the Work
Between posts: 32.50 m²
Footprint: 38.50 m²
(including overhangs)
Depending on the size of the property, your PLU zone, and your specific situation, you may need to file a preliminary notice, obtain a building permit, or even hire an architect.
👉 Check with the urban planning office at your city hall before purchasing any equipment.
The plan generated by SimplyWoodPlan will serve as a reference for this discussion.
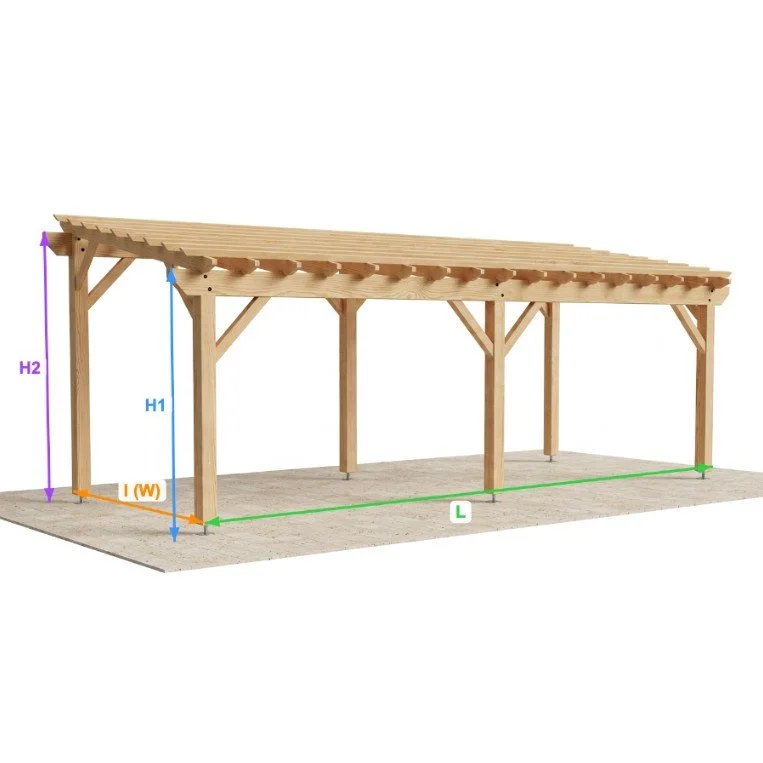
📐 Blueprint for a freestanding pergola with a 3-post roof: Slope 6.3°
⚠️ Check the height of your windows if you're on an upper floor! The overall rear height is listed below
Wood type: Solid Douglas fir C24 or autoclave-treated pine, Class 4
PROJECT DIMENSIONS (plans)
Length: 8.00 m
Width: 4.50 m
Height of front post: 2.50 m
Rear post height: 3.00 m
OVERALL DIMENSIONS (including overhangs)
Overall length: 8.50 m
Overall width: 5.00 m
Overall front height: 2.68 m
Overall rear height: 3.18 m
Note: The actual dimensions of the structure include the roof overhangs as well as the thickness of the roof deck (joists + battens).
Complete professional blueprint in PDF format — 16 pages — all dimensions in mm.
What's included in the plan:
🔹 General views: front, back, side, top 🔹 Technical views: post layout, exploded view, parts list 🔹 Complete cutting list (sections, lengths, quantities, volumes) 🔹 Complete hardware list with part numbers 🔹 Labeled view of components 🔹 YouTube links to our step-by-step assembly tutorials
Profile: Enthusiastic DIY builder, standard tools. Some steps require two people.
⚠️ Plan in French — dimensions in millimeters. 🔒 For personal use only — resale prohibited.
📋 Before Starting the Work
Between posts: 36.00 m²
Footprint: 42.50 m²
(including overhangs)
Depending on the size of the property, your PLU zone, and your specific situation, you may need to file a preliminary notice, obtain a building permit, or even hire an architect.
👉 Check with the urban planning office at your city hall before purchasing any equipment.
The plan generated by SimplyWoodPlan will serve as a reference for this discussion.
📐 Blueprint for a freestanding pergola with a 3-post slope: Slope 7.1°
⚠️ Check the height of your windows if you're on an upper floor! The overall rear height is listed below
Wood type: Solid Douglas fir C24 or autoclave-treated pine, Class 4
PROJECT DIMENSIONS (plans)
Length: 8.00 m
Width: 4.00 m
Front post height: 2.50 m
Rear post height: 3.00 m
OVERALL DIMENSIONS (including overhangs)
Overall length: 8.50 m
Overall width: 4.50 m
Overall front height: 2.68 m
Overall rear height: 3.18 m
Actual dimensions of the structure: including roof overhangs and roofing thickness (joists + battens).
Complete professional blueprint in PDF format — 16 pages — all dimensions in mm.
What's included in the plan:
🔹 General views: front, back, side, top 🔹 Technical views: post layout, exploded view, parts list 🔹 Complete cutting list (sections, lengths, quantities, volumes) 🔹 Complete hardware list with part numbers 🔹 Labeled view of components 🔹 YouTube links to our step-by-step assembly tutorials
Profile: Enthusiastic DIY builder, standard tools. Some steps require two people.
⚠️ Plan in French — dimensions in millimeters. 🔒 For personal use only — resale prohibited.
📋 Before Starting the Work
Between posts: 32.00 m²
Footprint: 38.25 m²
(including overhangs)
Depending on the size of the property, your PLU zone, and your specific situation, you may need to file a preliminary notice, obtain a building permit, or even hire an architect.
👉 Check with the urban planning office at your city hall before purchasing any equipment.
The plan generated by SimplyWoodPlan will serve as a reference for this discussion.
📐 Blueprint for a freestanding pergola with a 3-post slope: Slope 8.1°
⚠️ Check the height of your windows if you're on an upper floor! The overall rear height is listed below
Wood type: Solid Douglas fir C24 or autoclave-treated pine, Class 4
PROJECT DIMENSIONS (plans)
Length: 8.00 m
Width: 3.50 m
Front post height: 2.50 m
Rear post height: 3.00 m
OVERALL DIMENSIONS (including overhangs)
Overall length: 8.50 m
Overall width: 4.00 m
Overall height at front: 2.66 m
Overall height at rear: 3.16 m
Actual dimensions of the structure: including roof overhangs and roofing thickness (joists + battens).
Complete professional blueprint in PDF format — 16 pages — all dimensions in mm.
What's included in the plan:
🔹 General views: front, back, side, top 🔹 Technical views: post layout, exploded view, parts list 🔹 Complete cutting list (sections, lengths, quantities, volumes) 🔹 Complete hardware list with part numbers 🔹 Labeled view of components 🔹 YouTube links to our step-by-step assembly tutorials
Profile: Enthusiastic DIY builder, standard tools. Some steps require two people.
⚠️ Plan in French — dimensions in millimeters. 🔒 For personal use only — resale prohibited.
📋 Before Starting the Work
Between posts: 28.00 m²
Footprint: 34.00 m²
(including overhangs)
Depending on the size of the property, your PLU zone, and your specific situation, you may need to file a preliminary notice, obtain a building permit, or even hire an architect.
👉 Check with the urban planning office at your city hall before purchasing any equipment.
The plan generated by SimplyWoodPlan will serve as a reference for this discussion.
📐 Blueprint for a freestanding pergola with a 3-post roof: Slope 6.3°
⚠️ Check the height of your windows if you're on an upper floor! The overall rear height is listed below
Wood type: Solid Douglas fir C24 or autoclave-treated pine, Class 4
PROJECT DIMENSIONS (plans)
Length: 7.00 m
Width: 4.50 m
Front post height: 2.50 m
Rear post height: 3.00 m
OVERALL DIMENSIONS (including overhangs)
Overall length: 7.50 m
Overall width: 5.00 m
Overall front height: 2.68 m
Overall rear height: 3.18 m
Actual dimensions of the structure: including roof overhangs and roofing thickness (joists + battens).
Complete professional blueprint in PDF format — 16 pages — all dimensions in mm.
What's included in the plan:
🔹 General views: front, back, side, top 🔹 Technical views: post layout, exploded view, parts list 🔹 Complete cutting list (sections, lengths, quantities, volumes) 🔹 Complete hardware list with part numbers 🔹 Labeled view of components 🔹 YouTube links to our step-by-step assembly tutorials
Profile: Enthusiastic DIY builder, standard tools. Some steps require two people.
⚠️ Plan in French — dimensions in millimeters. 🔒 For personal use only — resale prohibited.
📋 Before Starting the Work
Between posts: 31.50 m²
Footprint: 37.50 m²
(including overhangs)
Depending on the size of the property, your PLU zone, and your specific situation, you may need to file a preliminary notice, obtain a building permit, or even hire an architect.
👉 Check with the urban planning office at your city hall before purchasing any equipment.
The plan generated by SimplyWoodPlan will serve as a reference for this discussion.
📐 Blueprint for a freestanding pergola with a 3-post slope: Slope 7.1°
⚠️ Check the height of your windows if you're on an upper floor! The overall rear height is listed below
Wood type: Solid Douglas fir C24 or autoclave-treated pine, Class 4
PROJECT DIMENSIONS (plans)
Length: 7.00 m
Width: 4.00 m
Front post height: 2.50 m
Rear post height: 3.00 m
OVERALL DIMENSIONS (including overhangs)
Overall length: 7.50 m
Overall width: 4.50 m
Overall front height: 2.68 m
Overall rear height: 3.18 m
Actual dimensions of the structure: including roof overhangs and roofing thickness (joists + battens).
Complete professional blueprint in PDF format — 16 pages — all dimensions in mm.
What's included in the plan:
🔹 General views: front, back, side, top 🔹 Technical views: post layout, exploded view, parts list 🔹 Complete cutting list (sections, lengths, quantities, volumes) 🔹 Complete hardware list with part numbers 🔹 Labeled view of components 🔹 YouTube links to our step-by-step assembly tutorials
Profile: Enthusiastic DIY builder, standard tools. Some steps require two people.
⚠️ Plan in French — dimensions in millimeters. 🔒 For personal use only — resale prohibited.
📋 Before Starting the Work
Between posts: 28.00 m²
Footprint: 33.75 m²
(including overhangs)
Depending on the size of the property, your PLU zone, and your specific situation, you may need to file a preliminary notice, obtain a building permit, or even hire an architect.
👉 Check with the urban planning office at your city hall before purchasing any equipment.
The plan generated by SimplyWoodPlan will serve as a reference for this discussion.
📐 Blueprint for a freestanding pergola with a 3-post slope: Slope 8.1°
⚠️ Check the height of your windows if you're on an upper floor! The overall rear height is listed below
Wood type: Solid Douglas fir C24 or autoclave-treated pine, Class 4
PROJECT DIMENSIONS (plans)
Length: 7.00 m
Width: 3.50 m
Front post height: 2.50 m
Rear post height: 3.00 m
OVERALL DIMENSIONS (including overhangs)
Overall length: 7.50 m
Overall width: 4.00 m
Overall front height: 2.66 m
Overall rear height: 3.16 m
Actual dimensions of the structure: including roof overhangs and roofing thickness (joists + battens).
Complete professional blueprint in PDF format — 16 pages — all dimensions in mm.
What's included in the plan:
🔹 General views: front, back, side, top 🔹 Technical views: post layout, exploded view, parts list 🔹 Complete cutting list (sections, lengths, quantities, volumes) 🔹 Complete hardware list with part numbers 🔹 Labeled view of components 🔹 YouTube links to our step-by-step assembly tutorials
Profile: Enthusiastic DIY builder, standard tools. Some steps require two people.
⚠️ Plan in French — dimensions in millimeters. 🔒 For personal use only — resale prohibited.
📋 Before Starting the Work
Between posts: 24.50 m²
Footprint: 30.00 m²
(including overhangs)
Depending on the size of the property, your PLU zone, and your specific situation, you may need to file a preliminary notice, obtain a building permit, or even hire an architect.
👉 Check with the urban planning office at your city hall before purchasing any equipment.
The plan generated by SimplyWoodPlan will serve as a reference for this discussion.
📐 Blueprint for a freestanding pergola with a 3-post roof: Slope 6.3°
⚠️ Check the height of your windows if you're on an upper floor! The overall rear height is listed below
Wood type: Solid Douglas fir C24 or autoclave-treated pine, Class 4
PROJECT DIMENSIONS (plans)
Length: 6.5 m
Width: 4.5 m
Front post height: 2.5 m
Rear post height: 3 m
OVERALL DIMENSIONS (including overhangs)
Overall length: 7.00 m
Overall width: 5.00 m
Overall front height: 2.71 m
Overall rear height: 3.21 m
Actual dimensions of the structure: including roof overhangs and roofing thickness (joists + battens).
Complete professional blueprint in PDF format — 16 pages — all dimensions in mm.
What's included in the plan:
🔹 General views: front, back, side, top 🔹 Technical views: post layout, exploded view, parts list 🔹 Complete cutting list (sections, lengths, quantities, volumes) 🔹 Complete hardware list with part numbers 🔹 Labeled view of components 🔹 YouTube links to our step-by-step assembly tutorials
Profile: Enthusiastic DIY builder, standard tools. Some steps require two people.
⚠️ Plan in French — dimensions in millimeters. 🔒 For personal use only — resale prohibited.
📋 Before Starting the Work
Between posts: 29.25 m²
Footprint: 35.00 m²
(including overhangs)
Depending on the size of the property, your PLU zone, and your specific situation, you may need to file a preliminary notice, obtain a building permit, or even hire an architect.
👉 Check with the urban planning office at your city hall before purchasing any equipment.
The plan generated by SimplyWoodPlan will serve as a reference for this discussion.
📐 Blueprint for a freestanding pergola with a 3-post slope: Slope 7.1°
⚠️ Check the height of your windows if you're on an upper floor! The overall rear height is listed below
Wood type: Solid Douglas fir C24 or autoclave-treated pine, Class 4
PROJECT DIMENSIONS (plans)
Length: 6.5 m
Width: 4.0 m
Front post height: 2.5 m
Rear post height: 3 m
OVERALL DIMENSIONS (including overhangs)
Overall length: 7.00 m
Overall width: 4.50 m
Overall front height: 2.68 m
Overall rear height: 3.18 m
Actual dimensions of the structure: including roof overhangs and roofing thickness (joists + battens).
Complete professional blueprint in PDF format — 16 pages — all dimensions in mm.
What's included in the plan:
🔹 General views: front, back, side, top 🔹 Technical views: post layout, exploded view, parts list 🔹 Complete cutting list (sections, lengths, quantities, volumes) 🔹 Complete hardware list with part numbers 🔹 Labeled view of components 🔹 YouTube links to our step-by-step assembly tutorials
Profile: Enthusiastic DIY builder, standard tools. Some steps require two people.
⚠️ Plan in French — dimensions in millimeters. 🔒 For personal use only — resale prohibited.
📋 Before Starting the Work
Between posts: 26.00 m²
Footprint: 31.50 m²
(including overhangs)
Depending on the size of the property, your PLU zone, and your specific situation, you may need to file a preliminary notice, obtain a building permit, or even hire an architect.
👉 Check with the urban planning office at your city hall before purchasing any equipment.
The plan generated by SimplyWoodPlan will serve as a reference for this discussion.
📐 Blueprint for a freestanding pergola with a 3-post slope: Slope 8.1°
⚠️ Check the height of your windows if you're on an upper floor! The overall rear height is listed below
Wood type: Solid Douglas fir C24 or autoclave-treated pine, Class 4
PROJECT DIMENSIONS (plans)
Length: 6.50 m
Width: 3.50 m
Front post height: 2.50 m
Rear post height: 3.00 m
OVERALL DIMENSIONS (including overhangs)
Overall length: 7.00 m
Overall width: 4.00 m
Overall front height: 2.66 m
Overall rear height: 3.16 m
Actual dimensions of the structure: including roof overhangs and roofing thickness (joists + battens).
Complete professional blueprint in PDF format — 16 pages — all dimensions in mm.
What's included in the plan:
🔹 General views: front, back, side, top 🔹 Technical views: post layout, exploded view, parts list 🔹 Complete cutting list (sections, lengths, quantities, volumes) 🔹 Complete hardware list with part numbers 🔹 Labeled view of components 🔹 YouTube links to our step-by-step assembly tutorials
Profile: Enthusiastic DIY builder, standard tools. Some steps require two people.
⚠️ Plan in French — dimensions in millimeters. 🔒 For personal use only — resale prohibited.
📋 Before Starting the Work
Between posts: 22.75 m²
Footprint: 28.00 m²
(including overhangs)
Depending on the size of the property, your PLU zone, and your specific situation, you may need to file a preliminary notice, obtain a building permit, or even hire an architect.
👉 Check with the urban planning office at your city hall before purchasing any equipment.
The plan generated by SimplyWoodPlan will serve as a reference for this discussion.
📐 Blueprint for a freestanding pergola with a 3-post slope: Slope 9.5°
⚠️ Check the height of your windows if you're on an upper floor! The overall rear height is listed below
Wood type: Solid Douglas fir C24 or autoclave-treated pine, Class 4
PROJECT DIMENSIONS (plans)
Length: 6.5 m
Width: 3.0 m
Front post height: 2.5 m
Rear post height: 3.0 m
OVERALL DIMENSIONS (including overhangs)
Overall length: 7.00 m
Overall width: 3.50 m
Overall front height: 2.66 m
Overall rear height: 3.16 m
Actual dimensions of the structure: including roof overhangs and roofing thickness (joists + battens).
Complete professional blueprint in PDF format — 16 pages — all dimensions in mm.
What's included in the plan:
🔹 General views: front, back, side, top 🔹 Technical views: post layout, exploded view, parts list 🔹 Complete cutting list (sections, lengths, quantities, volumes) 🔹 Complete hardware list with part numbers 🔹 Labeled view of components 🔹 YouTube links to our step-by-step assembly tutorials
Profile: Enthusiastic DIY builder, standard tools. Some steps require two people.
⚠️ Plan in French — dimensions in millimeters. 🔒 For personal use only — resale prohibited.
📋 Before Starting the Work
Between posts: 19.50 m²
Footprint: 24.50 m²
(including overhangs)
Depending on the size of the property, your PLU zone, and your specific situation, you may need to file a preliminary notice, obtain a building permit, or even hire an architect.
👉 Check with the urban planning office at your city hall before purchasing any equipment.
The plan generated by SimplyWoodPlan will serve as a reference for this discussion.
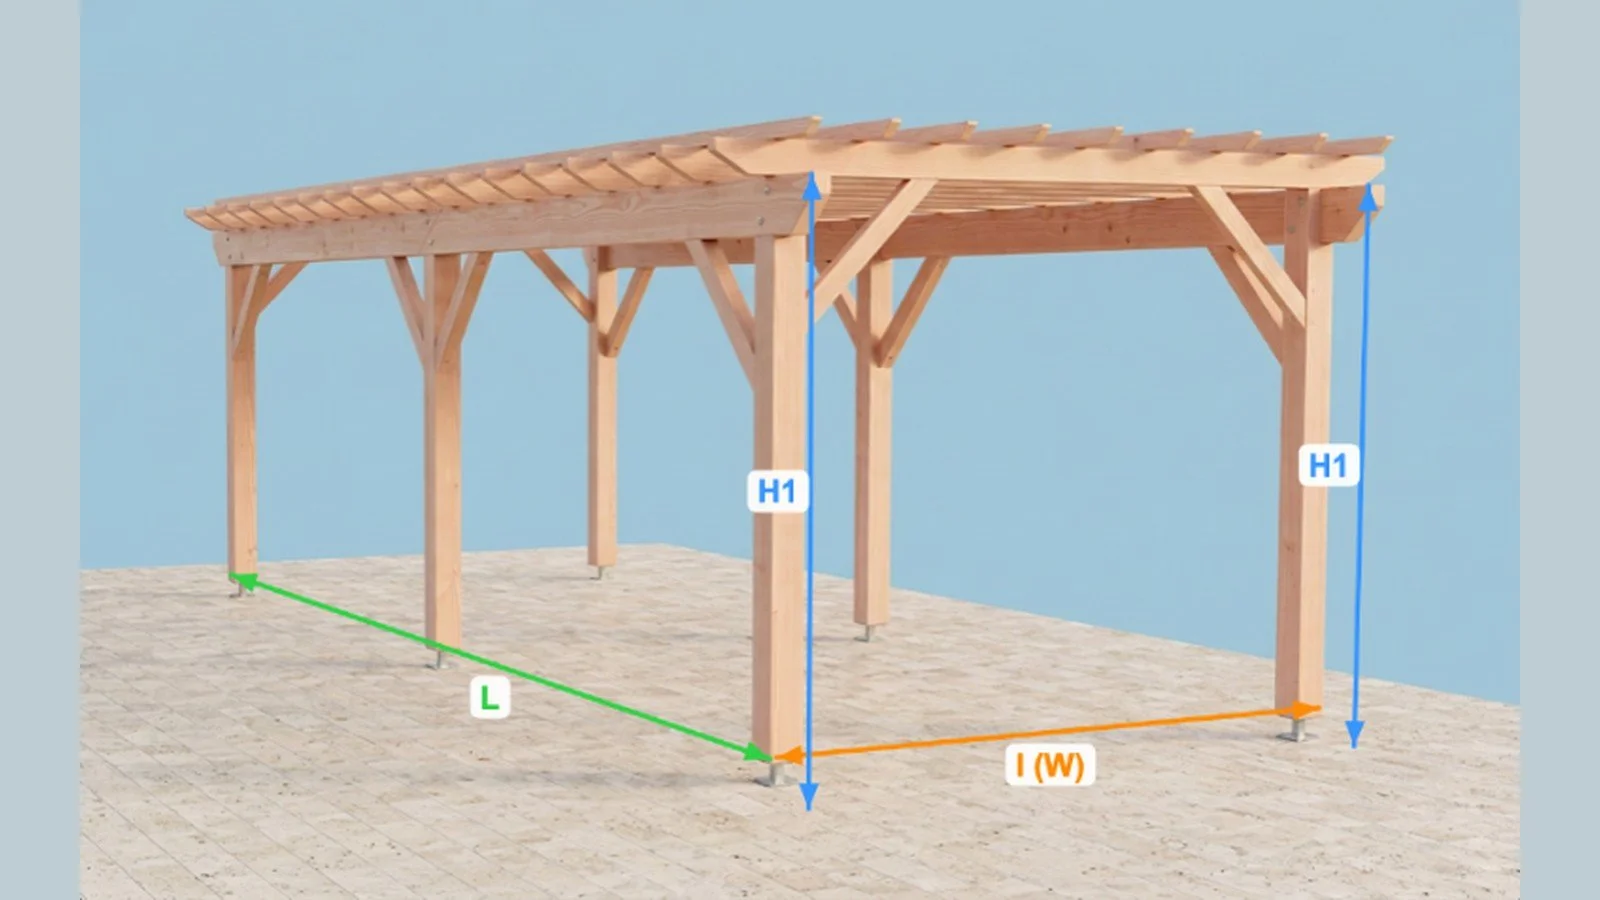
📐 Construction Plan for a Flat, Freestanding Pergola with 3 Posts / Length
⚠️ Check the height of your windows if you're on an upper floor! The overall rear height is listed below
Wood species: a blend of two species: Douglas fir and glued laminated timber
Load-bearing beams and posts: GL24h laminated Douglas fir
All other components: Douglas C4 or Class 4 autoclave-treated pine
Complete professional blueprint in PDF format — 16 pages — all dimensions in mm.
Actual dimensions of the structure: including roof overhangs and roofing thickness (joists + battens).
What's included in the plan:
🔹 General views: front, back, side, top 🔹 Technical views: post layout, exploded view, parts list 🔹 Complete cutting list (sections, lengths, quantities, volumes) 🔹 Complete hardware list with part numbers 🔹 Labeled view of components 🔹 YouTube links to our step-by-step assembly tutorials
Profile: Enthusiastic DIY builder, standard tools. Some steps require two people.
⚠️ Plan in French — dimensions in millimeters. 🔒 For personal use only — resale prohibited.
📋 Before Starting the Work
Between posts: 48.00 m²
Footprint: 55.25 m²
(including overhangs)
Depending on the size of the property, your PLU zone, and your specific situation, you may need to file a preliminary notice, obtain a building permit, or even hire an architect.
👉 Check with the urban planning office at your city hall before purchasing any equipment.
The plan generated by SimplyWoodPlan will serve as a reference for this discussion.
📐 Construction Plan for a Flat, Freestanding Pergola with 3 Posts / Length
⚠️ Check the height of your windows if you're on an upper floor! The overall rear height is listed below
Wood species: a blend of two species: Douglas fir and glued laminated timber
Load-bearing beams and posts: GL24h laminated Douglas fir
All other components: Douglas C24 or Class 4 autoclave-treated pine
Complete professional blueprint in PDF format — 16 pages — all dimensions in mm.
PROJECT DIMENSIONS (plans)
Length: 8.00 m
Width: 5.00 m
Front post height: 2.50 m
Rear post height: 2.50 m
OVERALL DIMENSIONS (including overhangs)
Overall length: 8.50 m
Overall width: 5.50 m
Overall front height: 2.70 m
Overall rear height: 2.70 m
Actual dimensions of the structure: including roof overhangs and roofing thickness (joists + battens).
What's included in the plan:
🔹 General views: front, back, side, top 🔹 Technical views: post layout, exploded view, parts list 🔹 Complete cutting list (sections, lengths, quantities, volumes) 🔹 Complete hardware list with part numbers 🔹 Labeled view of components 🔹 YouTube links to our step-by-step assembly tutorials
Profile: Enthusiastic DIY builder, standard tools. Some steps require two people.
⚠️ Plan in French — dimensions in millimeters. 🔒 For personal use only — resale prohibited.
📋 Before Starting the Work
Between posts: 40.00 m²
Footprint: 46.75 m²
(including overhangs)
Depending on the size of the property, your PLU zone, and your specific situation, you may need to file a preliminary notice, obtain a building permit, or even hire an architect.
👉 Check with the urban planning office at your city hall before purchasing any equipment.
The plan generated by SimplyWoodPlan will serve as a reference for this discussion.
📐 Construction Plan for a Flat, Freestanding Pergola with 3 Posts / Length
⚠️ Check the height of your windows if you're on an upper floor! The overall rear height is listed below
Wood species: a blend of two species: Douglas fir and glued laminated timber
Load-bearing beams and posts: GL24h laminated Douglas fir
All other components: Douglas C24 or Class 4 autoclave-treated pine
Complete professional blueprint in PDF format — 16 pages — all dimensions in mm.
PROJECT DIMENSIONS (plans)
Length: 7.00 m
Width: 5.00 m
Front post height: 2.50 m
Rear post height: 2.50 m
OVERALL DIMENSIONS (including overhangs)
Overall length: 7.50 m
Overall width: 5.50 m
Overall front height: 2.70 m
Overall rear height: 2.70 m
Actual dimensions of the structure: including roof overhangs and roofing thickness (joists + battens).
What's included in the plan:
🔹 General views: front, back, side, top 🔹 Technical views: post layout, exploded view, parts list 🔹 Complete cutting list (sections, lengths, quantities, volumes) 🔹 Complete hardware list with part numbers 🔹 Labeled view of components 🔹 YouTube links to our step-by-step assembly tutorials
Profile: Enthusiastic DIY builder, standard tools. Some steps require two people.
⚠️ Plan in French — dimensions in millimeters. 🔒 For personal use only — resale prohibited.
📋 Before Starting the Work
Between posts: 35.00 m²
Footprint: 41.25 m²
(including overhangs)
Depending on the size of the property, your PLU zone, and your specific situation, you may need to file a preliminary notice, obtain a building permit, or even hire an architect.
👉 Check with the urban planning office at your city hall before purchasing any equipment.
The plan generated by SimplyWoodPlan will serve as a reference for this discussion.
📐 Construction Plan for a Flat, Freestanding Pergola with 3 Posts / Length
⚠️ Check the height of your windows if you're on an upper floor! The overall rear height is listed below
Wood species: a blend of two species: Douglas fir and glued laminated timber
Load-bearing beams and posts: GL24h laminated Douglas fir
All other components: Douglas C24 or Class 4 autoclave-treated pine
Complete professional blueprint in PDF format — 16 pages — all dimensions in mm.
PROJECT DIMENSIONS (plans)
Length: 6.50 m
Width: 5.00 m
Height of front post: 2.50 m
Height of rear post: 2.50 m
OVERALL DIMENSIONS (including overhangs)
Overall length: 7.00 m
Overall width: 5.50 m
Overall front height: 2.70 m
Overall rear height: 2.70 m
Actual dimensions of the structure: including roof overhangs and roofing thickness (joists + battens).
What's included in the plan:
🔹 General views: front, back, side, top 🔹 Technical views: post layout, exploded view, parts list 🔹 Complete cutting list (sections, lengths, quantities, volumes) 🔹 Complete hardware list with part numbers 🔹 Labeled view of components 🔹 YouTube links to our step-by-step assembly tutorials
Profile: Enthusiastic DIY builder, standard tools. Some steps require two people.
⚠️ Plan in French — dimensions in millimeters. 🔒 For personal use only — resale prohibited.
📋 Before Starting the Work
Between posts: 32.50 m²
Footprint: 38.50 m²
(including overhangs)
Depending on the size of the property, your PLU zone, and your specific situation, you may need to file a preliminary notice, obtain a building permit, or even hire an architect.
👉 Check with the urban planning office at your city hall before purchasing any equipment.
The plan generated by SimplyWoodPlan will serve as a reference for this discussion.
📐 Construction Plan for a Flat, Freestanding Pergola with 3 Posts / Length
⚠️ Check the height of your windows if you're on an upper floor! The overall rear height is listed below
Wood type: Solid Douglas fir C24 or autoclave-treated pine, Class 4
Complete professional blueprint in PDF format — 16 pages — all dimensions in mm.
PROJECT DIMENSIONS (plans)
Length: 8 m,
Width 4.5 m,
Front pole height: 2.5 m,
Rear post height: 2.5 m.
OVERALL DIMENSIONS (including overhangs)
Overall length 8.50 m,
Overall width 5.00 m, Overall front height 2.68 m,
Overall rear height: 2.68 m.
Actual dimensions of the structure: including roof overhangs and roofing thickness (joists + battens).
What's included in the plan:
🔹 General views: front, back, side, top 🔹 Technical views: post layout, exploded view, parts list 🔹 Complete cutting list (sections, lengths, quantities, volumes) 🔹 Complete hardware list with part numbers 🔹 Labeled view of components 🔹 YouTube links to our step-by-step assembly tutorials
Profile: Enthusiastic DIY builder, standard tools. Some steps require two people.
⚠️ Plan in French — dimensions in millimeters. 🔒 For personal use only — resale prohibited.
📋 Before Starting the Work
Between posts: 36.00 m²
Footprint: 42.50 m²
(including overhangs)
Depending on the size of the property, your PLU zone, and your specific situation, you may need to file a preliminary notice, obtain a building permit, or even hire an architect.
👉 Check with the urban planning office at your city hall before purchasing any equipment.
The plan generated by SimplyWoodPlan will serve as a reference for this discussion.
📐 Construction Plan for a Flat, Freestanding Pergola with 3 Posts / Length
⚠️ Check the height of your windows if you're on an upper floor! The overall rear height is listed below
Wood type: Solid Douglas fir C24 or autoclave-treated pine, Class 4
Complete professional blueprint in PDF format — 16 pages — all dimensions in mm.
PROJECT DIMENSIONS (plans)
Length: 8.00 m
Width: 4.00 m
Height of front post: 2.50 m
Height of rear post: 2.50 m
OVERALL DIMENSIONS (including overhangs)
Overall length: 8.50 m
Overall width: 4.50 m
Overall front height: 2.68 m
Overall rear height: 2.68 m
Note: Actual dimensions of the structure—including roof overhangs and the thickness of the roof deck (joists + battens).
What's included in the plan:
🔹 General views: front, back, side, top 🔹 Technical views: post layout, exploded view, parts list 🔹 Complete cutting list (sections, lengths, quantities, volumes) 🔹 Complete hardware list with part numbers 🔹 Labeled view of components 🔹 YouTube links to our step-by-step assembly tutorials
Profile: Enthusiastic DIY builder, standard tools. Some steps require two people.
⚠️ Plan in French — dimensions in millimeters. 🔒 For personal use only — resale prohibited.
📋 Before Starting the Work
Between posts: 32.00 m²
Footprint: 38.25 m²
(including overhangs)
Depending on the size of the property, your PLU zone, and your specific situation, you may need to file a preliminary notice, obtain a building permit, or even hire an architect.
👉 Check with the urban planning office at your city hall before purchasing any equipment.
The plan generated by SimplyWoodPlan will serve as a reference for this discussion.
📐 Construction Plan for a Flat, Freestanding Pergola with 3 Posts / Length
⚠️ Check the height of your windows if you're on an upper floor! The overall rear height is listed below
Wood type: Solid Douglas fir C24 or autoclave-treated pine, Class 4
Complete professional blueprint in PDF format — 16 pages — all dimensions in mm.
PROJECT DIMENSIONS (plans)
Length: 8.00 m
Width: 3.50 m
Front post height: 2.50 m
Rear post height: 2.50 m
OVERALL DIMENSIONS (including overhangs)
Overall length: 8.50 m
Overall width: 4.00 m
Overall height at front: 2.69 m
Overall height at rear: 2.69 m
Actual dimensions of the structure: including roof overhangs and roofing thickness (joists + battens).
What's included in the plan:
🔹 General views: front, back, side, top 🔹 Technical views: post layout, exploded view, parts list 🔹 Complete cutting list (sections, lengths, quantities, volumes) 🔹 Complete hardware list with part numbers 🔹 Labeled view of components 🔹 YouTube links to our step-by-step assembly tutorials
Profile: Enthusiastic DIY builder, standard tools. Some steps require two people.
⚠️ Plan in French — dimensions in millimeters. 🔒 For personal use only — resale prohibited.
📋 Before Starting the Work
Between posts: 28.00 m²
Footprint: 34.00 m²
(including overhangs)
Depending on the size of the property, your PLU zone, and your specific situation, you may need to file a preliminary notice, obtain a building permit, or even hire an architect.
👉 Check with the urban planning office at your city hall before purchasing any equipment.
The plan generated by SimplyWoodPlan will serve as a reference for this discussion.
📐 Construction Plan for a Flat, Freestanding Pergola with 3 Posts / Length
⚠️ Check the height of your windows if you're on an upper floor! The overall rear height is listed below
Wood type: Solid Douglas fir C24 or autoclave-treated pine, Class 4
Complete professional blueprint in PDF format — 16 pages — all dimensions in mm.
PROJECT DIMENSIONS (plans)
Length: 7.00 m
Width: 4.50 m
Front post height: 2.50 m
Rear post height: 2.50 m
OVERALL DIMENSIONS (including overhangs)
Overall length: 7.50 m
Overall width: 5.00 m
Overall front height: 2.68 m
Overall rear height: 2.68 m
Actual dimensions of the structure: including roof overhangs and roofing thickness (joists + battens).
What's included in the plan:
🔹 General views: front, back, side, top 🔹 Technical views: post layout, exploded view, parts list 🔹 Complete cutting list (sections, lengths, quantities, volumes) 🔹 Complete hardware list with part numbers 🔹 Labeled view of components 🔹 YouTube links to our step-by-step assembly tutorials
Profile: Enthusiastic DIY builder, standard tools. Some steps require two people.
⚠️ Plan in French — dimensions in millimeters. 🔒 For personal use only — resale prohibited.
📋 Before Starting the Work
Between posts: 31.50 m²
Footprint: 37.50 m²
(including overhangs)
Depending on the size of the property, your PLU zone, and your specific situation, you may need to file a preliminary notice, obtain a building permit, or even hire an architect.
👉 Check with the urban planning office at your city hall before purchasing any equipment.
The plan generated by SimplyWoodPlan will serve as a reference for this discussion.
📐 Construction Plan for a Flat, Freestanding Pergola with 3 Posts / Length
⚠️ Check the height of your windows if you're on an upper floor! The overall rear height is listed below
Wood type: Solid Douglas fir C24 or autoclave-treated pine, Class 4
Complete professional blueprint in PDF format — 16 pages — all dimensions in mm.
PROJECT DIMENSIONS (plans)
Length: 7.00 m
Width: 4.00 m
Height of front post: 2.50 m
Height of rear post: 2.50 m
OVERALL DIMENSIONS (including overhangs)
Overall length: 7.50 m
Overall width: 4.50 m
Overall front height: 2.68 m
Overall rear height: 2.68 m
Actual dimensions of the structure: including roof overhangs and roofing thickness (joists + battens).
What's included in the plan:
🔹 General views: front, back, side, top 🔹 Technical views: post layout, exploded view, parts list 🔹 Complete cutting list (sections, lengths, quantities, volumes) 🔹 Complete hardware list with part numbers 🔹 Labeled view of components 🔹 YouTube links to our step-by-step assembly tutorials
Profile: Enthusiastic DIY builder, standard tools. Some steps require two people.
⚠️ Plan in French — dimensions in millimeters. 🔒 For personal use only — resale prohibited.
📋 Before Starting the Work
Between posts: 28.00 m²
Footprint: 33.75 m²
(including overhangs)
Depending on the size of the property, your PLU zone, and your specific situation, you may need to file a preliminary notice, obtain a building permit, or even hire an architect.
👉 Check with the urban planning office at your city hall before purchasing any equipment.
The plan generated by SimplyWoodPlan will serve as a reference for this discussion.
📐 Construction Plan for a Flat, Freestanding Pergola with 3 Posts / Length
⚠️ Check the height of your windows if you're on an upper floor! The overall rear height is listed below
Wood type: Solid Douglas fir C24 or autoclave-treated pine, Class 4
Complete professional blueprint in PDF format — 16 pages — all dimensions in mm.
PROJECT DIMENSIONS (plans)
Length: 7.00 m
Width: 3.50 m
Height of front post: 2.50 m
Height of rear post: 2.50 m
OVERALL DIMENSIONS (including overhangs)
Overall length: 7.50 m
Overall width: 4.00 m
Overall front height: 2.66 m
Overall rear height: 2.66 m
Notes
The actual dimensions of the structure include the roof overhangs as well as the thickness of the roof deck (joists + battens).
What's included in the plan:
🔹 General views: front, back, side, top 🔹 Technical views: post layout, exploded view, parts list 🔹 Complete cutting list (sections, lengths, quantities, volumes) 🔹 Complete hardware list with part numbers 🔹 Labeled view of components 🔹 YouTube links to our step-by-step assembly tutorials
Profile: Enthusiastic DIY builder, standard tools. Some steps require two people.
⚠️ Plan in French — dimensions in millimeters. 🔒 For personal use only — resale prohibited.
📋 Before Starting the Work
Between posts: 24.50 m²
Footprint: 30.00 m²
(including overhangs)
Depending on the size of the property, your PLU zone, and your specific situation, you may need to file a preliminary notice, obtain a building permit, or even hire an architect.
👉 Check with the urban planning office at your city hall before purchasing any equipment.
The plan generated by SimplyWoodPlan will serve as a reference for this discussion.
📐 Construction Plan for a Flat, Freestanding Pergola with 3 Posts / Length
⚠️ Check the height of your windows if you're on an upper floor! The overall rear height is listed below
Wood type: Solid Douglas fir C24 or autoclave-treated pine, Class 4
Complete professional blueprint in PDF format — 16 pages — all dimensions in mm.
PROJECT DIMENSIONS (plans)
Length: 6.5 m
Width: 4.5 m
Height of front post: 2.5 m
Height of rear post: 2.5 m
OVERALL DIMENSIONS (including overhangs)
Overall length: 7.00 m
Overall width: 5.00 m
Overall front height: 2.68 m
Overall rear height: 2.68 m
Note: Actual dimensions of the structure—including roof overhangs and the thickness of the roof deck (joists + battens).
What's included in the plan:
🔹 General views: front, back, side, top 🔹 Technical views: post layout, exploded view, parts list 🔹 Complete cutting list (sections, lengths, quantities, volumes) 🔹 Complete hardware list with part numbers 🔹 Labeled view of components 🔹 YouTube links to our step-by-step assembly tutorials
Profile: Enthusiastic DIY builder, standard tools. Some steps require two people.
⚠️ Plan in French — dimensions in millimeters. 🔒 For personal use only — resale prohibited.
📋 Before Starting the Work
Between posts: 29.25 m²
Footprint: 35.00 m²
(including overhangs)
Depending on the size of the property, your PLU zone, and your specific situation, you may need to file a preliminary notice, obtain a building permit, or even hire an architect.
👉 Check with the urban planning office at your city hall before purchasing any equipment.
The plan generated by SimplyWoodPlan will serve as a reference for this discussion.
📐 Construction Plan for a Flat, Freestanding Pergola with 3 Posts / Length
⚠️ Check the height of your windows if you're on an upper floor! The overall rear height is listed below
Wood type: Solid Douglas fir C24 or autoclave-treated pine, Class 4
Complete professional blueprint in PDF format — 16 pages — all dimensions in mm.
PROJECT DIMENSIONS (plans)
Length: 6.5 m
Width: 4.0 m
Front post height: 2.5 m
Rear post height: 2.5 m
OVERALL DIMENSIONS (including overhangs)
Overall length: 7.00 m
Overall width: 4.50 m
Overall front height: 2.68 m
Overall rear height: 2.68 m
Actual dimensions of the structure: including roof overhangs and roofing thickness (joists + battens).
What's included in the plan:
🔹 General views: front, back, side, top 🔹 Technical views: post layout, exploded view, parts list 🔹 Complete cutting list (sections, lengths, quantities, volumes) 🔹 Complete hardware list with part numbers 🔹 Labeled view of components 🔹 YouTube links to our step-by-step assembly tutorials
Profile: Enthusiastic DIY builder, standard tools. Some steps require two people.
⚠️ Plan in French — dimensions in millimeters. 🔒 For personal use only — resale prohibited.
📋 Before Starting the Work
Between posts: 26.00 m²
Footprint: 31.50 m²
(including overhangs)
Depending on the size of the property, your PLU zone, and your specific situation, you may need to file a preliminary notice, obtain a building permit, or even hire an architect.
👉 Check with the urban planning office at your city hall before purchasing any equipment.
The plan generated by SimplyWoodPlan will serve as a reference for this discussion.
📐 Construction Plan for a Flat, Freestanding Pergola with 3 Posts / Length
⚠️ Check the height of your windows if you're on an upper floor! The overall rear height is listed below
Wood type: Solid Douglas fir C24 or autoclave-treated pine, Class 4
Complete professional blueprint in PDF format — 16 pages — all dimensions in mm.
PROJECT DIMENSIONS (plans)
Length: 6.5 m
Width: 3.5 m
Front post height: 2.5 m
Rear post height: 2.5 m
OVERALL DIMENSIONS (including overhangs) Overall length: 7.00 m
Overall width: 4.00 m
Overall front height: 2.66 m
Overall rear height: 2.66 m
Actual dimensions of the structure: including roof overhangs and roofing thickness (joists + battens).
What's included in the plan:
🔹 General views: front, back, side, top 🔹 Technical views: post layout, exploded view, parts list 🔹 Complete cutting list (sections, lengths, quantities, volumes) 🔹 Complete hardware list with part numbers 🔹 Labeled view of components 🔹 YouTube links to our step-by-step assembly tutorials
Profile: Enthusiastic DIY builder, standard tools. Some steps require two people.
⚠️ Plan in French — dimensions in millimeters. 🔒 For personal use only — resale prohibited.
📋 Before Starting the Work
Between posts: 22.75 m²
Footprint: 28.00 m²
(including overhangs)
Depending on the size of the property, your PLU zone, and your specific situation, you may need to file a preliminary notice, obtain a building permit, or even hire an architect.
👉 Check with the urban planning office at your city hall before purchasing any equipment.
The plan generated by SimplyWoodPlan will serve as a reference for this discussion.
📐 Construction Plan for a Flat, Freestanding Pergola with 3 Posts / Length
⚠️ Check the height of your windows if you're on an upper floor! The overall rear height is listed below
Wood type: Solid Douglas fir C24 or autoclave-treated pine, Class 4
PROJECT DIMENSIONS (plans)
Length: 6.5 m
Width: 3.0 m
Front post height: 2.5 m
Rear post height: 2.5 m
OVERALL DIMENSIONS (including overhangs)
Overall length: 7.00 m
Overall width: 3.50 m
Overall front height: 2.66 m
Overall rear height: 2.66 m
Actual dimensions of the structure: including roof overhangs and roofing thickness (joists + battens).
Complete professional blueprint in PDF format — 16 pages — all dimensions in mm.
What's included in the plan:
🔹 General views: front, back, side, top 🔹 Technical views: post layout, exploded view, parts list 🔹 Complete cutting list (sections, lengths, quantities, volumes) 🔹 Complete hardware list with part numbers 🔹 Labeled view of components 🔹 YouTube links to our step-by-step assembly tutorials
Profile: Enthusiastic DIY builder, standard tools. Some steps require two people.
⚠️ Plan in French — dimensions in millimeters. 🔒 For personal use only — resale prohibited.
📋 Before Starting the Work
Between posts: 19.50 m²
Footprint: 24.50 m²
(including overhangs)
Depending on the size of the property, your PLU zone, and your specific situation, you may need to file a preliminary notice, obtain a building permit, or even hire an architect.
👉 Check with the urban planning office at your city hall before purchasing any equipment.
The plan generated by SimplyWoodPlan will serve as a reference for this discussion.
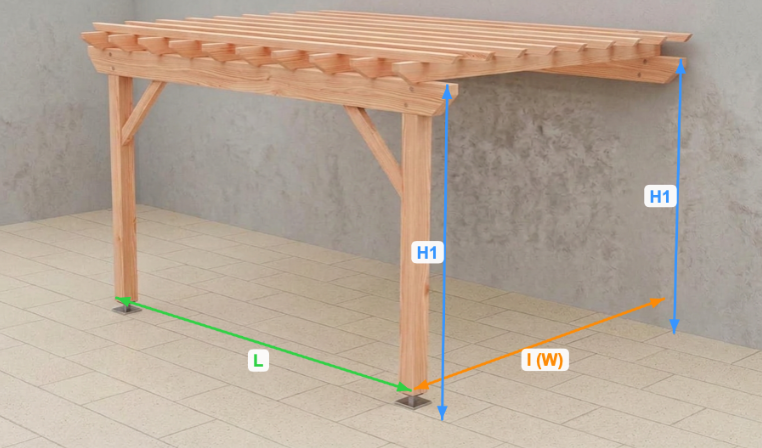
📐 Construction Plan for a Flat-Roofed Attached Pergola
⚠️ Check the height of your windows if you're on an upper floor! The overall rear height is listed below
Wood type: Solid Douglas fir C24 or autoclave-treated pine, Class 4
PROJECT DIMENSIONS (plans) Length 4.00 m
Width 3.00 m
Front post height 2.50 m
Rear post height 2.50 m
OVERALL DIMENSIONS (including overhangs)
Overall length 4.50 m
Overall width 3.25 m
Overall front height 2.66 m
Overall rear height 2.66 m
Actual dimensions of the structure: including roof overhangs and roofing thickness (joists + battens).
Complete professional blueprint in PDF format — 16 pages — all dimensions in mm.
What's included in the plan:
🔹 General views: front, back, side, top 🔹 Technical views: post layout, exploded view, parts list 🔹 Complete cutting list (sections, lengths, quantities, volumes) 🔹 Complete hardware list with part numbers 🔹 Labeled view of components 🔹 YouTube links to our step-by-step assembly tutorials
Profile: Enthusiastic DIY builder, standard tools. Some steps require two people.
⚠️ Plan in French — dimensions in millimeters. 🔒 For personal use only — resale prohibited.
Footprint (including overhangs)
Length: 4.50 m
Width: 3.25 m
Calculation: 4.50 m × 3.25 m
Floor area: 14.63 m²
ℹ️ For projects under 20 m²: a prior notice of construction is generally sufficient in France. Rules may vary by municipality—check with your local city hall.
📐 Construction Plan for a Flat-Roofed Attached Pergola
⚠️ Check the height of your windows if you're on an upper floor! The overall rear height is listed below
Wood type: Solid Douglas fir C24 or autoclave-treated pine, Class 4
PROJECT DIMENSIONS (plans)
Length: 4.00 m
Width: 3.50 m
Height of front post: 2.50 m
Height of rear post: 2.50 m
OVERALL DIMENSIONS (including overhangs)
Overall length: 4.50 m
Overall width: 3.75 m
Overall front height: 2.66 m
Overall rear height: 2.66 m
Note: Actual dimensions of the structure—including roof overhangs and roofing thickness (joists + battens).
Complete professional blueprint in PDF format — 16 pages — all dimensions in mm.
What's included in the plan:
🔹 General views: front, back, side, top 🔹 Technical views: post layout, exploded view, parts list 🔹 Complete cutting list (sections, lengths, quantities, volumes) 🔹 Complete hardware list with part numbers 🔹 Labeled view of components 🔹 YouTube links to our step-by-step assembly tutorials
Profile: Enthusiastic DIY builder, standard tools. Some steps require two people.
⚠️ Plan in French — dimensions in millimeters. 🔒 For personal use only — resale prohibited.
📐 FOOTPRINT (including overhangs)
Length: 4.50 m
Width: 3.75 m
Calculation: 4.50 m × 3.75 m
Floor area 🟢: 16.88 m²
ℹ️ For projects under 20 m²: a preliminary building permit application is generally sufficient in France. Rules may vary by municipality—check with your local city hall.
📐 Construction Plan for a Flat-Roofed Attached Pergola
⚠️ Check the height of your windows if you're on an upper floor! The overall rear height is listed below
Wood type: Solid Douglas fir C24 or autoclave-treated pine, Class 4
PROJECT DIMENSIONS (plans)
Length: 5.00 m
Width: 3.50 m
Height of front post: 2.50 m
Height of rear post: 2.50 m
OVERALL DIMENSIONS (including overhangs)
Overall length: 5.50 m
Overall width: 3.75 m
Overall front height: 2.66 m
Overall rear height: 2.66 m
Actual dimensions of the structure: including roof overhangs and roofing thickness (joists + battens).
Complete professional blueprint in PDF format — 16 pages — all dimensions in mm.
What's included in the plan:
🔹 General views: front, back, side, top 🔹 Technical views: post layout, exploded view, parts list 🔹 Complete cutting list (sections, lengths, quantities, volumes) 🔹 Complete hardware list with part numbers 🔹 Labeled view of components 🔹 YouTube links to our step-by-step assembly tutorials
Profile: Enthusiastic DIY builder, standard tools. Some steps require two people.
⚠️ Plan in French — dimensions in millimeters. 🔒 For personal use only — resale prohibited.
📋 Before Starting the Work
Between posts: 17.50 m²
Footprint: 20.63 m²
(including overhangs)
Depending on the size of the property, your PLU zone, and your specific situation, you may need to file a preliminary notice, obtain a building permit, or even hire an architect.
👉 Check with the urban planning office at your city hall before purchasing any equipment.
The plan generated by SimplyWoodPlan will serve as a reference for this discussion.
📐 Construction Plan for a Flat-Roofed Attached Pergola
⚠️ Check the height of your windows if you're on an upper floor! The overall rear height is listed below
Wood type: Solid Douglas fir C24 or autoclave-treated pine, Class 4
PROJECT DIMENSIONS (plans)
Length: 5.00 m
Width: 4.00 m
Front post height: 2.50 m
Rear post height: 2.50 m
OVERALL DIMENSIONS (including overhangs)
Overall length: 5.50 m
Overall width: 4.25 m
Overall front height: 2.68 m
Overall rear height: 2.68 m
Actual dimensions of the structure: including roof overhangs and roofing thickness (joists + battens).
Complete professional blueprint in PDF format — 16 pages — all dimensions in mm.
What's included in the plan:
🔹 General views: front, back, side, top 🔹 Technical views: post layout, exploded view, parts list 🔹 Complete cutting list (sections, lengths, quantities, volumes) 🔹 Complete hardware list with part numbers 🔹 Labeled view of components 🔹 YouTube links to our step-by-step assembly tutorials
Profile: Enthusiastic DIY builder, standard tools. Some steps require two people.
⚠️ Plan in French — dimensions in millimeters. 🔒 For personal use only — resale prohibited.
📋 Before Starting the Work
Between posts: 20.00 m²
Footprint: 23.38 m²
(including overhangs)
Depending on the size of the property, your PLU zone, and your specific situation, you may need to file a preliminary notice, obtain a building permit, or even hire an architect.
👉 Check with the urban planning office at your city hall before purchasing any equipment.
The plan generated by SimplyWoodPlan will serve as a reference for this discussion.
📐 Construction Plan for a Flat-Roofed Attached Pergola
⚠️ Check the height of your windows if you're on an upper floor! The overall rear height is listed below
Wood type: Solid Douglas fir C24 or autoclave-treated pine, Class 4
PROJECT DIMENSIONS (plans)
Length: 5.00 m
Width: 4.50 m
Height of front post: 2.50 m
Height of rear post: 2.50 m
OVERALL DIMENSIONS (including overhangs)
Overall length: 5.50 m
Overall width: 4.75 m
Overall front height: 2.68 m
Overall rear height: 2.68 m
Actual dimensions of the structure: including roof overhangs and roofing thickness (joists + battens).
Complete professional blueprint in PDF format — 16 pages — all dimensions in mm.
What's included in the plan:
🔹 General views: front, back, side, top 🔹 Technical views: post layout, exploded view, parts list 🔹 Complete cutting list (sections, lengths, quantities, volumes) 🔹 Complete hardware list with part numbers 🔹 Labeled view of components 🔹 YouTube links to our step-by-step assembly tutorials
Profile: Enthusiastic DIY builder, standard tools. Some steps require two people.
⚠️ Plan in French — dimensions in millimeters. 🔒 For personal use only — resale prohibited.
📋 Before Starting the Work
Between posts: 22.50 m²
Footprint: 26.13 m²
(including overhangs)
Depending on the size of the property, your PLU zone, and your specific situation, you may need to file a preliminary notice, obtain a building permit, or even hire an architect.
👉 Check with the urban planning office at your city hall before purchasing any equipment.
The plan generated by SimplyWoodPlan will serve as a reference for this discussion.
📐 Construction Plan for a Flat-Roofed Attached Pergola
⚠️ Check the height of your windows if you're on an upper floor! The overall rear height is listed below
Wood type: Solid Douglas fir C24 or autoclave-treated pine, Class 4
PROJECT DIMENSIONS (plans)
Length: 5.50 m
Width: 4.00 m
Height of front post: 2.50 m
Height of rear post: 2.50 m
OVERALL DIMENSIONS (including overhangs)
Overall length: 6.00 m
Overall width: 4.25 m
Overall front height: 2.68 m
Overall rear height: 2.68 m
Note: Actual dimensions of the structure—including roof overhangs and roofing thickness (joists + battens).
Complete professional blueprint in PDF format — 16 pages — all dimensions in mm.
What's included in the plan:
🔹 General views: front, back, side, top 🔹 Technical views: post layout, exploded view, parts list 🔹 Complete cutting list (sections, lengths, quantities, volumes) 🔹 Complete hardware list with part numbers 🔹 Labeled view of components 🔹 YouTube links to our step-by-step assembly tutorials
Profile: Enthusiastic DIY builder, standard tools. Some steps require two people.
⚠️ Plan in French — dimensions in millimeters. 🔒 For personal use only — resale prohibited.
📋 Before Starting the Work
Between posts: 22.00 m²
Footprint: 25.50 m²
(including overhangs)
Depending on the size of the property, your PLU zone, and your specific situation, you may need to file a preliminary notice, obtain a building permit, or even hire an architect.
👉 Check with the urban planning office at your city hall before purchasing any equipment.
The plan generated by SimplyWoodPlan will serve as a reference for this discussion.
📐 Construction Plan for a Flat-Roofed Attached Pergola
⚠️ Check the height of your windows if you're on an upper floor! The overall rear height is listed below
Wood type: Solid Douglas fir C24 or autoclave-treated pine, Class 4
PROJECT DIMENSIONS (plans)
Length: 5.50 m
Width: 4.50 m
Height of front post: 2.50 m
Height of rear post: 2.50 m
OVERALL DIMENSIONS (including overhangs)
Overall length: 6.00 m
Overall width: 4.75 m
Overall front height: 2.68 m
Overall rear height: 2.68 m
Actual dimensions of the structure: including roof overhangs and roofing thickness (joists + battens).
Complete professional blueprint in PDF format — 16 pages — all dimensions in mm.
What's included in the plan:
🔹 General views: front, back, side, top 🔹 Technical views: post layout, exploded view, parts list 🔹 Complete cutting list (sections, lengths, quantities, volumes) 🔹 Complete hardware list with part numbers 🔹 Labeled view of components 🔹 YouTube links to our step-by-step assembly tutorials
Profile: Enthusiastic DIY builder, standard tools. Some steps require two people.
⚠️ Plan in French — dimensions in millimeters. 🔒 For personal use only — resale prohibited.
📋 Before Starting the Work
Between posts: 24.75 m²
Footprint: 28.50 m²
(including overhangs)
Depending on the size of the property, your PLU zone, and your specific situation, you may need to file a preliminary notice, obtain a building permit, or even hire an architect.
👉 Check with the urban planning office at your city hall before purchasing any equipment.
The plan generated by SimplyWoodPlan will serve as a reference for this discussion.
📐 Construction Plan for a Flat-Roofed Attached Pergola
⚠️ Check the height of your windows if you're on an upper floor! The overall rear height is listed below
Wood type: Solid Douglas fir C24 or autoclave-treated pine, Class 4
PROJECT DIMENSIONS (plans)
Length 6 m
Width 3.5 m
Front post height 2.5 m
Rear post height 2.5 m
OVERALL DIMENSIONS (including overhangs)
Overall length 6.50 m
Overall width 3.75 m
Overall front height 2.66 m
Overall rear height 2.66 m
Actual dimensions of the structure: including roof overhangs and roofing thickness (joists + battens).
Complete professional blueprint in PDF format — 16 pages — all dimensions in mm.
What's included in the plan:
🔹 General views: front, back, side, top 🔹 Technical views: post layout, exploded view, parts list 🔹 Complete cutting list (sections, lengths, quantities, volumes) 🔹 Complete hardware list with part numbers 🔹 Labeled view of components 🔹 YouTube links to our step-by-step assembly tutorials
Profile: Enthusiastic DIY builder, standard tools. Some steps require two people.
⚠️ Plan in French — dimensions in millimeters. 🔒 For personal use only — resale prohibited.
📋 Before Starting the Work
Between posts: 21.00 m²
Footprint: 24.38 m²
(including overhangs)
Depending on the size of the property, your PLU zone, and your specific situation, you may need to file a preliminary notice, obtain a building permit, or even hire an architect.
👉 Check with the urban planning office at your city hall before purchasing any equipment.
The plan generated by SimplyWoodPlan will serve as a reference for this discussion.
📐 Construction Plan for a Flat-Roofed Attached Pergola
⚠️ Check the height of your windows if you're on an upper floor! The overall rear height is listed below
Wood type: Solid Douglas fir C24 or autoclave-treated pine, Class 4
PROJECT DIMENSIONS (plans)
Length: 6.00 m
Width: 4.00 m
Height of front post: 2.50 m
Height of rear post: 2.50 m
OVERALL DIMENSIONS (including overhangs)
Overall length: 6.50 m
Overall width: 4.25 m
Overall front height: 2.68 m
Overall rear height: 2.68 m
Actual dimensions of the structure: including roof overhangs and roofing thickness (joists + battens).
Complete professional blueprint in PDF format — 16 pages — all dimensions in mm.
What's included in the plan:
🔹 General views: front, back, side, top 🔹 Technical views: post layout, exploded view, parts list 🔹 Complete cutting list (sections, lengths, quantities, volumes) 🔹 Complete hardware list with part numbers 🔹 Labeled view of components 🔹 YouTube links to our step-by-step assembly tutorials
Profile: Enthusiastic DIY builder, standard tools. Some steps require two people.
⚠️ Plan in French — dimensions in millimeters. 🔒 For personal use only — resale prohibited.
📋 Before Starting the Work
Between posts: 24.00 m²
Footprint: 27.63 m²
(including overhangs)
Depending on the size of the property, your PLU zone, and your specific situation, you may need to file a preliminary notice, obtain a building permit, or even hire an architect.
👉 Check with the urban planning office at your city hall before purchasing any equipment.
The plan generated by SimplyWoodPlan will serve as a reference for this discussion.
📐 Construction Plan for a Flat-Roofed Attached Pergola
⚠️ Check the height of your windows if you're on an upper floor! The overall rear height is listed below
Wood type: Solid Douglas fir C24 or autoclave-treated pine, Class 4
PROJECT DIMENSIONS (plans)
Length: 6.00 m
Width: 4.50 m
Height of front post: 2.50 m
Height of rear post: 2.50 m
OVERALL DIMENSIONS (including overhangs)
Overall length: 6.50 m
Overall width: 4.75 m
Overall front height: 2.68 m
Overall rear height: 2.68 m
Notes: The actual dimensions of the structure take into account the roof overhangs as well as the thickness of the roof deck (joists + battens), which is included.
Complete professional blueprint in PDF format — 16 pages — all dimensions in mm.
What's included in the plan:
🔹 General views: front, back, side, top 🔹 Technical views: post layout, exploded view, parts list 🔹 Complete cutting list (sections, lengths, quantities, volumes) 🔹 Complete hardware list with part numbers 🔹 Labeled view of components 🔹 YouTube links to our step-by-step assembly tutorials
Profile: Enthusiastic DIY builder, standard tools. Some steps require two people.
⚠️ Plan in French — dimensions in millimeters. 🔒 For personal use only — resale prohibited.
📋 Before Starting the Work
Between posts: 27.00 m²
Footprint: 30.88 m²
(including overhangs)
Depending on the size of the property, your PLU zone, and your specific situation, you may need to file a preliminary notice, obtain a building permit, or even hire an architect.
👉 Check with the urban planning office at your city hall before purchasing any equipment.
The plan generated by SimplyWoodPlan will serve as a reference for this discussion.
📐 Construction Plan for a Flat-Roofed Attached Pergola
⚠️ Check the height of your windows if you're on an upper floor! The overall rear height is listed below
Wood species: mix: a blend of 2 species:
Douglas fir glued-laminated timber (GL24h) for posts and load-bearing beams
Solid C24 Douglas fir or Class 4 autoclave-treated pine for all other structural components
PROJECT DIMENSIONS (plans)
Length: 6.00 m
Width: 4.60 m
Front post height: 2.50 m
Rear post height: 2.50 m
OVERALL DIMENSIONS (including overhangs)
Overall length: 6.50 m
Overall width: 4.85 m
Overall front height: 2.70 m
Overall rear height: 2.70 m
Actual dimensions of the structure: including roof overhangs and roofing thickness (joists + battens).
Complete professional blueprint in PDF format — 16 pages — all dimensions in mm.
What's included in the plan:
🔹 General views: front, back, side, top 🔹 Technical views: post layout, exploded view, parts list 🔹 Complete cutting list (sections, lengths, quantities, volumes) 🔹 Complete hardware list with part numbers 🔹 Labeled view of components 🔹 YouTube links to our step-by-step assembly tutorials
Profile: Enthusiastic DIY builder, standard tools. Some steps require two people.
⚠️ Plan in French — dimensions in millimeters. 🔒 For personal use only — resale prohibited.
📋 Before Starting the Work
Between posts: 27.60 m²
Footprint: 31.53 m²
(including overhangs)
Depending on the size of the property, your PLU zone, and your specific situation, you may need to file a preliminary notice, obtain a building permit, or even hire an architect.
👉 Check with the urban planning office at your city hall before purchasing any equipment.
The plan generated by SimplyWoodPlan will serve as a reference for this discussion.
📐 Construction Plan for a Flat-Roofed Attached Pergola
⚠️ Check the height of your windows if you're on an upper floor! The overall rear height is listed below
Wood species: mix: a blend of 2 species:
Douglas fir glued-laminated timber (GL24h) for posts and load-bearing beams
Solid C24 Douglas fir or Class 4 autoclave-treated pine for all other structural components
PROJECT DIMENSIONS (plans)
Length: 6.00 m
Width: 5.00 m
Height of front post: 2.50 m
Height of rear post: 2.50 m
OVERALL DIMENSIONS (including overhangs)
Overall length: 6.50 m
Overall width: 5.25 m
Overall front height: 2.70 m
Overall rear height: 2.70 m
Note: The actual dimensions of the structure include the roof overhangs as well as the thickness of the roof deck (joists + battens).
Complete professional blueprint in PDF format — 16 pages — all dimensions in mm.
What's included in the plan:
🔹 General views: front, back, side, top 🔹 Technical views: post layout, exploded view, parts list 🔹 Complete cutting list (sections, lengths, quantities, volumes) 🔹 Complete hardware list with part numbers 🔹 Labeled view of components 🔹 YouTube links to our step-by-step assembly tutorials
Profile: Enthusiastic DIY builder, standard tools. Some steps require two people.
⚠️ Plan in French — dimensions in millimeters. 🔒 For personal use only — resale prohibited.
📋 Before Starting the Work
Between posts: 30.00 m²
Footprint: 34.13 m²
(including overhangs)
Depending on the size of the property, your PLU zone, and your specific situation, you may need to file a preliminary notice, obtain a building permit, or even hire an architect.
👉 Check with the urban planning office at your city hall before purchasing any equipment.
The plan generated by SimplyWoodPlan will serve as a reference for this discussion.
📐 Construction Plan for a Flat-Roofed Attached Pergola
⚠️ Check the height of your windows if you're on an upper floor! The overall rear height is listed below
Wood species: mix: a blend of 2 species:
Douglas fir glued-laminated timber (GL24h) for posts and load-bearing beams
Solid C24 Douglas fir or Class 4 autoclave-treated pine for all other structural components
PROJECT DIMENSIONS (plans)
Length: 6.00 m
Width: 5.50 m
Height of front post: 2.50 m
Height of rear post: 2.50 m
OVERALL DIMENSIONS (including overhangs)
Overall length: 6.50 m
Overall width: 5.75 m
Overall front height: 2.72 m
Overall rear height: 2.72 m
Notes:
The actual dimensions of the structure include the roof overhangs as well as the thickness of the roof deck (joists + battens).
Check the floor layout and the alignment of the posts before assembly to ensure that the overall dimensions are correct.
Complete professional blueprint in PDF format — 16 pages — all dimensions in mm.
What's included in the plan:
🔹 General views: front, back, side, top 🔹 Technical views: post layout, exploded view, parts list 🔹 Complete cutting list (sections, lengths, quantities, volumes) 🔹 Complete hardware list with part numbers 🔹 Labeled view of components 🔹 YouTube links to our step-by-step assembly tutorials
Profile: Enthusiastic DIY builder, standard tools. Some steps require two people.
⚠️ Plan in French — dimensions in millimeters. 🔒 For personal use only — resale prohibited.
📋 Before Starting the Work
Between posts: 33.00 m²
Footprint: 37.38 m²
(including overhangs)
Depending on the size of the property, your PLU zone, and your specific situation, you may need to file a preliminary notice, obtain a building permit, or even hire an architect.
👉 Check with the urban planning office at your city hall before purchasing any equipment.
The plan generated by SimplyWoodPlan will serve as a reference for this discussion.
📐 Construction Plan for a Flat-Roofed Attached Pergola
⚠️ Check the height of your windows if you're on an upper floor! The overall rear height is listed below
Wood species: mix: a blend of 2 species:
Douglas fir glued-laminated timber (GL24h) for posts and load-bearing beams
Solid C24 Douglas fir or Class 4 autoclave-treated pine for all other structural components
PROJECT DIMENSIONS (plans)
Length: 6.00 m
Width: 6.00 m
Height of front post: 2.50 m
Height of rear post: 2.50 m
OVERALL DIMENSIONS (including overhangs)
Overall length: 6.50 m
Overall width: 6.25 m
Overall front height: 2.74 m
Overall rear height: 2.74 m
Actual dimensions of the structure: including roof overhangs and roofing thickness (joists + battens).
Complete professional blueprint in PDF format — 16 pages — all dimensions in mm.
What's included in the plan:
🔹 General views: front, back, side, top 🔹 Technical views: post layout, exploded view, parts list 🔹 Complete cutting list (sections, lengths, quantities, volumes) 🔹 Complete hardware list with part numbers 🔹 Labeled view of components 🔹 YouTube links to our step-by-step assembly tutorials
Profile: Enthusiastic DIY builder, standard tools. Some steps require two people.
⚠️ Plan in French — dimensions in millimeters. 🔒 For personal use only — resale prohibited.
📋 Before Starting the Work
Between posts: 36.00 m²
Footprint: 40.63 m²
(including overhangs)
Depending on the size of the property, your PLU zone, and your specific situation, you may need to file a preliminary notice, obtain a building permit, or even hire an architect.
👉 Check with the urban planning office at your city hall before purchasing any equipment.
The plan generated by SimplyWoodPlan will serve as a reference for this discussion.
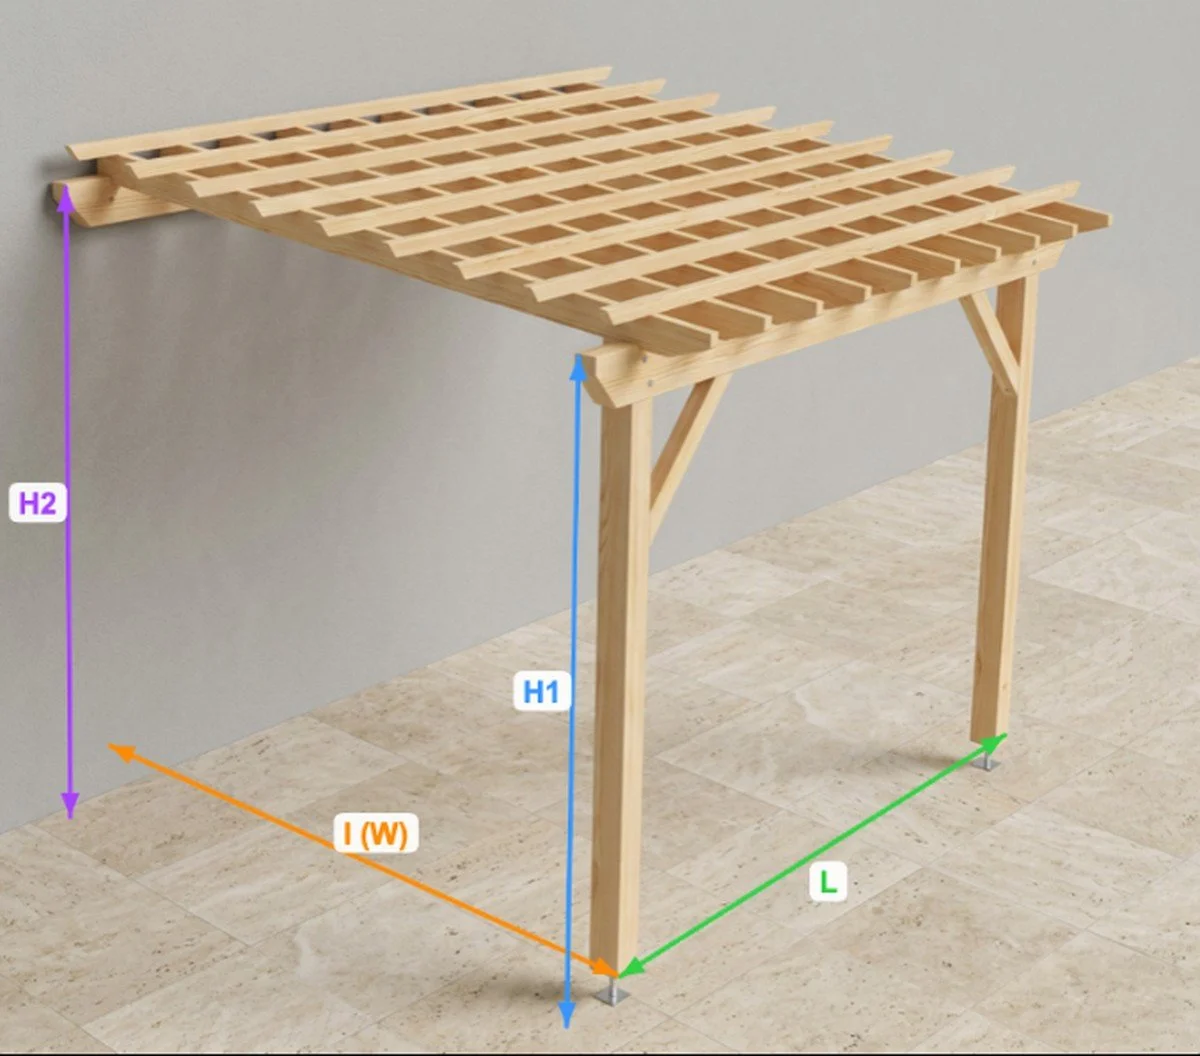
📐 Construction plan for an attached pergola with a slope of 9.5°
⚠️ Check the height of your windows if you're on an upper floor! The overall rear height is listed below
Wood type: Solid Douglas fir C24 or autoclave-treated pine, Class 4
PROJECT DIMENSIONS (plans)
Length: 4.00 m
Width: 3.00 m
Front post height: 2.30 m
Rear post height: 2.80 m
OVERALL DIMENSIONS (including overhangs)
Overall length: 4.50 m
Overall width: 3.25 m
Overall front height: 2.46 m
Overall rear height: 2.96 m
Actual dimensions of the structure: including roof overhangs and roofing thickness (joists + battens).
Complete professional blueprint in PDF format — 16 pages — all dimensions in mm.
What's included in the plan:
🔹 General views: front, back, side, top 🔹 Technical views: post layout, exploded view, parts list 🔹 Complete cutting list (sections, lengths, quantities, volumes) 🔹 Complete hardware list with part numbers 🔹 Labeled view of components 🔹 YouTube links to our step-by-step assembly tutorials
Profile: Enthusiastic DIY builder, standard tools. Some steps require two people.
⚠️ Plan in French — dimensions in millimeters. 🔒 For personal use only — resale prohibited.
📐 FOOTPRINT (including overhangs)
Length: 4.50 m
Width: 3.25 m
Calculation: 4.50 m × 3.25 m
Floor area: 14.63 m²
🟢 Under 20 m²: A prior declaration is generally sufficient in France.
ℹ️ Rules may vary—check with your local city hall.
📐 Construction plan for an attached pergola with a slope of 8.1°
⚠️ Check the height of your windows if you're on an upper floor! The overall rear height is listed below
Wood type: Solid Douglas fir C24 or autoclave-treated pine, Class 4
PROJECT DIMENSIONS (plans)
Length: 4.00 m
Width: 3.50 m
Front post height: 2.30 m
Rear post height: 2.80 m
OVERALL DIMENSIONS (including overhangs)
Overall length: 4.50 m
Overall width: 3.75 m
Overall front height: 2.46 m
Overall rear height: 2.96 m
Actual dimensions of the structure: including roof overhangs and roofing thickness (joists + battens).
Complete professional blueprint in PDF format — 16 pages — all dimensions in mm.
What's included in the plan:
🔹 General views: front, back, side, top 🔹 Technical views: post layout, exploded view, parts list 🔹 Complete cutting list (sections, lengths, quantities, volumes) 🔹 Complete hardware list with part numbers 🔹 Labeled view of components 🔹 YouTube links to our step-by-step assembly tutorials
Profile: Enthusiastic DIY builder, standard tools. Some steps require two people.
⚠️ Plan in French — dimensions in millimeters. 🔒 For personal use only — resale prohibited.
📐 FOOTPRINT — including edges
Length: 4.50 m
Width: 3.75 m
Calculation: 4.50 m × 3.75 m
Floor area: 🟢 16.88 m²
ℹ️ This area is less than the 20 m² threshold: in France, a preliminary construction notice is generally sufficient. Rules may vary depending on the municipality and the specifics of the project (height, proximity to other buildings, protected areas, etc.). Always check with your city hall or local planning department before beginning construction.
📐 Construction plan for an attached pergola with a slope of 8.1°
⚠️ Check the height of your windows if you're on an upper floor! The overall rear height is listed below
Wood type: Solid Douglas fir C24 or autoclave-treated pine, Class 4
PROJECT DIMENSIONS (plans)
Length: 5.00 m
Width: 3.50 m
Front post height: 2.30 m
Rear post height: 2.80 m
OVERALL DIMENSIONS (including overhangs)
Overall length: 5.50 m
Overall width: 3.75 m
Overall front height: 2.46 m
Overall rear height: 2.96 m
Actual dimensions of the structure: including roof overhangs and roofing thickness (joists + battens).
Complete professional blueprint in PDF format — 16 pages — all dimensions in mm.
What's included in the plan:
🔹 General views: front, back, side, top 🔹 Technical views: post layout, exploded view, parts list 🔹 Complete cutting list (sections, lengths, quantities, volumes) 🔹 Complete hardware list with part numbers 🔹 Labeled view of components 🔹 YouTube links to our step-by-step assembly tutorials
Profile: Enthusiastic DIY builder, standard tools. Some steps require two people.
⚠️ Plan in French — dimensions in millimeters. 🔒 For personal use only — resale prohibited.
📋 Before Starting the Work
Between posts: 17.50 m²
Footprint: 20.63 m²
(including overhangs)
Depending on the size of the property, your PLU zone, and your specific situation, you may need to file a preliminary notice, obtain a building permit, or even hire an architect.
👉 Check with the urban planning office at your city hall before purchasing any equipment.
The plan generated by SimplyWoodPlan will serve as a reference for this discussion.
📐 Construction plan for an attached pergola with a slope of 7.1°
⚠️ Check the height of your windows if you're on an upper floor! The overall rear height is listed below
Wood type: Solid Douglas fir C24 or autoclave-treated pine, Class 4
PROJECT DIMENSIONS (plans)
Length: 5.00 m
Width: 4.00 m
Height of front post: 2.30 m
Height of rear post: 2.80 m
OVERALL DIMENSIONS (including overhangs)
Overall length: 5.50 m
Overall width: 4.25 m
Overall front height: 2.48 m
Overall rear height: 2.98 m
Notes: The actual dimensions of the structure include the roof overhangs and the thickness of the roof deck (joists + battens).
Complete professional blueprint in PDF format — 16 pages — all dimensions in mm.
What's included in the plan:
🔹 General views: front, back, side, top 🔹 Technical views: post layout, exploded view, parts list 🔹 Complete cutting list (sections, lengths, quantities, volumes) 🔹 Complete hardware list with part numbers 🔹 Labeled view of components 🔹 YouTube links to our step-by-step assembly tutorials
Profile: Enthusiastic DIY builder, standard tools. Some steps require two people.
⚠️ Plan in French — dimensions in millimeters. 🔒 For personal use only — resale prohibited.
📋 Before Starting the Work
Between posts: 20.00 m²
Footprint: 23.38 m²
(including overhangs)
Depending on the size of the property, your PLU zone, and your specific situation, you may need to file a preliminary notice, obtain a building permit, or even hire an architect.
👉 Check with the urban planning office at your city hall before purchasing any equipment.
The plan generated by SimplyWoodPlan will serve as a reference for this discussion.
📐 Construction plan for an attached pergola with a slope of 6.3°
⚠️ Check the height of your windows if you're on an upper floor! The overall rear height is listed below
Wood type: Solid Douglas fir C24 or autoclave-treated pine, Class 4
PROJECT DIMENSIONS (plans)
Length: 5.00 m
Width: 4.50 m
Height of front post: 2.30 m
Height of rear post: 2.80 m
OVERALL DIMENSIONS (including overhangs)
Overall length: 5.50 m
Overall width: 4.75 m
Overall front height: 2.48 m
Overall rear height: 2.98 m
Note: Actual dimensions of the structure—including roof overhangs and roofing thickness (joists + battens).
Complete professional blueprint in PDF format — 16 pages — all dimensions in mm.
What's included in the plan:
🔹 General views: front, back, side, top 🔹 Technical views: post layout, exploded view, parts list 🔹 Complete cutting list (sections, lengths, quantities, volumes) 🔹 Complete hardware list with part numbers 🔹 Labeled view of components 🔹 YouTube links to our step-by-step assembly tutorials
Profile: Enthusiastic DIY builder, standard tools. Some steps require two people.
⚠️ Plan in French — dimensions in millimeters. 🔒 For personal use only — resale prohibited.
📋 Before Starting the Work
Between posts: 22.50 m²
Footprint: 26.13 m²
(including overhangs)
Depending on the size of the property, your PLU zone, and your specific situation, you may need to file a preliminary notice, obtain a building permit, or even hire an architect.
👉 Check with the urban planning office at your city hall before purchasing any equipment.
The plan generated by SimplyWoodPlan will serve as a reference for this discussion.
📐 Construction plan for an attached pergola with a slope of 7.1°
⚠️ Check the height of your windows if you're on an upper floor! The overall rear height is listed below
Wood type: Solid Douglas fir C24 or autoclave-treated pine, Class 4
PROJECT DIMENSIONS (plans)
Length: 5.50 m
Width: 4.00 m
Height of front post: 2.30 m
Height of rear post: 2.80 m
OVERALL DIMENSIONS (including overhangs)
Overall length: 6.00 m
Overall width: 4.25 m
Overall front height: 2.48 m
Overall rear height: 2.98 m
Actual dimensions of the structure: including roof overhangs and roofing thickness (joists + battens).
Complete professional blueprint in PDF format — 16 pages — all dimensions in mm.
What's included in the plan:
🔹 General views: front, back, side, top 🔹 Technical views: post layout, exploded view, parts list 🔹 Complete cutting list (sections, lengths, quantities, volumes) 🔹 Complete hardware list with part numbers 🔹 Labeled view of components 🔹 YouTube links to our step-by-step assembly tutorials
Profile: Enthusiastic DIY builder, standard tools. Some steps require two people.
⚠️ Plan in French — dimensions in millimeters. 🔒 For personal use only — resale prohibited.
📋 Before Starting the Work
Between posts: 22.00 m²
Footprint: 25.50 m²
(including overhangs)
Depending on the size of the property, your PLU zone, and your specific situation, you may need to file a preliminary notice, obtain a building permit, or even hire an architect.
👉 Check with the urban planning office at your city hall before purchasing any equipment.
The plan generated by SimplyWoodPlan will serve as a reference for this discussion.
📐 Construction plan for an attached pergola with a slope of 6.3°
⚠️ Check the height of your windows if you're on an upper floor! The overall rear height is listed below
Wood type: Solid Douglas fir C24 or autoclave-treated pine, Class 4
PROJECT DIMENSIONS (plans) Length 5.5 m Width 4.5 m Height of front post 2.3 m Height of rear post 2.8 m
OVERALL DIMENSIONS (including overhangs) Overall length 6.00 m Overall width 4.75 m Overall front height 2.48 m Overall rear height 2.98 m
Actual dimensions of the structure: including roof overhangs and roofing thickness (joists + battens).
Complete professional blueprint in PDF format — 16 pages — all dimensions in mm.
What's included in the plan:
🔹 General views: front, back, side, top 🔹 Technical views: post layout, exploded view, parts list 🔹 Complete cutting list (sections, lengths, quantities, volumes) 🔹 Complete hardware list with part numbers 🔹 Labeled view of components 🔹 YouTube links to our step-by-step assembly tutorials
Profile: Enthusiastic DIY builder, standard tools. Some steps require two people.
⚠️ Plan in French — dimensions in millimeters. 🔒 For personal use only — resale prohibited.
📋 Before Starting the Work
Between posts: 24.75 m²
Footprint: 28.50 m²
(including overhangs)
Depending on the size of the property, your PLU zone, and your specific situation, you may need to file a preliminary notice, obtain a building permit, or even hire an architect.
👉 Check with the urban planning office at your city hall before purchasing any equipment.
The plan generated by SimplyWoodPlan will serve as a reference for this discussion.
📐 Construction plan for an attached pergola with a slope of 8.1°
⚠️ Check the height of your windows if you're on an upper floor! The overall rear height is listed below
Wood type: Solid Douglas fir C24 or autoclave-treated pine, Class 4
PROJECT DIMENSIONS (plans)
Length: 6.00 m
Width: 3.50 m
Front post height: 2.30 m
Rear post height: 2.80 m
OVERALL DIMENSIONS (including overhangs)
Overall length: 6.50 m
Overall width: 3.75 m
Overall front height: 2.46 m
Overall rear height: 2.96 m
Actual dimensions of the structure: including roof overhangs and roofing thickness (joists + battens).
Complete professional blueprint in PDF format — 16 pages — all dimensions in mm.
What's included in the plan:
🔹 General views: front, back, side, top 🔹 Technical views: post layout, exploded view, parts list 🔹 Complete cutting list (sections, lengths, quantities, volumes) 🔹 Complete hardware list with part numbers 🔹 Labeled view of components 🔹 YouTube links to our step-by-step assembly tutorials
Profile: Enthusiastic DIY builder, standard tools. Some steps require two people.
⚠️ Plan in French — dimensions in millimeters. 🔒 For personal use only — resale prohibited.
📋 Before Starting the Work
Between posts: 21.00 m²
Footprint: 24.38 m²
(including overhangs)
Depending on the size of the property, your PLU zone, and your specific situation, you may need to file a preliminary notice, obtain a building permit, or even hire an architect.
👉 Check with the urban planning office at your city hall before purchasing any equipment.
The plan generated by SimplyWoodPlan will serve as a reference for this discussion.
📐 Construction plan for an attached pergola with a slope of 7. 1°
⚠️ Check the height of your windows if you're on an upper floor! The overall rear height is listed below
Wood type: Solid Douglas fir C24 or autoclave-treated pine, Class 4
PROJECT DIMENSIONS (plans)
Length: 6.00 m
Width: 4.00 m
Height of front post: 2.30 m
Height of rear post: 2.80 m
OVERALL DIMENSIONS (including overhangs)
Overall length: 6.50 m
Overall width: 4.25 m
Overall front height: 2.48 m
Overall rear height: 2.98 m
Note: Actual dimensions of the structure, including roof overhangs and the thickness of the roof deck (joists + battens).
Complete professional blueprint in PDF format — 16 pages — all dimensions in mm.
What's included in the plan:
🔹 General views: front, back, side, top 🔹 Technical views: post layout, exploded view, parts list 🔹 Complete cutting list (sections, lengths, quantities, volumes) 🔹 Complete hardware list with part numbers 🔹 Labeled view of components 🔹 YouTube links to our step-by-step assembly tutorials
Profile: Enthusiastic DIY builder, standard tools. Some steps require two people.
⚠️ Plan in French — dimensions in millimeters. 🔒 For personal use only — resale prohibited.
📋 Before Starting the Work
Between posts: 24.00 m²
Footprint: 27.63 m²
(including overhangs)
Depending on the size of the property, your PLU zone, and your specific situation, you may need to file a preliminary notice, obtain a building permit, or even hire an architect.
👉 Check with the urban planning office at your city hall before purchasing any equipment.
The plan generated by SimplyWoodPlan will serve as a reference for this discussion.
📐 Construction plan for an attached pergola with a slope of 6. 3°
⚠️ Check the height of your windows if you're on an upper floor! The overall rear height is listed below
Wood type: Solid Douglas fir C24 or autoclave-treated pine, Class 4
PROJECT DIMENSIONS (plans)
Length: 6.00 m
Width: 4.50 m
Front post height: 2.30 m
Rear post height: 2.80 m
OVERALL DIMENSIONS (including overhangs)
Overall length: 6.50 m
Overall width: 4.75 m
Overall front height: 2.48 m
Overall rear height: 2.98 m
Actual dimensions of the structure: including roof overhangs and roofing thickness (joists + battens).
Complete professional blueprint in PDF format — 16 pages — all dimensions in mm.
What's included in the plan:
🔹 General views: front, back, side, top 🔹 Technical views: post layout, exploded view, parts list 🔹 Complete cutting list (sections, lengths, quantities, volumes) 🔹 Complete hardware list with part numbers 🔹 Labeled view of components 🔹 YouTube links to our step-by-step assembly tutorials
Profile: Enthusiastic DIY builder, standard tools. Some steps require two people.
⚠️ Plan in French — dimensions in millimeters. 🔒 For personal use only — resale prohibited.
📋 Before Starting the Work
Between posts: 27.00 m²
Footprint: 30.88 m²
(including overhangs)
Depending on the size of the property, your PLU zone, and your specific situation, you may need to file a preliminary notice, obtain a building permit, or even hire an architect.
👉 Check with the urban planning office at your city hall before purchasing any equipment.
The plan generated by SimplyWoodPlan will serve as a reference for this discussion.
📐 Construction plan for an attached pergola with a slope of 6.2°
⚠️ Check the height of your windows if you're on an upper floor! The overall rear height is listed below
Wood species: mix: a blend of 2 species:
Douglas fir glued-laminated timber (GL24h) for posts and load-bearing beams
Solid C24 Douglas fir or Class 4 autoclave-treated pine for all other structural components
PROJECT DIMENSIONS (plans)
Length: 6.00 m
Width: 4.60 m
Height of front post: 2.30 m
Height of rear post: 2.80 m
OVERALL DIMENSIONS (including overhangs)
Overall length: 6.50 m
Overall width: 4.85 m
Overall front height: 2.50 m
Overall rear height: 3.00 m
Note: Actual dimensions of the structure—including roof overhangs and roofing thickness (joists + battens).
Complete professional blueprint in PDF format — 16 pages — all dimensions in mm.
What's included in the plan:
🔹 General views: front, back, side, top 🔹 Technical views: post layout, exploded view, parts list 🔹 Complete cutting list (sections, lengths, quantities, volumes) 🔹 Complete hardware list with part numbers 🔹 Labeled view of components 🔹 YouTube links to our step-by-step assembly tutorials
Profile: Enthusiastic DIY builder, standard tools. Some steps require two people.
⚠️ Plan in French — dimensions in millimeters. 🔒 For personal use only — resale prohibited.
📋 Before Starting the Work
Between posts: 27.60 m²
Footprint: 31.53 m²
(including overhangs)
Depending on the size of the property, your PLU zone, and your specific situation, you may need to file a preliminary notice, obtain a building permit, or even hire an architect.
👉 Check with the urban planning office at your city hall before purchasing any equipment.
The plan generated by SimplyWoodPlan will serve as a reference for this discussion.
📐 Construction plan for an attached pergola with a slope of 5.7°
⚠️ Check the height of your windows if you're on an upper floor! The overall rear height is listed below
Wood species: mix: a blend of 2 species:
Douglas fir glued-laminated timber (GL24h) for posts and load-bearing beams
Solid C24 Douglas fir or Class 4 autoclave-treated pine for all other structural components
PROJECT DIMENSIONS (plans)
Length: 6.00 m
Width: 5.00 m
Height of front post: 2.30 m
Height of rear post: 2.80 m
OVERALL DIMENSIONS (including overhangs)
Overall length: 6.50 m
Overall width: 5.25 m
Overall front height: 2.50 m
Overall rear height: 3.00 m
Note: The actual dimensions of the structure include the roof overhangs and the thickness of the roof deck (joists + battens).
Complete professional blueprint in PDF format — 16 pages — all dimensions in mm.
What's included in the plan:
🔹 General views: front, back, side, top 🔹 Technical views: post layout, exploded view, parts list 🔹 Complete cutting list (sections, lengths, quantities, volumes) 🔹 Complete hardware list with part numbers 🔹 Labeled view of components 🔹 YouTube links to our step-by-step assembly tutorials
Profile: Enthusiastic DIY builder, standard tools. Some steps require two people.
⚠️ Plan in French — dimensions in millimeters. 🔒 For personal use only — resale prohibited.
📋 Before Starting the Work
Between posts: 30.00 m²
Footprint: 34.13 m²
(including overhangs)
Depending on the size of the property, your PLU zone, and your specific situation, you may need to file a preliminary notice, obtain a building permit, or even hire an architect.
👉 Check with the urban planning office at your city hall before purchasing any equipment.
The plan generated by SimplyWoodPlan will serve as a reference for this discussion.
📐 Construction plan for an attached pergola with a slope of 5.1°
⚠️ Check the height of your windows if you're on an upper floor! The overall rear height is listed below
Wood species: mix: a blend of 2 species:
Douglas fir glued-laminated timber (GL24h) for posts and load-bearing beams
Solid C24 Douglas fir or Class 4 autoclave-treated pine for all other structural components
PROJECT DIMENSIONS (plans)
Length: 6.00 m
Width: 5.50 m
Front post height: 2.30 m
Rear post height: 2.80 m
OVERALL DIMENSIONS (including overhangs)
Overall length: 6.50 m
Overall width: 5.75 m
Overall front height: 2.52 m
Overall rear height: 3.02 m
Actual dimensions of the structure: including roof overhangs and roofing thickness (joists + battens).
Complete professional blueprint in PDF format — 16 pages — all dimensions in mm.
What's included in the plan:
🔹 General views: front, back, side, top 🔹 Technical views: post layout, exploded view, parts list 🔹 Complete cutting list (sections, lengths, quantities, volumes) 🔹 Complete hardware list with part numbers 🔹 Labeled view of components 🔹 YouTube links to our step-by-step assembly tutorials
Profile: Enthusiastic DIY builder, standard tools. Some steps require two people.
⚠️ Plan in French — dimensions in millimeters. 🔒 For personal use only — resale prohibited.
📋 Before Starting the Work
Between posts: 33.00 m²
Footprint: 37.38 m²
(including overhangs)
Depending on the size of the property, your PLU zone, and your specific situation, you may need to file a preliminary notice, obtain a building permit, or even hire an architect.
👉 Check with the urban planning office at your city hall before purchasing any equipment.
The plan generated by SimplyWoodPlan will serve as a reference for this discussion.
📐 Construction plan for an attached pergola with a slope of 4.8°
⚠️ Check the height of your windows if you're on an upper floor! The overall rear height is listed below
Wood species: mix: a blend of 2 species:
Douglas fir glued-laminated timber (GL24h) for posts and load-bearing beams
Solid C24 Douglas fir or Class 4 autoclave-treated pine for all other structural components
PROJECT DIMENSIONS (plans)
Length: 6.00 m
Width: 6.00 m
Front post height: 2.30 m
Rear post height: 2.80 m
OVERALL DIMENSIONS (including overhangs)
Overall length: 6.50 m
Overall width: 6.25 m
Overall front height: 2.54 m
Overall rear height: 3.04 m
Note: Actual dimensions of the structure—including roof overhangs and the thickness of the roof deck (joists + battens).
Complete professional blueprint in PDF format — 16 pages — all dimensions in mm.
What's included in the plan:
🔹 General views: front, back, side, top 🔹 Technical views: post layout, exploded view, parts list 🔹 Complete cutting list (sections, lengths, quantities, volumes) 🔹 Complete hardware list with part numbers 🔹 Labeled view of components 🔹 YouTube links to our step-by-step assembly tutorials
Profile: Enthusiastic DIY builder, standard tools. Some steps require two people.
⚠️ Plan in French — dimensions in millimeters. 🔒 For personal use only — resale prohibited.
📋 Before Starting the Work
Between posts: 36.00 m²
Footprint: 40.63 m²
(including overhangs)
Depending on the size of the property, your PLU zone, and your specific situation, you may need to file a preliminary notice, obtain a building permit, or even hire an architect.
👉 Check with the urban planning office at your city hall before purchasing any equipment.
The plan generated by SimplyWoodPlan will serve as a reference for this discussion.
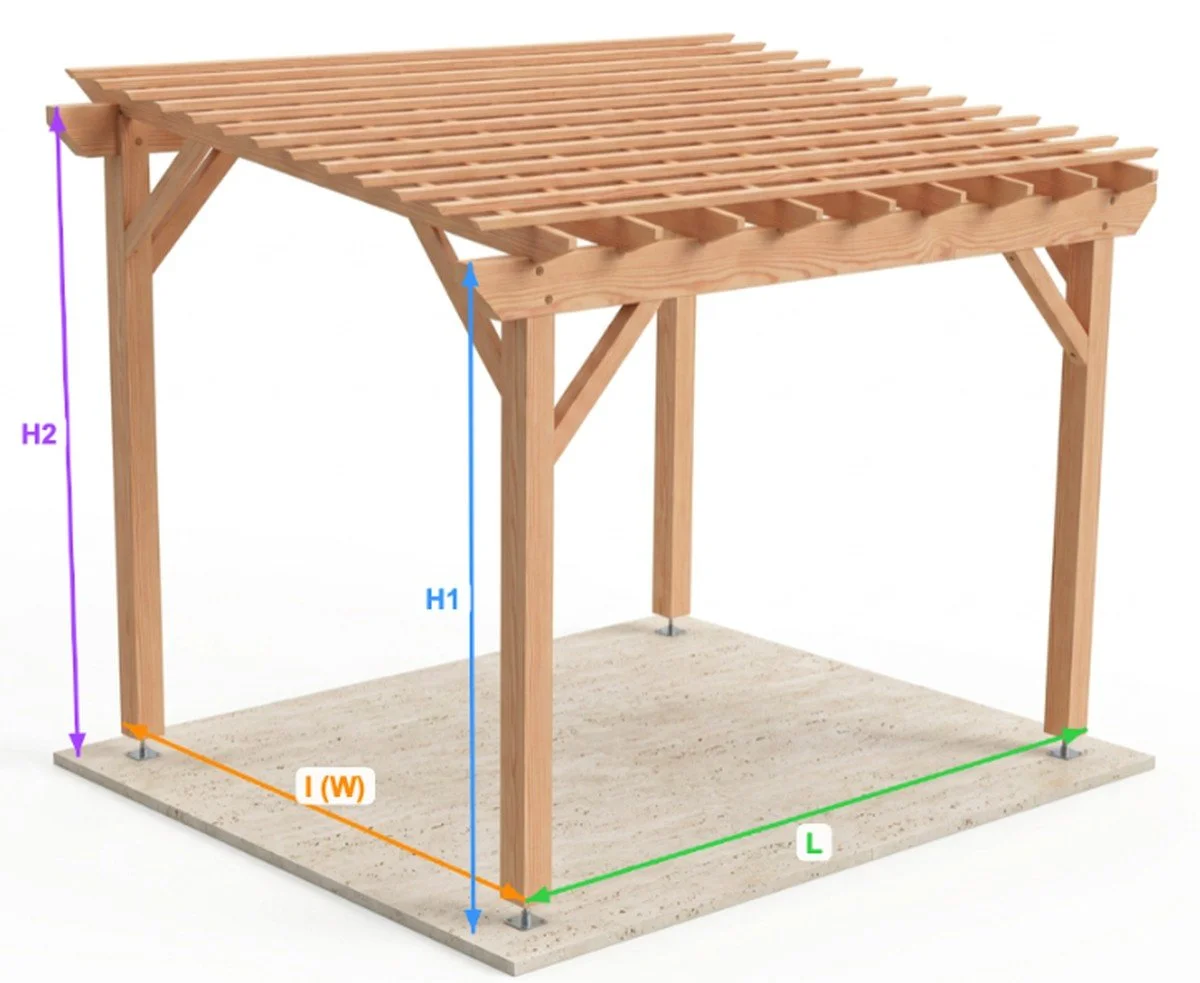
📐 Blueprint for a freestanding pergola with a slope of 9.5°
Wood type: Solid Douglas fir C24 or autoclave-treated pine, Class 4
PROJECT DIMENSIONS (plans)
Length: 4.00 m
Width: 3.00 m
Height of front post: 2.50 m
Rear post height: 3.00 m
OVERALL DIMENSIONS (including overhangs)
Overall length: 4.50 m
Overall width: 3.50 m
Overall front height: 2.66 m
Overall rear height: 3.16 m
Note: Actual dimensions of the structure—including roof overhangs and roofing thickness (joists + battens).
Complete professional blueprint in PDF format — 16 pages — all dimensions in mm.
What's included in the plan:
🔹 General views: front, back, side, top 🔹 Technical views: post layout, exploded view, parts list 🔹 Complete cutting list (sections, lengths, quantities, volumes) 🔹 Complete hardware list with part numbers 🔹 Labeled view of components 🔹 YouTube links to our step-by-step assembly tutorials
Profile: Enthusiastic DIY builder, standard tools. Some steps require two people.
⚠️ Plan in French — dimensions in millimeters. 🔒 For personal use only — resale prohibited.
Footprint, including overhangs: length 4.50 m × width 3.50 m, for a floor area of 15.75 m².
For spaces under 20 m², a prior declaration is generally sufficient in France; rules may vary, so check with your local city hall.
📐 Construction plan for a freestanding pergola with a slope of 8.1°
Wood type: Solid Douglas fir C24 or autoclave-treated pine, Class 4
PROJECT DIMENSIONS (plans) — Length: 4 m, Width: 3.5 m, Front post height: 2.5 m, Rear post height: 3 m.
OVERALL DIMENSIONS (including overhangs) — Overall length: 4.50 m, Overall width: 4.00 m, Overall front height: 2.66 m, Overall rear height: 3.16 m.
Actual dimensions of the structure: including roof overhangs and roofing thickness (joists + battens).
What's included in the plan:
🔹 General views: front, back, side, top 🔹 Technical views: post layout, exploded view, parts list 🔹 Complete cutting list (sections, lengths, quantities, volumes) 🔹 Complete hardware list with part numbers 🔹 Labeled view of components 🔹 YouTube links to our step-by-step assembly tutorials
Profile: Enthusiastic DIY builder, standard tools. Some steps require two people.
⚠️ Plan in French — dimensions in millimeters. 🔒 For personal use only — resale prohibited.
📐 FOOTPRINT (including overhangs)
Length: 4.50 m
Width: 4.00 m
Calculation: 4.50 m × 4.00 m
Floor area: 🟢 18.00 m²
ℹ️ Below the 20 m² threshold: a preliminary declaration is generally sufficient in France. Rules may vary—check with your local city hall.
📐 Construction plan for a freestanding pergola with a slope of 8.1°
Wood type: Solid Douglas fir C24 or autoclave-treated pine, Class 4
PROJECT DIMENSIONS (plans)
Length: 5.00 m
Width: 3.50 m
Front post height: 2.50 m
Rear post height: 3.00 m
OVERALL DIMENSIONS (including overhangs)
Overall length: 5.50 m
Overall width: 4.00 m
Overall front height: 2.66 m
Overall rear height: 3.16 m
Note: Actual dimensions of the structure—including roof overhangs and roofing thickness (joists + battens).
What's included in the plan:
🔹 General views: front, back, side, top 🔹 Technical views: post layout, exploded view, parts list 🔹 Complete cutting list (sections, lengths, quantities, volumes) 🔹 Complete hardware list with part numbers 🔹 Labeled view of components 🔹 YouTube links to our step-by-step assembly tutorials
Profile: Enthusiastic DIY builder, standard tools. Some steps require two people.
⚠️ Plan in French — dimensions in millimeters. 🔒 For personal use only — resale prohibited.
📋 Before Starting the Work
Between posts: 17.50 m²
Footprint: 22.00 m²
(including overhangs)
Depending on the size of the property, your PLU zone, and your specific situation, you may need to file a preliminary notice, obtain a building permit, or even hire an architect.
👉 Check with the urban planning office at your city hall before purchasing any equipment.
The plan generated by SimplyWoodPlan will serve as a reference for this discussion.
📐 Construction plan for a freestanding pergola with a slope of 7.1°
Wood type: Solid Douglas fir C24 or autoclave-treated pine, Class 4
PROJECT DIMENSIONS (plans)
Length: 5.00 m
Width: 4.00 m
Height of front post: 2.50 m
Rear post height: 3.00 m
OVERALL DIMENSIONS (including overhangs)
Overall length: 5.50 m
Overall width: 4.50 m
Overall front height: 2.68 m
Overall rear height: 3.18 m
Note: The actual dimensions of the structure include the roof overhangs and the thickness of the roof deck (joists + battens).
What's included in the plan:
🔹 General views: front, back, side, top 🔹 Technical views: post layout, exploded view, parts list 🔹 Complete cutting list (sections, lengths, quantities, volumes) 🔹 Complete hardware list with part numbers 🔹 Labeled view of components 🔹 YouTube links to our step-by-step assembly tutorials
Profile: Enthusiastic DIY builder, standard tools. Some steps require two people.
⚠️ Plan in French — dimensions in millimeters. 🔒 For personal use only — resale prohibited.
📋 Before Starting the Work
Between posts: 20.00 m²
Footprint: 24.75 m²
(including overhangs)
Depending on the size of the property, your PLU zone, and your specific situation, you may need to file a preliminary notice, obtain a building permit, or even hire an architect.
👉 Check with the urban planning office at your city hall before purchasing any equipment.
The plan generated by SimplyWoodPlan will serve as a reference for this discussion.
📐 Construction plan for a freestanding pergola with a slope of 6.3°
Wood type: Solid Douglas fir C24 or autoclave-treated pine, Class 4
PROJECT DIMENSIONS (plans)
Length 5 m
Width 4.5 m
Front post height 2.5 m
Rear post height 3 m
OVERALL DIMENSIONS (including overhangs)
Overall length 5.50 m
Overall width 5.00 m
Overall front height 2.68 m
Overall rear height 3.18 m
Actual dimensions of the structure: including roof overhangs and roofing thickness (joists + battens).
What's included in the plan:
🔹 General views: front, back, side, top 🔹 Technical views: post layout, exploded view, parts list 🔹 Complete cutting list (sections, lengths, quantities, volumes) 🔹 Complete hardware list with part numbers 🔹 Labeled view of components 🔹 YouTube links to our step-by-step assembly tutorials
Profile: Enthusiastic DIY builder, standard tools. Some steps require two people.
⚠️ Plan in French — dimensions in millimeters. 🔒 For personal use only — resale prohibited.
📋 Before Starting the Work
Between posts: 22.50 m²
Footprint: 27.50 m²
(including overhangs)
Depending on the size of the property, your PLU zone, and your specific situation, you may need to file a preliminary notice, obtain a building permit, or even hire an architect.
👉 Check with the urban planning office at your city hall before purchasing any equipment.
The plan generated by SimplyWoodPlan will serve as a reference for this discussion.
📐 Construction plan for a freestanding pergola with a slope of 7.1
Wood type: Solid Douglas fir C24 or autoclave-treated pine, Class 4
PROJECT DIMENSIONS (plans)
Length: 5.50 m
Width: 4.00 m
Front post height: 2.50 m
Rear post height: 3.00 m
OVERALL DIMENSIONS (including overhangs)
Overall length: 6.00 m
Overall width: 4.50 m
Overall front height: 2.68 m
Overall rear height: 3.18 m
Actual dimensions of the structure: including roof overhangs and roofing thickness (joists + battens).
What's included in the plan:
🔹 General views: front, back, side, top 🔹 Technical views: post layout, exploded view, parts list 🔹 Complete cutting list (sections, lengths, quantities, volumes) 🔹 Complete hardware list with part numbers 🔹 Labeled view of components 🔹 YouTube links to our step-by-step assembly tutorials
Profile: Enthusiastic DIY builder, standard tools. Some steps require two people.
⚠️ Plan in French — dimensions in millimeters. 🔒 For personal use only — resale prohibited.
📋 Before Starting the Work
Between posts: 22.00 m²
Footprint: 27.00 m²
(including overhangs)
Depending on the size of the property, your PLU zone, and your specific situation, you may need to file a preliminary notice, obtain a building permit, or even hire an architect.
👉 Check with the urban planning office at your city hall before purchasing any equipment.
The plan generated by SimplyWoodPlan will serve as a reference for this discussion.
📐 Construction plan for a freestanding pergola with a slope of 6.3°
Wood type: Solid Douglas fir C24 or autoclave-treated pine, Class 4
PROJECT DIMENSIONS (plans)
Length: 5.50 m
Width: 4.50 m
Front post height: 2.50 m
Rear post height: 3.00 m
OVERALL DIMENSIONS (including overhangs)
Overall length: 6.00 m
Overall width: 5.00 m
Overall front height: 2.68 m
Overall rear height: 3.18 m
Actual dimensions of the structure: including roof overhangs and roofing thickness (joists + battens).
What's included in the plan:
🔹 General views: front, back, side, top 🔹 Technical views: post layout, exploded view, parts list 🔹 Complete cutting list (sections, lengths, quantities, volumes) 🔹 Complete hardware list with part numbers 🔹 Labeled view of components 🔹 YouTube links to our step-by-step assembly tutorials
Profile: Enthusiastic DIY builder, standard tools. Some steps require two people.
⚠️ Plan in French — dimensions in millimeters. 🔒 For personal use only — resale prohibited.
📋 Before Starting the Work
Between posts: 24.75 m²
Footprint: 30.00 m²
(including overhangs)
Depending on the size of the property, your PLU zone, and your specific situation, you may need to file a preliminary notice, obtain a building permit, or even hire an architect.
👉 Check with the urban planning office at your city hall before purchasing any equipment.
The plan generated by SimplyWoodPlan will serve as a reference for this discussion.
📐 Construction plan for a freestanding pergola with a slope of 8.1°
Wood type: Solid Douglas fir C24 or autoclave-treated pine, Class 4
PROJECT DIMENSIONS (plans)
Length: 6.00 m
Width: 3.50 m
Front post height: 2.50 m
Rear post height: 3.00 m
OVERALL DIMENSIONS (including overhangs)
Overall length: 6.50 m
Overall width: 4.00 m
Overall front height: 2.66 m
Overall rear height: 3.16 m
Actual dimensions of the structure: including roof overhangs and roofing thickness (joists + battens).
What's included in the plan:
🔹 General views: front, back, side, top 🔹 Technical views: post layout, exploded view, parts list 🔹 Complete cutting list (sections, lengths, quantities, volumes) 🔹 Complete hardware list with part numbers 🔹 Labeled view of components 🔹 YouTube links to our step-by-step assembly tutorials
Profile: Enthusiastic DIY builder, standard tools. Some steps require two people.
⚠️ Plan in French — dimensions in millimeters. 🔒 For personal use only — resale prohibited.
📋 Before Starting the Work
Between posts: 21.00 m²
Footprint: 26.00 m²
(including overhangs)
Depending on the size of the property, your PLU zone, and your specific situation, you may need to file a preliminary notice, obtain a building permit, or even hire an architect.
👉 Check with the urban planning office at your city hall before purchasing any equipment.
The plan generated by SimplyWoodPlan will serve as a reference for this discussion.
📐 Blueprint for a freestanding pergola with a slope of 7.1°
Wood type: Solid Douglas fir C24 or autoclave-treated pine, Class 4
PROJECT DIMENSIONS (plans)
Length: 6.00 m
Width: 4.00 m
Front post height: 2.50 m
Rear post height: 3.00 m
OVERALL DIMENSIONS (including overhangs)
Overall length: 6.50 m
Overall width: 4.50 m
Overall front height: 2.68 m
Overall rear height: 3.18 m
Actual dimensions of the structure: including roof overhangs and roofing thickness (joists + battens).
What's included in the plan:
🔹 General views: front, back, side, top 🔹 Technical views: post layout, exploded view, parts list 🔹 Complete cutting list (sections, lengths, quantities, volumes) 🔹 Complete hardware list with part numbers 🔹 Labeled view of components 🔹 YouTube links to our step-by-step assembly tutorials
Profile: Enthusiastic DIY builder, standard tools. Some steps require two people.
⚠️ Plan in French — dimensions in millimeters. 🔒 For personal use only — resale prohibited.
📋 Before Starting the Work
Between posts: 24.00 m²
Footprint: 29.25 m²
(including overhangs)
Depending on the size of the property, your PLU zone, and your specific situation, you may need to file a preliminary notice, obtain a building permit, or even hire an architect.
👉 Check with the urban planning office at your city hall before purchasing any equipment.
The plan generated by SimplyWoodPlan will serve as a reference for this discussion.
📐 Construction plan for a freestanding pergola with a slope of 6.3°
Wood type: Solid Douglas fir C24 or autoclave-treated pine, Class 4
PROJECT DIMENSIONS (plans)
Length: 6.00 m
Width: 4.50 m
Front post height: 2.50 m
Rear post height: 3.00 m
OVERALL DIMENSIONS (including overhangs)
Overall length: 6.50 m
Overall width: 5.00 m
Overall front height: 2.68 m
Overall rear height: 3.18 m
Actual dimensions of the structure: including roof overhangs and roofing thickness (joists + battens).
What's included in the plan:
🔹 General views: front, back, side, top 🔹 Technical views: post layout, exploded view, parts list 🔹 Complete cutting list (sections, lengths, quantities, volumes) 🔹 Complete hardware list with part numbers 🔹 Labeled view of components 🔹 YouTube links to our step-by-step assembly tutorials
Profile: Enthusiastic DIY builder, standard tools. Some steps require two people.
⚠️ Plan in French — dimensions in millimeters. 🔒 For personal use only — resale prohibited.
📋 Before Starting the Work
Between posts: 27.00 m²
Footprint: 32.50 m²
(including overhangs)
Depending on the size of the property, your PLU zone, and your specific situation, you may need to file a preliminary notice, obtain a building permit, or even hire an architect.
👉 Check with the urban planning office at your city hall before purchasing any equipment.
The plan generated by SimplyWoodPlan will serve as a reference for this discussion.
📐 Blueprint for a freestanding pergola with a slope of 6.2°
Wood type: a mix; see the plan for details
1) Glulam Douglas fir (GL24h): posts and load-bearing beams
2) Solid Douglas fir C24, or Class 4 autoclave-treated pine: for all other components
PROJECT DIMENSIONS (plans)
Length: 6.00 m
Width: 4.60 m
Front post height: 2.50 m
Rear post height: 3.00 m
OVERALL DIMENSIONS (including overhangs)
Overall length: 6.50 m
Overall width: 5.10 m
Overall front height: 2.70 m
Overall rear height: 3.20 m
Actual dimensions of the structure: including roof overhangs and roofing thickness (joists + battens).
What's included in the plan:
🔹 General views: front, back, side, top 🔹 Technical views: post layout, exploded view, parts list 🔹 Complete cutting list (sections, lengths, quantities, volumes) 🔹 Complete hardware list with part numbers 🔹 Labeled view of components 🔹 YouTube links to our step-by-step assembly tutorials
Profile: Enthusiastic DIY builder, standard tools. Some steps require two people.
⚠️ Plan in French — dimensions in millimeters. 🔒 For personal use only — resale prohibited.
📋 Before Starting the Work
Between posts: 27.60 m²
Footprint: 33.15 m²
(including overhangs)
Depending on the size of the property, your PLU zone, and your specific situation, you may need to file a preliminary notice, obtain a building permit, or even hire an architect.
👉 Check with the urban planning office at your city hall before purchasing any equipment.
The plan generated by SimplyWoodPlan will serve as a reference for this discussion.
📐 Blueprint for a freestanding pergola with a slope of 5.7°
Wood type: a mix; see the plan for details
1) Glulam Douglas fir (GL24h): posts and load-bearing beams
2) Solid Douglas fir C24, or Class 4 autoclave-treated pine: for all other components
PROJECT DIMENSIONS (plans)
Length: 6.00 m
Width: 5.00 m
Front post height: 2.50 m
Rear post height: 3.00 m
OVERALL DIMENSIONS (including overhangs)
Overall length: 6.50 m
Overall width: 5.50 m
Overall front height: 2.70 m
Overall rear height: 3.20 m
Actual dimensions of the structure: including roof overhangs and roofing thickness (joists + battens).
What's included in the plan:
🔹 General views: front, back, side, top 🔹 Technical views: post layout, exploded view, parts list 🔹 Complete cutting list (sections, lengths, quantities, volumes) 🔹 Complete hardware list with part numbers 🔹 Labeled view of components 🔹 YouTube links to our step-by-step assembly tutorials
Profile: Enthusiastic DIY builder, standard tools. Some steps require two people.
⚠️ Plan in French — dimensions in millimeters. 🔒 For personal use only — resale prohibited.
📋 Before Starting the Work
Between posts: 30.00 m²
Footprint: 35.75 m²
(including overhangs)
Depending on the size of the property, your PLU zone, and your specific situation, you may need to file a preliminary notice, obtain a building permit, or even hire an architect.
👉 Check with the urban planning office at your city hall before purchasing any equipment.
The plan generated by SimplyWoodPlan will serve as a reference for this discussion.
📐 Construction plan for a freestanding pergola with a slope of 5.2°
Wood type: a mix; see the plan for details
1) Glulam Douglas fir (GL24h): posts and load-bearing beams
2) Solid Douglas fir C24, or Class 4 autoclave-treated pine: for all other components
PROJECT DIMENSIONS (plans)
Length: 6.00 m
Width: 5.50 m
Front post height: 2.50 m
Rear post height: 3.00 m
OVERALL DIMENSIONS (including overhangs)
Overall length: 6.50 m
Overall width: 6.00 m
Overall front height: 2.72 m
Overall rear height: 3.22 m
Actual dimensions of the structure: including roof overhangs and roofing thickness (joists + battens).
What's included in the plan:
🔹 General views: front, back, side, top 🔹 Technical views: post layout, exploded view, parts list 🔹 Complete cutting list (sections, lengths, quantities, volumes) 🔹 Complete hardware list with part numbers 🔹 Labeled view of components 🔹 YouTube links to our step-by-step assembly tutorials
Profile: Enthusiastic DIY builder, standard tools. Some steps require two people.
⚠️ Plan in French — dimensions in millimeters. 🔒 For personal use only — resale prohibited.
📋 Before Starting the Work
Between posts: 33.00 m²
Footprint: 39.00 m²
(including overhangs)
Depending on the size of the property, your PLU zone, and your specific situation, you may need to file a preliminary notice, obtain a building permit, or even hire an architect.
👉 Check with the urban planning office at your city hall before purchasing any equipment.
The plan generated by SimplyWoodPlan will serve as a reference for this discussion.
📐 Construction plan for a freestanding pergola with a slope of 4.8°
Wood type: a mix; see the plan for details
1) Glulam Douglas fir (GL24h): posts and load-bearing beams
2) Solid Douglas fir C24, or Class 4 autoclave-treated pine: for all other components
PROJECT DIMENSIONS (plans)
Length: 6.00 m
Width: 6.00 m
Height of front post: 2.50 m
Rear post height: 3.00 m
OVERALL DIMENSIONS (including overhangs)
Overall length: 6.50 m
Overall width: 6.50 m
Overall front height: 2.74 m
Overall rear height: 3.24 m
Actual dimensions of the structure: including roof overhangs and roofing thickness (joists + battens).
What's included in the plan:
🔹 General views: front, back, side, top 🔹 Technical views: post layout, exploded view, parts list 🔹 Complete cutting list (sections, lengths, quantities, volumes) 🔹 Complete hardware list with part numbers 🔹 Labeled view of components 🔹 YouTube links to our step-by-step assembly tutorials
Profile: Enthusiastic DIY builder, standard tools. Some steps require two people.
⚠️ Plan in French — dimensions in millimeters. 🔒 For personal use only — resale prohibited.
📋 Before Starting the Work
Between posts: 36.00 m²
Footprint: 42.25 m²
(including overhangs)
Depending on the size of the property, your PLU zone, and your specific situation, you may need to file a preliminary notice, obtain a building permit, or even hire an architect.
👉 Check with the urban planning office at your city hall before purchasing any equipment.
The plan generated by SimplyWoodPlan will serve as a reference for this discussion.
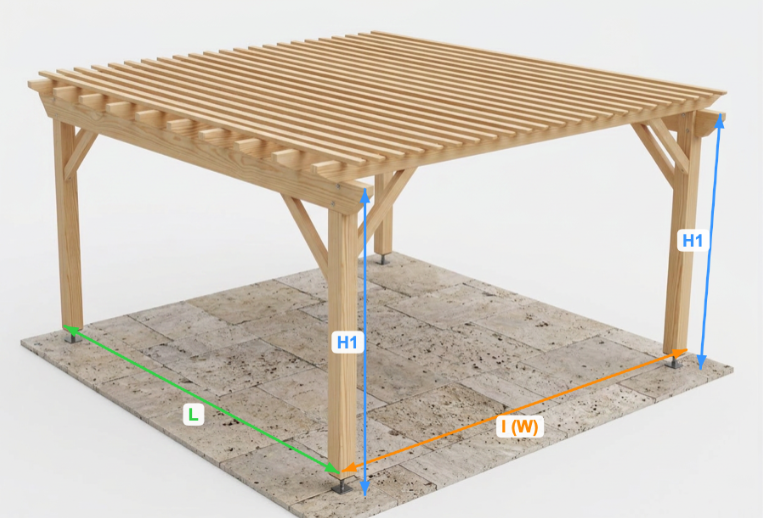
📐 Construction plan for a freestanding flat-roof pergola — 4 m x 3 m x 2.5 m
Overall dimensions (including overhangs): 4.50 × 3.50 × 2.66 × 2.66 m
Complete professional blueprint in PDF format — 16 pages — all dimensions in mm.
What's included in the plan:
🔹 General views: front, back, side, top 🔹 Technical views: post layout, exploded view, parts list 🔹 Complete cutting list (sections, lengths, quantities, volumes) 🔹 Complete hardware list with part numbers 🔹 Labeled view of components 🔹 YouTube links to our step-by-step assembly tutorials
Profile: Enthusiastic DIY builder, standard tools. Some steps require two people.
⚠️ Plan in French — dimensions in millimeters. 🔒 For personal use only — resale prohibited.
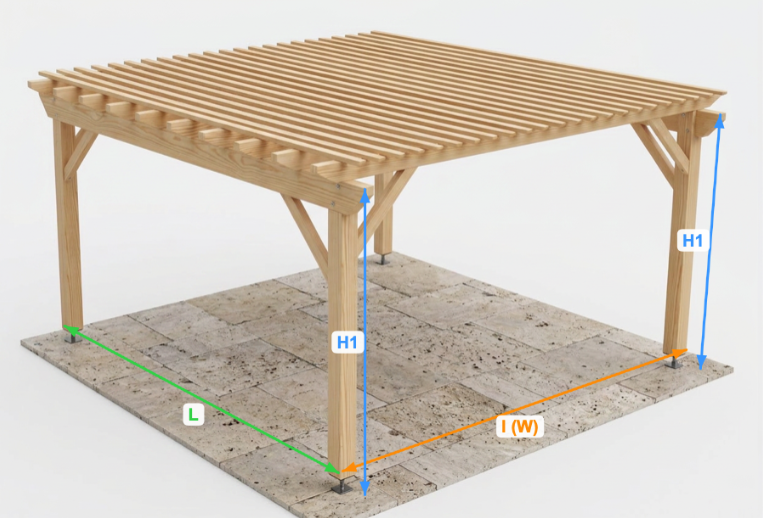
📐 Construction plans for a freestanding flat-roof pergola — 4 m x 3.5 m x 2.5 m
Overall dimensions (including overhangs): 4.50 × 4.00 × 2.66 × 2.66 m
Complete professional blueprint in PDF format — 16 pages — all dimensions in mm.
What's included in the plan:
🔹 General views: front, back, side, top 🔹 Technical views: post layout, exploded view, parts list 🔹 Complete cutting list (sections, lengths, quantities, volumes) 🔹 Complete hardware list with part numbers 🔹 Labeled view of components 🔹 YouTube links to our step-by-step assembly tutorials
Profile: Enthusiastic DIY builder, standard tools. Some steps require two people.
⚠️ Plan in French — dimensions in millimeters. 🔒 For personal use only — resale prohibited.
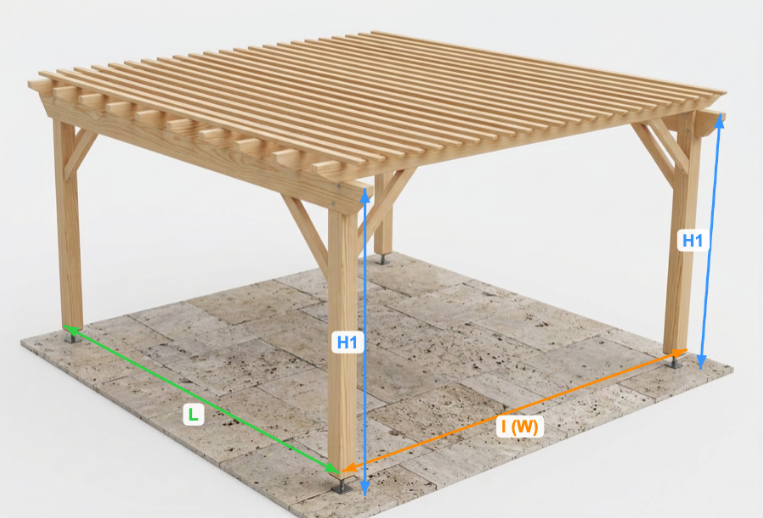
📐 Construction Plan for a Freestanding Flat-Roof Pergola
PROJECT DIMENSIONS (plans)Length: 5.00 mWidth: 3.50 mHeight of front post: 2.50 mHeight of rear post: 2.50 m
OVERALL DIMENSIONS (including overhangs)Overall length: 5.50 mOverall width: 4.00 mOverall front height: 2.66 mOverall rear height: 2.66 m
Actual dimensions of the structure: including roof overhangs and roofing thickness (joists + battens).Complete professional blueprint in PDF format — 16 pages — all dimensions in mm.What's included in the plan:🔹 General views: front, back, side, top 🔹 Technical views: post layout, exploded view, parts list 🔹 Complete cutting list (sections, lengths, quantities, volumes) 🔹 Complete hardware list with part numbers 🔹 Labeled view of components 🔹 YouTube links to our step-by-step assembly tutorials
Profile: Enthusiastic DIY builder, standard tools. Some steps require two people.
⚠️ Plan in French — dimensions in millimeters. 🔒 For personal use only — resale prohibited.
Before starting construction
Area between posts: 17.50 m²
Footprint: 22.00 m² (including overhangs)
Depending on the area, your local zoning regulations, and your specific situation, a preliminary declaration, a building permit, or even the services of an architect may be required.
👉 Check with your local city hall’s urban planning office before purchasing any materials.
The plan generated by SimplyWoodPlan will serve as a reference for this consultation.
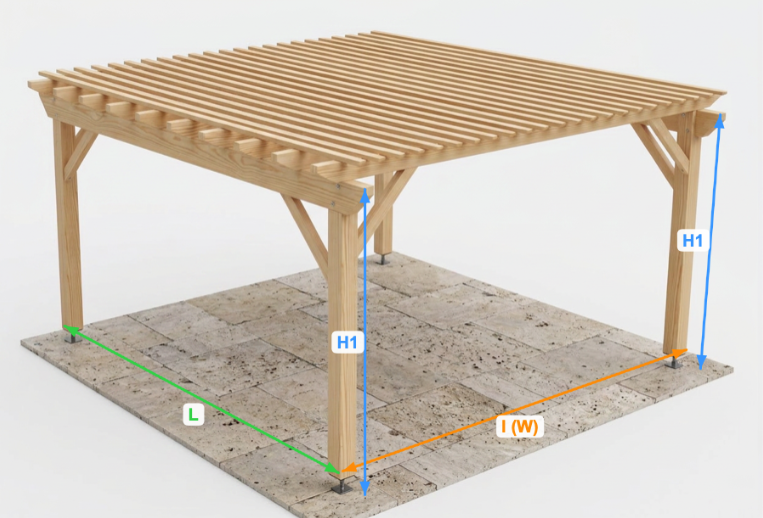
📐 Construction Plan for a Freestanding Flat-Roof Pergola
PROJECT DIMENSIONS (plans)Length: 5.00 mWidth: 4.00 mHeight of front post: 2.50 mHeight of rear post: 2.50 m
OVERALL DIMENSIONS (including overhangs)Overall length: 5.50 mOverall width: 4.50 mOverall front height: 2.68 mOverall rear height: 2.68 m
Actual dimensions of the structure: including roof overhangs and roofing thickness (joists + battens).Complete professional blueprint in PDF format — 16 pages — all dimensions in mm.🔹 General views: front, back, side, top 🔹 Technical views: post layout, exploded view, parts list 🔹 Complete cutting list (sections, lengths, quantities, volumes) 🔹 Complete hardware list with part numbers 🔹 Labeled view of components 🔹 YouTube links to our step-by-step assembly tutorialsProfile: Enthusiastic DIY builder, standard tools. Some steps require two people.
⚠️ Plan in French — dimensions in millimeters. 🔒 For personal use only — resale prohibited.
📋 Before Starting the Work
Between posts: 20.00 m²
Footprint: 24.75 m²
(including overhangs)
Depending on the size of the property, your PLU zone, and your specific situation, you may need to file a preliminary notice, obtain a building permit, or even hire an architect.
👉 Check with the urban planning office at your city hall before purchasing any equipment.
The plan generated by SimplyWoodPlan will serve as a reference for this discussion.
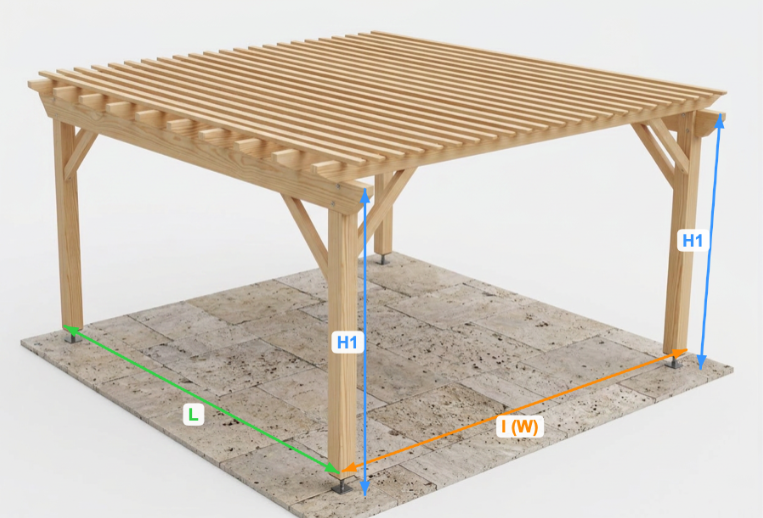
📐 Construction plan for a freestanding pergola with a flat roof
Wood type: solid Douglas fir C24 or Class 4 autoclave-treated pine
PROJECT DIMENSIONS (plans)
Length
5 m
Width
4.5 m
Front post height
2.5 m
Rear post height
2.5 m
OVERALL DIMENSIONS (including overhangs)
Overall length
5.50 m
Overall width
5.00 m
Overall front height
2.68 m
Overall rear height
2.68 m
Actual dimensions of the structure: including roof overhangs
and roofing thickness (joists + battens).
⚠️ Plan in French — dimensions in millimeters. 🔒 For personal use only — resale prohibited.
📋 Before Starting the Work
Between posts: 22.50 m²
Footprint: 27.50 m²
(including overhangs)
Depending on the size of the property, your PLU zone, and your specific situation, you may need to file a preliminary notice, obtain a building permit, or even hire an architect.
👉 Check with the urban planning office at your city hall before purchasing any equipment.
The plan generated by SimplyWoodPlan will serve as a reference for this discussion.
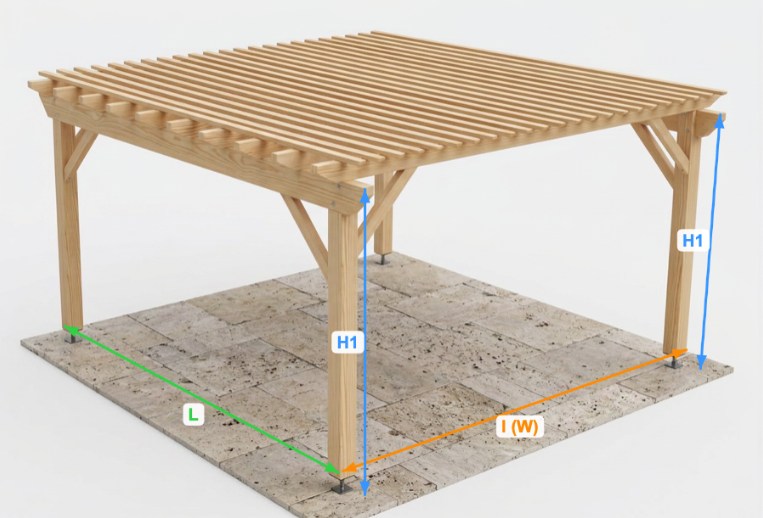
📐 Construction Plan for a Freestanding Flat-Roof Pergola
PROJECT DIMENSIONS (plans)
Length
5.5 m
Width
4.0 m
Front post height
2.5 m
Rear post height
2.5 m
OVERALL DIMENSIONS (including overhangs)
Overall length
6.00 m
Overall width
4.50 m
Overall front height
2.68 m
Overall rear height
2.68 m
Actual dimensions of the structure: including roof overhangs
and roof deck thickness (joists + battens).
🔹 General views: front, back, side, top 🔹 Technical views: post layout, exploded view, parts list 🔹 Complete cutting list (sections, lengths, quantities, volumes) 🔹 Complete hardware list with part numbers 🔹 Labeled view of components 🔹 YouTube links to our step-by-step assembly tutorialsProfile: Enthusiastic DIY builder, standard tools. Some steps require two people.
⚠️ Plan in French — dimensions in millimeters. 🔒 For personal use only — resale prohibited.
📋 Before Starting the Work
Between posts: 22.00 m²
Footprint: 27.00 m²
(including overhangs)
Depending on the size of the property, your PLU zone, and your specific situation, you may need to file a preliminary notice, obtain a building permit, or even hire an architect.
👉 Check with the urban planning office at your city hall before purchasing any equipment.
The plan generated by SimplyWoodPlan will serve as a reference for this discussion.
📐 Construction Plan for a Freestanding Flat-Roof Pergola
PROJECT DIMENSIONS (plans)
Length
6 m
Width
3.5 m
Front post height
2.5 m
Rear post height
2.5 m
OVERALL DIMENSIONS (including overhangs)
Overall length
6.50 m
Overall width
4.00 m
Overall front height
2.66 m
Overall rear height
2.66 m
Actual dimensions of the structure: including roof overhangs
and roofing thickness (joists + battens).
🔹 General views: front, back, side, top 🔹 Technical views: post layout, exploded view, parts list 🔹 Complete cutting list (sections, lengths, quantities, volumes) 🔹 Complete hardware list with part numbers 🔹 Labeled view of components 🔹 YouTube links to our step-by-step assembly tutorialsProfile: Enthusiastic DIY builder, standard tools. Some steps require two people.
⚠️ Plan in French — dimensions in millimeters. 🔒 For personal use only — resale prohibited.
C24
📋 Before Starting the Work
Between posts: 21.00 m²
Footprint: 26.00 m²
(including overhangs)
Depending on the size of the property, your PLU zone, and your specific situation, you may need to file a preliminary notice, obtain a building permit, or even hire an architect.
👉 Check with the urban planning office at your city hall before purchasing any equipment.
The plan generated by SimplyWoodPlan will serve as a reference for this discussion.
📐 Construction Plan for a Freestanding Flat-Roof Pergola
PROJECT DIMENSIONS (plans)
Length
6 m
Width
4.0 m
Front post height
2.5 m
Rear post height
2.5 m
OVERALL DIMENSIONS (including overhangs)
Overall length
6.50 m
Overall width
4.50 m
Overall front height
2.68 m
Overall rear height
2.68 m
Actual dimensions of the structure: including roof overhangs
and roofing thickness (joists + battens).
🔹 General views: front, back, side, top 🔹 Technical views: post layout, exploded view, parts list 🔹 Complete cutting list (sections, lengths, quantities, volumes) 🔹 Complete hardware list with part numbers 🔹 Labeled view of components 🔹 YouTube links to our step-by-step assembly tutorialsProfile: Enthusiastic DIY builder, standard tools. Some steps require two people.
⚠️ Plan in French — dimensions in millimeters. 🔒 For personal use only — resale prohibited.
Wood species: Douglas fir C24
📋 Before Starting the Work
Between posts: 24.00 m²
Footprint: 29.25 m²
(including overhangs)
Depending on the size of the property, your PLU zone, and your specific situation, you may need to file a preliminary notice, obtain a building permit, or even hire an architect.
👉 Check with the urban planning office at your city hall before purchasing any equipment.
The plan generated by SimplyWoodPlan will serve as a reference for this discussion.
📐 Construction Plan for a Freestanding Flat-Roof Pergola
Wood type: Douglas fir C24 or autoclave-treated pine, Class 4
PROJECT DIMENSIONS (plans)
Length
5.5 m
Width
4.5 m
Front post height
2.5 m
Rear post height
2.5 m
OVERALL DIMENSIONS (including overhangs)
Overall length
6.00 m
Overall width
5.00 m
Overall front height
2.68 m
Overall rear height
2.68 m
Actual dimensions of the structure: including roof overhangs
and roof deck thickness (joists + battens).
🔹 General views: front, back, side, top 🔹 Technical views: post layout, exploded view, parts list 🔹 Complete cutting list (sections, lengths, quantities, volumes) 🔹 Complete hardware list with part numbers 🔹 Labeled view of components 🔹 YouTube links to our step-by-step assembly tutorialsProfile: Enthusiastic DIY builder, standard tools. Some steps require two people.
⚠️ Plan in French — dimensions in millimeters. 🔒 For personal use only — resale prohibited.
📋 Before Starting the Work
Between posts: 24.75 m²
Footprint: 30.00 m²
(including overhangs)
Depending on the size of the property, your PLU zone, and your specific situation, you may need to file a preliminary notice, obtain a building permit, or even hire an architect.
👉 Check with the urban planning office at your city hall before purchasing any equipment.
The plan generated by SimplyWoodPlan will serve as a reference for this discussion.
📐 Construction plan for a freestanding pergola with a flat roof
Wood type: solid Douglas fir C24 or Class 4 autoclave-treated pine
PROJECT DIMENSIONS (plans)
Length
6 m
Width
4.5 m
Front post height
2.5 m
Rear post height
2.5 m
OVERALL DIMENSIONS (including overhangs)
Overall length
6.50 m
Overall width
5.00 m
Overall front height
2.68 m
Overall rear height
2.68 m
Actual dimensions of the structure: including roof overhangs
and roofing thickness (joists + battens).
⚠️ Plan in French — dimensions in millimeters. 🔒 For personal use only — resale prohibited.
📋 Before Starting the Work
Between posts: 27.00 m²
Footprint: 32.50 m²
(including overhangs)
Depending on the size of the property, your PLU zone, and your specific situation, you may need to file a preliminary notice, obtain a building permit, or even hire an architect.
👉 Check with the urban planning office at your city hall before purchasing any equipment.
The plan generated by SimplyWoodPlan will serve as a reference for this discussion.
📐 Construction Plan for a Freestanding Flat-Roof Pergola
Wood type: Mix: GL24h glued-laminated Douglas fir for posts and load-bearing beams; all other components as desired: C24 solid Douglas fir or Class 4 autoclave-treated pine
PROJECT DIMENSIONS (plans)
Length
6 m
Width
4.6 m
Front post height
2.5 m
Rear post height
2.5 m
OVERALL DIMENSIONS (including overhangs)
Overall length
6.50 m
Overall width
5.10 m
Overall front height
2.70 m
Overall rear height
2.70 m
Actual dimensions of the structure: including roof overhangs
and roof deck thickness (joists + battens).
🔹 General views: front, back, side, top 🔹 Technical views: post layout, exploded view, parts list 🔹 Complete cutting list (sections, lengths, quantities, volumes) 🔹 Complete hardware list with part numbers 🔹 Labeled view of components 🔹 YouTube links to our step-by-step assembly tutorialsProfile: Enthusiastic DIY builder, standard tools. Some steps require two people.
⚠️ Plan in French — dimensions in millimeters. 🔒 For personal use only — resale prohibited.
📋 Before Starting the Work
Between posts: 27.60 m²
Footprint: 33.15 m²
(including overhangs)
Depending on the size of the property, your PLU zone, and your specific situation, you may need to file a preliminary notice, obtain a building permit, or even hire an architect.
👉 Check with the urban planning office at your city hall before purchasing any equipment.
The plan generated by SimplyWoodPlan will serve as a reference for this discussion.
📐 Construction Plan for a Freestanding Flat-Roof Pergola
Wood type: Mix: GL24h glued-laminated Douglas fir for posts and load-bearing beams; all other components as desired: C24 solid Douglas fir or Class 4 autoclave-treated pine
PROJECT DIMENSIONS (plans)
Length
6 m
Width
5.0 m
Front post height
2.5 m
Rear post height
2.5 m
OVERALL DIMENSIONS (including overhangs)
Overall length
6.50 m
Overall width
5.50 m
Overall front height
2.70 m
Overall rear height
2.70 m
Actual dimensions of the structure: including roof overhangs
and roofing thickness (joists + battens).
🔹 General views: front, back, side, top 🔹 Technical views: post layout, exploded view, parts list 🔹 Complete cutting list (sections, lengths, quantities, volumes) 🔹 Complete hardware list with part numbers 🔹 Labeled view of components 🔹 YouTube links to our step-by-step assembly tutorialsProfile: Enthusiastic DIY builder, standard tools. Some steps require two people.
⚠️ Plan in French — dimensions in millimeters. 🔒 For personal use only — resale prohibited.
📋 Before Starting the Work
Between posts: 30.00 m²
Footprint: 35.75 m²
(including overhangs)
Depending on the size of the property, your PLU zone, and your specific situation, you may need to file a preliminary notice, obtain a building permit, or even hire an architect.
👉 Check with the urban planning office at your city hall before purchasing any equipment.
The plan generated by SimplyWoodPlan will serve as a reference for this discussion.
📐 Construction Plan for a Freestanding Flat-Roof Pergola
Wood type: Mix: GL24h glued-laminated Douglas fir for posts and load-bearing beams; all other components as desired: C24 solid Douglas fir or Class 4 autoclave-treated pine
PROJECT DIMENSIONS (blueprints)
Length
6 m
Width
5.5 m
Front post height
2.5 m
Rear post height
2.5 m
OVERALL DIMENSIONS (including overhangs)
Overall length
6.50 m
Overall width
6.00 m
Overall front height
2.72 m
Overall rear height
2.72 m
Actual dimensions of the structure: including roof overhangs
and roofing thickness (joists + battens).
🔹 General views: front, back, side, top 🔹 Technical views: post layout, exploded view, parts list 🔹 Complete cutting list (sections, lengths, quantities, volumes) 🔹 Complete hardware list with part numbers 🔹 Labeled view of components 🔹 YouTube links to our step-by-step assembly tutorialsProfile: Enthusiastic DIY builder, standard tools. Some steps require two people.
⚠️ Plan in French — dimensions in millimeters. 🔒 For personal use only — resale prohibited.
📋 Before Starting the Work
Between posts: 33.00 m²
Footprint: 39.00 m²
(including overhangs)
Depending on the size of the property, your PLU zone, and your specific situation, you may need to file a preliminary notice, obtain a building permit, or even hire an architect.
👉 Check with the urban planning office at your city hall before purchasing any equipment.
The plan generated by SimplyWoodPlan will serve as a reference for this discussion.
📐 Construction Plan for a Freestanding Flat-Roof Pergola
Wood type: Mix: GL24h glued-laminated Douglas fir for posts and load-bearing beams; all other components as desired: C24 solid Douglas fir or Class 4 autoclave-treated pine
PROJECT DIMENSIONS (plans)
Length
6 m
Width
6,0 m
Front Post Height
2,5 m
Rear Post Height
2,5 m
OVERALL DIMENSIONS (including overhangs)
Overall Length
6,50 m
Overall width
6,50 m
Overall front height
2,74 m
Overall Rear Height
2,74 m
Actual dimensions of the structure: roof overhangs
, including the thickness of the roof deck (joists + battens).
🔹 General views: front, back, side, top 🔹 Technical views: post layout, exploded view, parts list 🔹 Complete cutting list (sections, lengths, quantities, volumes) 🔹 Complete hardware list with part numbers 🔹 Labeled view of components 🔹 YouTube links to our step-by-step assembly tutorialsProfile: Enthusiastic DIY builder, standard tools. Some steps require two people.
⚠️ Plan in French — dimensions in millimeters. 🔒 For personal use only — resale prohibited.
📋 Before Starting the Work
Between posts: 36.00 m²
Footprint: 42.25 m²
(including overhangs)
Depending on the size of the property, your PLU zone, and your specific situation, you may need to file a preliminary notice, obtain a building permit, or even hire an architect.
👉 Check with the urban planning office at your city hall before purchasing any equipment.
The plan generated by SimplyWoodPlan will serve as a reference for this discussion.
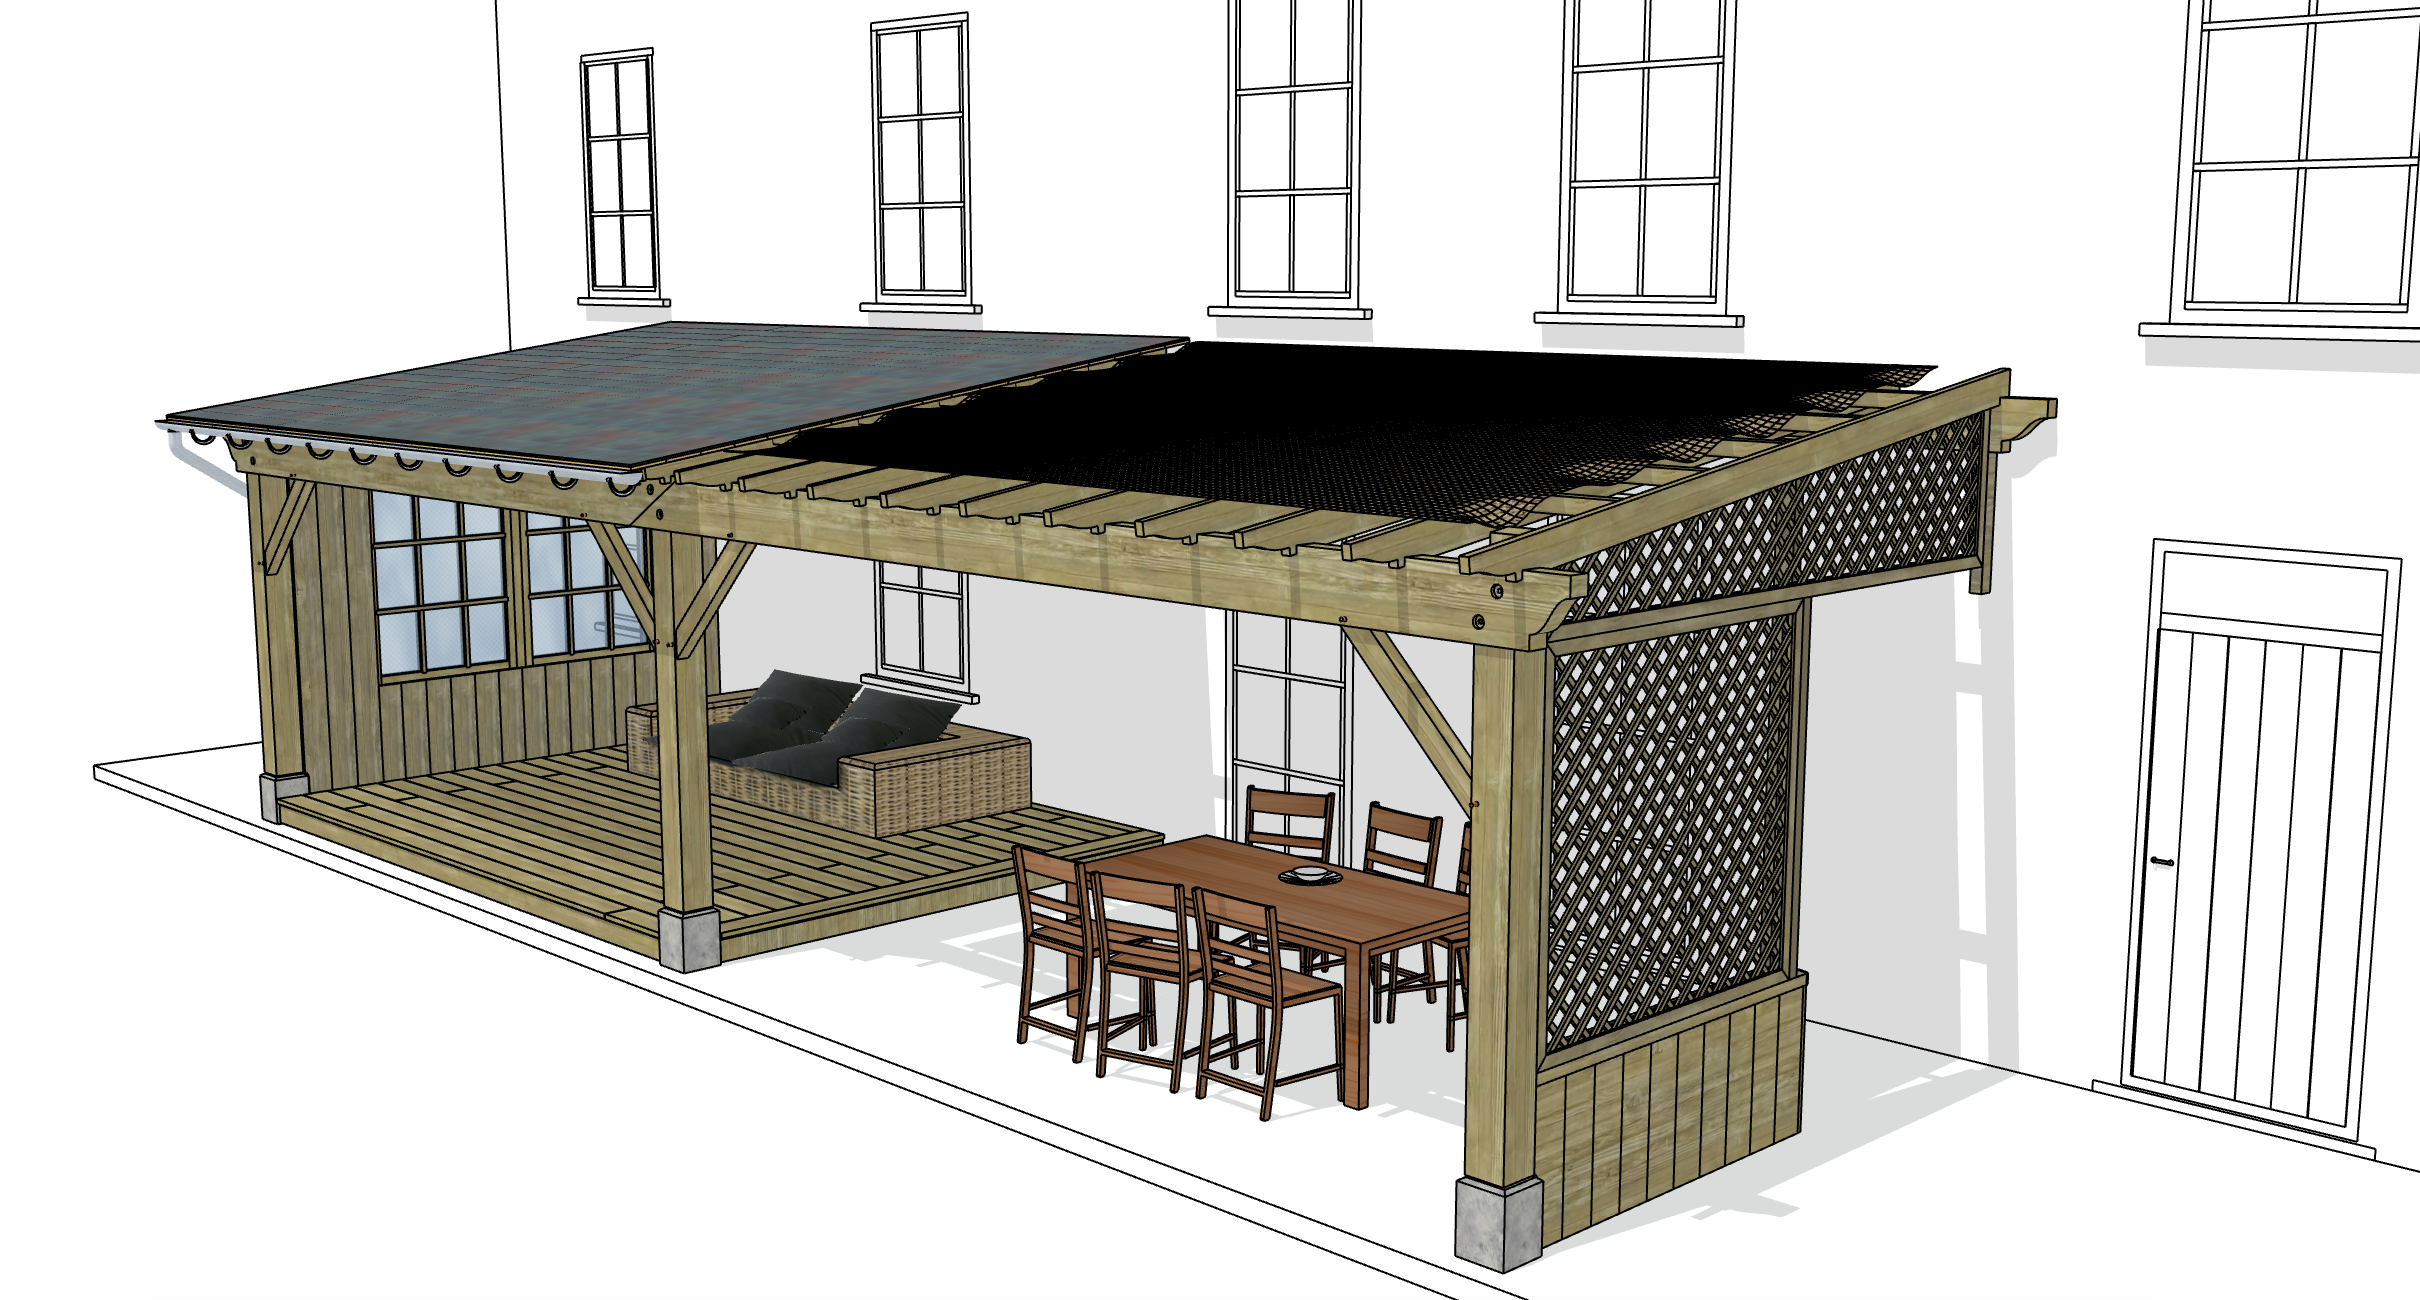


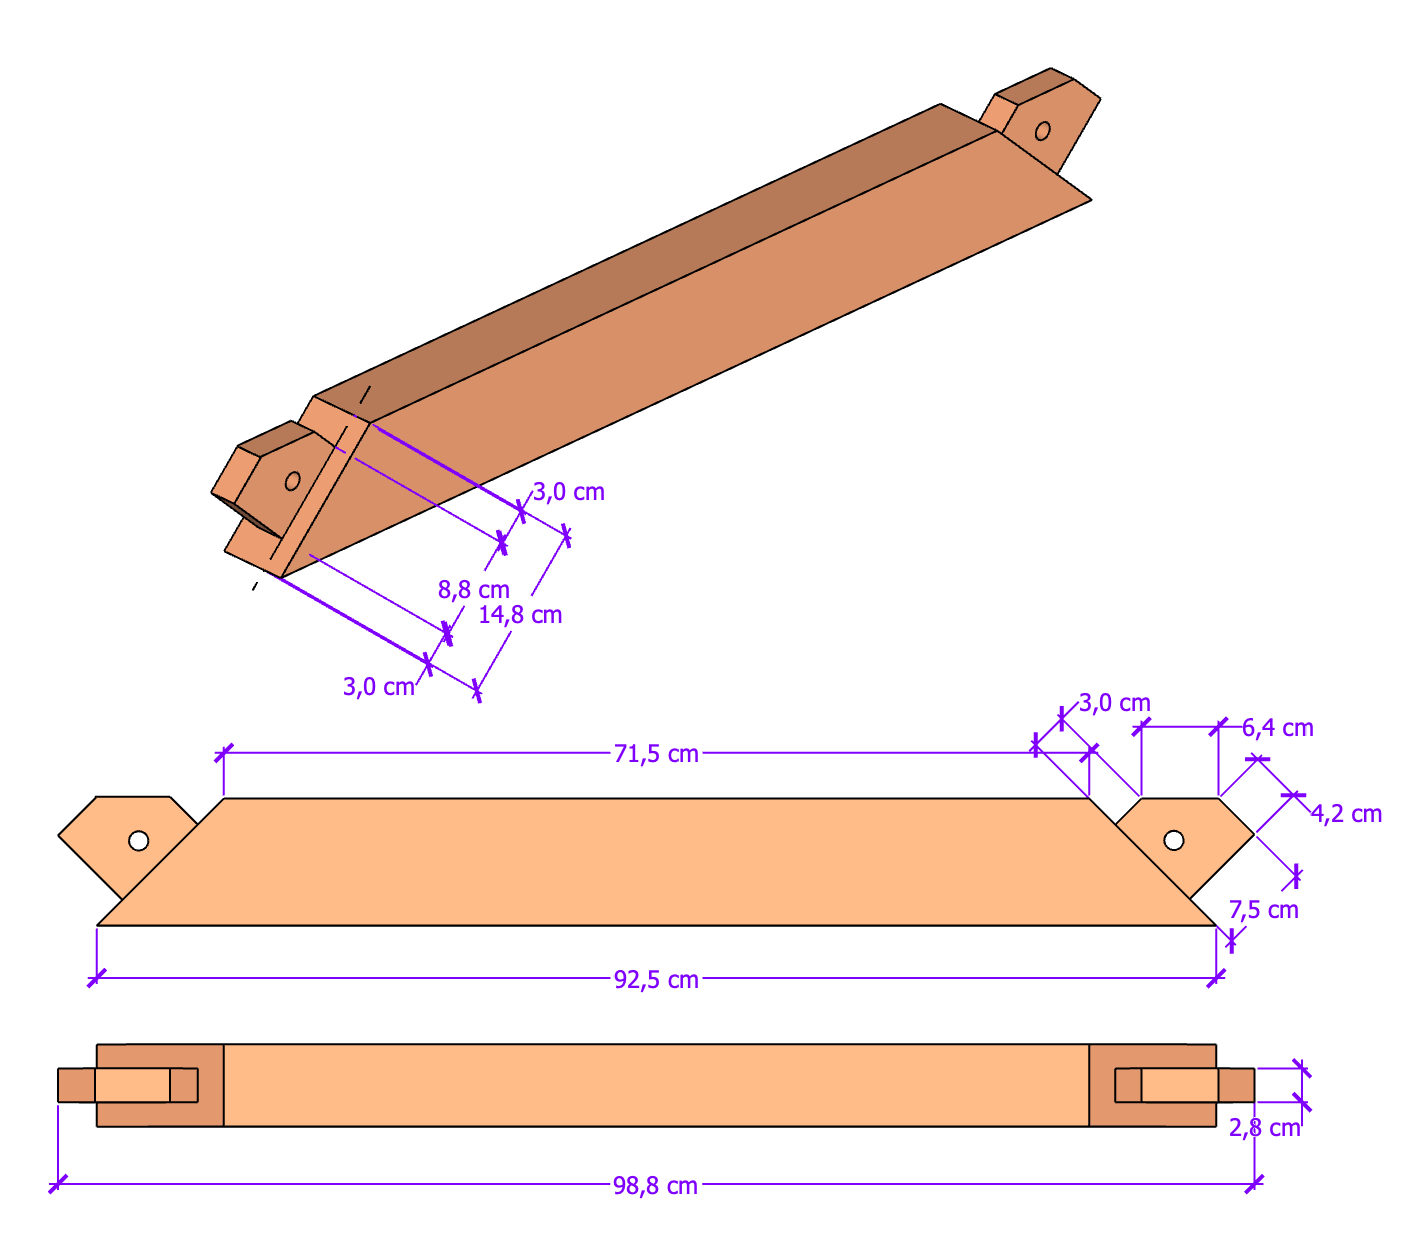
Pergola Pack – Complete Construction Kit (Imperial) Get the complete set of plans to build your pergola, with optional additions including a shelter, side windbreaks, and a raised deck. Imperial System (US/UK) – 50-page PDF (8.5 × 11 in.) Includes: ✓ Pergola plans ✓ Shelter extension ✓ Side windbreak panels ✓ Raised wooden deck on pedestals Ideal for DIY builders in any region using the imperial system.
Pergola Pack – Complete Construction Kit (Metric) Get the complete set of plans to build your pergola, with optional additions including a shelter, side windbreaks, and a raised deck. Metric System (EU) – 50-page PDF (A4 format, in centimeters) Includes: ✓ Pergola plans ✓ Shelter extension ✓ Side windbreak panels ✓ Raised wooden deck on pedestals Ideal for DIY builders in any region using the metric system.
No results
No results match your search. Try again by removing some filters.