
The engineering behind your plans
A partnership with an engineering firm
SimplyWoodPlan is developed in partnership with the engineering firm Egitura Conception, which specializes in the structural analysis of wood structures. Egitura has established and verified the entire sizing method used by the application, in accordance with the current Eurocodes.
Technical studies
The application's design is based on several detailed engineering reports prepared by our partner, Egitura Conception:
C24 solid wood sizing
GL24h glued-laminated timber sizing
hybrid solution (GL24h beams and columns, C24 joists)
Study of bolted joints
Costs that have been calculated, not estimated
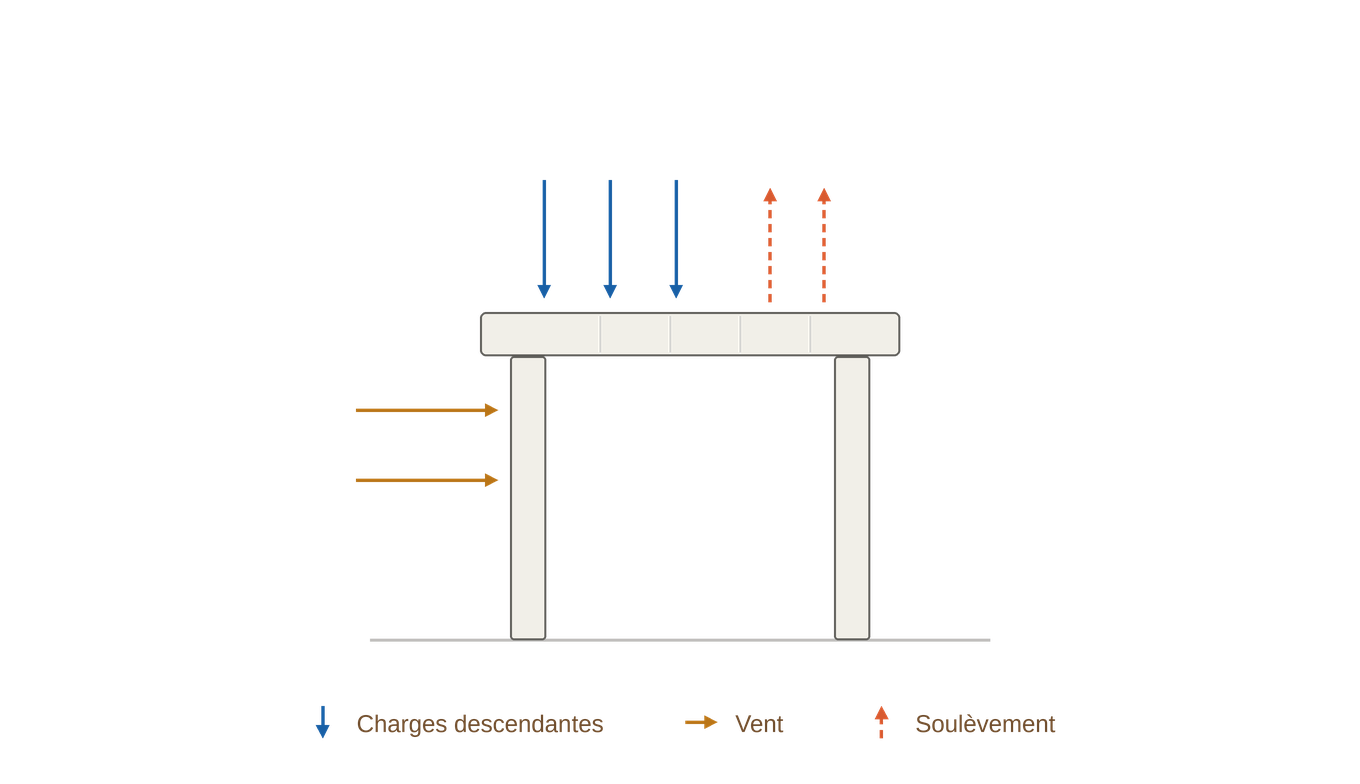
Each structure is tested under realistic load combinations. The following load categories are taken into account:
Permanent loads — dead weight of the roof deck and framing (approximately 9 daN/m²).
Snow loads — modeled by region and elevation. Example scenario: Region A2, normal snow load 56 daN/m², accidental snow load 100 daN/m².
Wind loads —pressure and uplift (suction)—are taken into account. Example of assumptions: Region 3 (coastal zone), reference wind speed 26 m/s, peak pressure 92.8 daN/m².
Live load — a one-time load of 150 daN (a person walking across during maintenance).
These values are input assumptions — the starting data for the calculation. They do not constitute the design result. Snow and wind assumptions depend on your location: see thenote at the bottom of the page.
A rigorous regulatory framework
All calculations are performed in accordance with European standards for timber construction:
NF EN 1995-1-1 (Eurocode 5) — Design of timber structures
NF EN 1990 — Design Basis for Structures
NF EN 1991-1-1 through 1-4 — Actions on structures (dead loads, live loads, snow loads, wind loads)
NF EN 14081-1 — Structural timber graded for strength
NF EN 338 — Strength classes for wood
NF EN 335 — Durability and service classes of wood
How is a section selected?
Beams and joists are calculated individually under all load combinations: permanent loads, snow loads, wind loads, maintenance loads, and accidental loads. A cross-section is considered acceptable only if it meets all criteria, with a utilization ratio of less than 100%.

Two requirements to be met
Each component (floor joist, stud) is inspected from two perspectives:
Strength (ELU) — the cross-section must never reach its ultimate limit of strength under the increased loads.
Deflection (ELS) — deflection is limited to L/300 (instantaneous) and L/200 (ultimate), to ensure a rigid and durable structure over time.
Carefully designed assemblies
Bolted connections between wooden members are verified in accordance with Eurocode 5 (NF EN 1995-1-1). The analysis specifically checks:
the minimum distances between bolts and screws relative to the ends and edges (center-to-center distances a1 and a2, and clamping distances a3 and a4);
the failure modes of the assembly under the applied load;
the risk of the wood splitting.

Three structural configurations
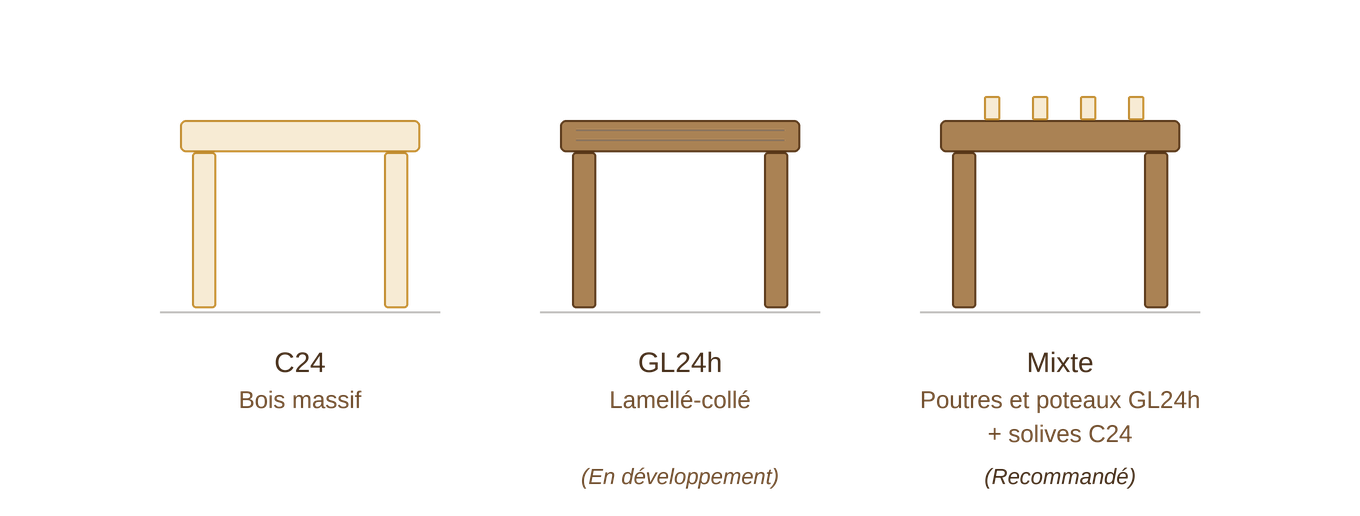
Depending on your project, the application calculates the dimensions for:
Solid wood C24 — the proven, cost-effective, and widely available solution. Ideal for this application.
GL24h glued laminated timber — even higher performance, ideal for very long spans. Currently in development — coming soon.
Hybrid solution (recommended) — GL24h glued-laminated load-bearing beams and columns, C24 solid wood joists: the best balance between structural performance and cost. Available in the application.
When the span exceeds 5 m, a hybrid solution is recommended.
The final decision is yours
What the app does for you
There’s no need to do any calculations. Simply choose your wood type, model, and dimensions; the app automatically applies the approved dimensions and generates your complete plan, including views, a cut list, hardware, and assembly steps.
Disclaimer and Liability
The generated plans are intended to assist with design within the scope defined by the study. They are not a substitute for a specific study that takes into account all the actual constraints of your project.
Site-specific adaptation — snow and wind assumptions depend on your location and elevation. For any site outside the scope of application (mountain climate, high elevation, specific exposure), a specific study is required.
Tests not included — no fire or seismic tests are performed; the study does not address foundations or anchors.
Urban Planning — It is your responsibility to check local regulations (PLU) and complete the necessary administrative procedures (prior notification or building permit, depending on the size of the project and the municipality).