
 Image 1 of 1
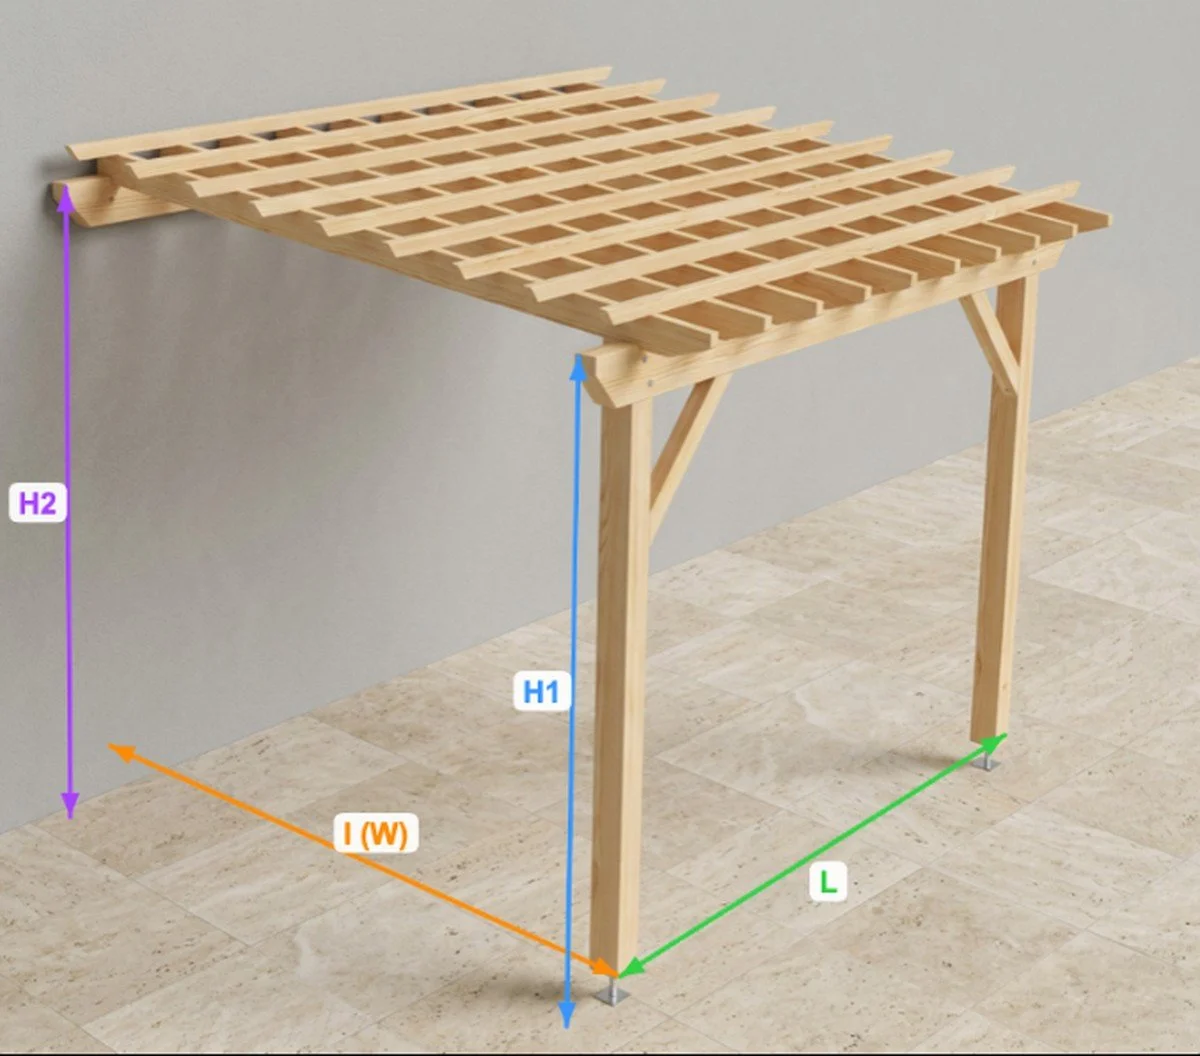
📐 Construction plan for an attached pergola with a slope of 8.1°
⚠️ Check the height of your windows if you're on an upper floor! The overall rear height is listed below
Wood type: Solid Douglas fir C24 or autoclave-treated pine, Class 4
PROJECT DIMENSIONS (plans)
Length: 4.00 m
Width: 3.50 m
Front post height: 2.30 m
Rear post height: 2.80 m
OVERALL DIMENSIONS (including overhangs)
Overall length: 4.50 m
Overall width: 3.75 m
Overall front height: 2.46 m
Overall rear height: 2.96 m
Actual dimensions of the structure: including roof overhangs and roofing thickness (joists + battens).
Complete professional blueprint in PDF format — 16 pages — all dimensions in mm.
What's included in the plan:
🔹 General views: front, back, side, top 🔹 Technical views: post layout, exploded view, parts list 🔹 Complete cutting list (sections, lengths, quantities, volumes) 🔹 Complete hardware list with part numbers 🔹 Labeled view of components 🔹 YouTube links to our step-by-step assembly tutorials
Profile: Enthusiastic DIY builder, standard tools. Some steps require two people.
⚠️ Plan in French — dimensions in millimeters. 🔒 For personal use only — resale prohibited.
📐 FOOTPRINT — including edges
Length: 4.50 m
Width: 3.75 m
Calculation: 4.50 m × 3.75 m
Floor area: 🟢 16.88 m²
ℹ️ This area is less than the 20 m² threshold: in France, a preliminary construction notice is generally sufficient. Rules may vary depending on the municipality and the specifics of the project (height, proximity to other buildings, protected areas, etc.). Always check with your city hall or local planning department before beginning construction.
📐 Construction plan for an attached pergola with a slope of 8.1°
⚠️ Check the height of your windows if you're on an upper floor! The overall rear height is listed below
Wood type: Solid Douglas fir C24 or autoclave-treated pine, Class 4
PROJECT DIMENSIONS (plans)
Length: 4.00 m
Width: 3.50 m
Front post height: 2.30 m
Rear post height: 2.80 m
OVERALL DIMENSIONS (including overhangs)
Overall length: 4.50 m
Overall width: 3.75 m
Overall front height: 2.46 m
Overall rear height: 2.96 m
Actual dimensions of the structure: including roof overhangs and roofing thickness (joists + battens).
Complete professional blueprint in PDF format — 16 pages — all dimensions in mm.
What's included in the plan:
🔹 General views: front, back, side, top 🔹 Technical views: post layout, exploded view, parts list 🔹 Complete cutting list (sections, lengths, quantities, volumes) 🔹 Complete hardware list with part numbers 🔹 Labeled view of components 🔹 YouTube links to our step-by-step assembly tutorials
Profile: Enthusiastic DIY builder, standard tools. Some steps require two people.
⚠️ Plan in French — dimensions in millimeters. 🔒 For personal use only — resale prohibited.
📐 FOOTPRINT — including edges
Length: 4.50 m
Width: 3.75 m
Calculation: 4.50 m × 3.75 m
Floor area: 🟢 16.88 m²
ℹ️ This area is less than the 20 m² threshold: in France, a preliminary construction notice is generally sufficient. Rules may vary depending on the municipality and the specifics of the project (height, proximity to other buildings, protected areas, etc.). Always check with your city hall or local planning department before beginning construction.