
 Image 1 of 1
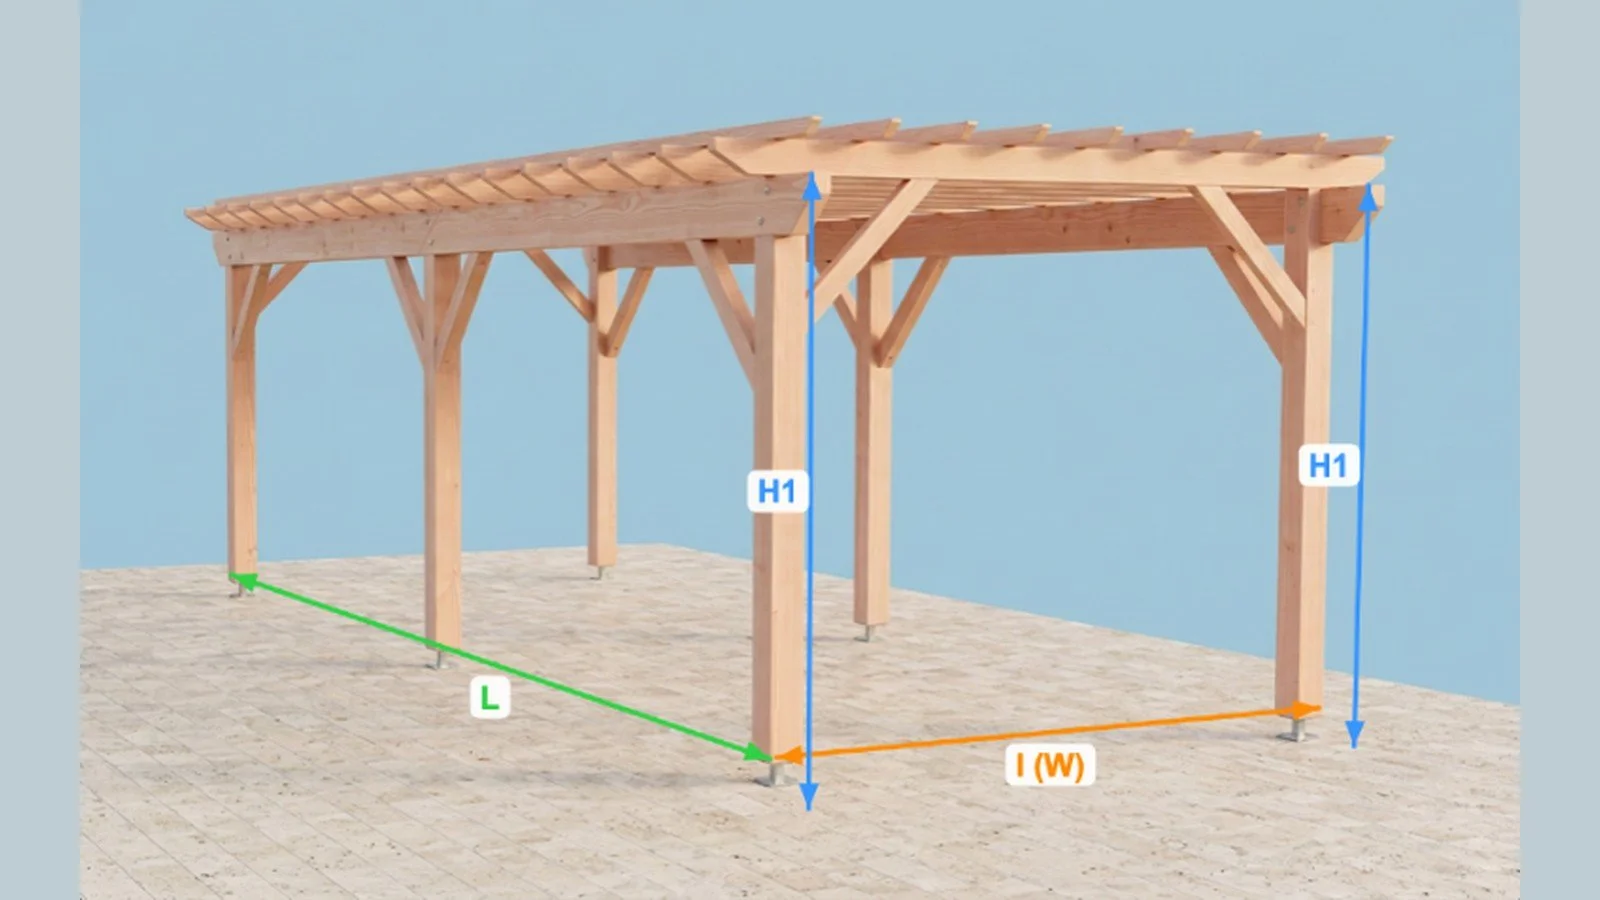
📐 Construction Plan for a Flat, Freestanding Pergola with 3 Posts / Length
⚠️ Check the height of your windows if you're on an upper floor! The overall rear height is listed below
Wood type: Solid Douglas fir C24 or autoclave-treated pine, Class 4
Complete professional blueprint in PDF format — 16 pages — all dimensions in mm.
PROJECT DIMENSIONS (plans)
Length: 7.00 m
Width: 4.00 m
Height of front post: 2.50 m
Height of rear post: 2.50 m
OVERALL DIMENSIONS (including overhangs)
Overall length: 7.50 m
Overall width: 4.50 m
Overall front height: 2.68 m
Overall rear height: 2.68 m
Actual dimensions of the structure: including roof overhangs and roofing thickness (joists + battens).
What's included in the plan:
🔹 General views: front, back, side, top 🔹 Technical views: post layout, exploded view, parts list 🔹 Complete cutting list (sections, lengths, quantities, volumes) 🔹 Complete hardware list with part numbers 🔹 Labeled view of components 🔹 YouTube links to our step-by-step assembly tutorials
Profile: Enthusiastic DIY builder, standard tools. Some steps require two people.
⚠️ Plan in French — dimensions in millimeters. 🔒 For personal use only — resale prohibited.
📋 Before Starting the Work
Between posts: 28.00 m²
Footprint: 33.75 m²
(including overhangs)
Depending on the size of the property, your PLU zone, and your specific situation, you may need to file a preliminary notice, obtain a building permit, or even hire an architect.
👉 Check with the urban planning office at your city hall before purchasing any equipment.
The plan generated by SimplyWoodPlan will serve as a reference for this discussion.
📐 Construction Plan for a Flat, Freestanding Pergola with 3 Posts / Length
⚠️ Check the height of your windows if you're on an upper floor! The overall rear height is listed below
Wood type: Solid Douglas fir C24 or autoclave-treated pine, Class 4
Complete professional blueprint in PDF format — 16 pages — all dimensions in mm.
PROJECT DIMENSIONS (plans)
Length: 7.00 m
Width: 4.00 m
Height of front post: 2.50 m
Height of rear post: 2.50 m
OVERALL DIMENSIONS (including overhangs)
Overall length: 7.50 m
Overall width: 4.50 m
Overall front height: 2.68 m
Overall rear height: 2.68 m
Actual dimensions of the structure: including roof overhangs and roofing thickness (joists + battens).
What's included in the plan:
🔹 General views: front, back, side, top 🔹 Technical views: post layout, exploded view, parts list 🔹 Complete cutting list (sections, lengths, quantities, volumes) 🔹 Complete hardware list with part numbers 🔹 Labeled view of components 🔹 YouTube links to our step-by-step assembly tutorials
Profile: Enthusiastic DIY builder, standard tools. Some steps require two people.
⚠️ Plan in French — dimensions in millimeters. 🔒 For personal use only — resale prohibited.
📋 Before Starting the Work
Between posts: 28.00 m²
Footprint: 33.75 m²
(including overhangs)
Depending on the size of the property, your PLU zone, and your specific situation, you may need to file a preliminary notice, obtain a building permit, or even hire an architect.
👉 Check with the urban planning office at your city hall before purchasing any equipment.
The plan generated by SimplyWoodPlan will serve as a reference for this discussion.