
 Image 1 of 1
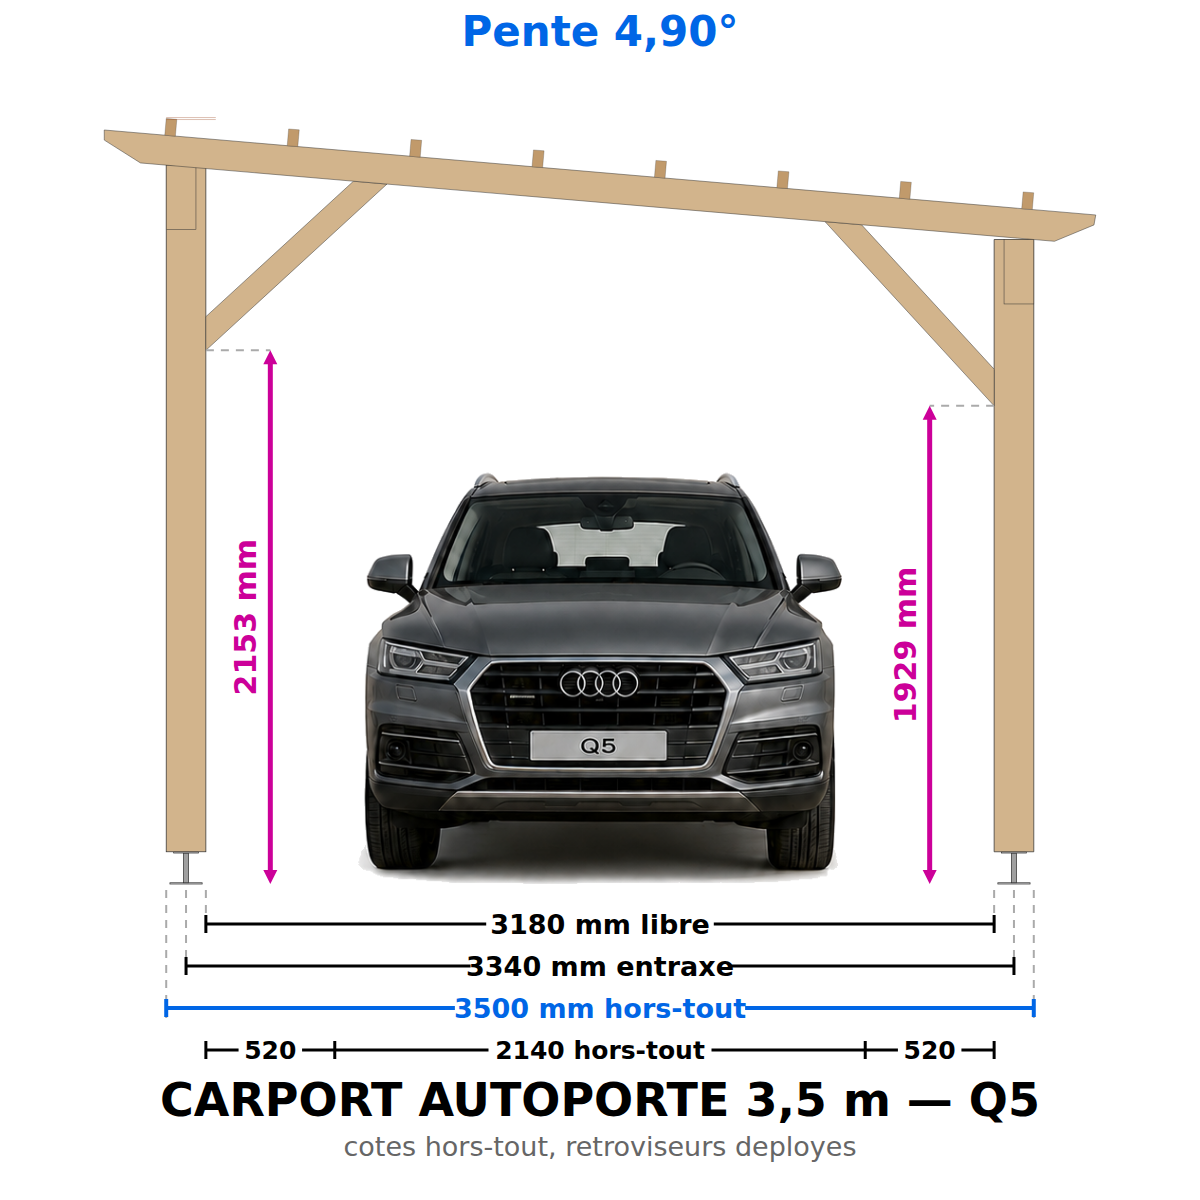
📐 Construction plan for a 4-post freestanding carport: 4.90° slope
Headroom under bracing: 1,929 mm at the front post — 2,153 mm at the rear post. Measurements taken at the lowest point in the room.
🚗 Vehicle Dimensions (with side mirrors extended) — clearance between posts: 3180 mm
✔️ City car, sedan, SUV (e.g., Audi Q5: 1660 mm tall)
✔️ Compact van (e.g., Kangoo: 1810 mm)
✖️ Trafic-type van (1971 mm): see also the attached version or our RV carports
Custom? 3 plans for €19 in the app
Wood type: Solid Douglas fir C24 or autoclave-treated pine, Class 4
Complete professional blueprint in PDF format — 15 pages — all dimensions in mm.
PROJECT DIMENSIONS (plans)
Length: 6.00 m
Width: 3.50 m
Front post height: 2.60 m
Rear post height: 2.90 m
OVERALL DIMENSIONS (including overhangs)
Overall length: 6.00 m
Overall width: 4.00 m
Overall front height: 2.79 m
Overall rear height: 3.09 m
Actual dimensions of the structure: including roof overhangs and roofing thickness (joists + battens).
What's included in the plan:
🔹 General views: front, back, side, top 🔹 Technical views: post layout, exploded view, parts list 🔹 Complete cutting list (sections, lengths, quantities, volumes) 🔹 Complete hardware list with part numbers 🔹 Labeled view of components 🔹 YouTube links to our step-by-step assembly tutorials
🪚 45 pieces — approximately 1.35 m³ of wood: the most accessible project in the line, which two people can complete in a weekend. Optional bracing members on this model (short span) — included in the plans if you want to reinforce the structure.
Profile: Passionate DIY builder, standard tools. Some steps require two people.
⚠️ Plan in French — dimensions in millimeters. 🔒 For personal use only — resale prohibited.
Wooden frame only; roofing not included; designed for lightweight roofing such as steel decking (≤ 9.42 daN/m²).
📋 Before Starting the Work
Between posts: 21.00 m²
Footprint: 26.00 m²
(including overhangs)
Depending on the size of the property, your PLU zone, and your specific situation, you may need to file a preliminary notice, obtain a building permit, or even hire an architect.
👉 Check with the urban planning office at your city hall before purchasing any equipment.
The plan generated by SimplyWoodPlan will serve as a reference for this discussion.
📐 Construction plan for a 4-post freestanding carport: 4.90° slope
Headroom under bracing: 1,929 mm at the front post — 2,153 mm at the rear post. Measurements taken at the lowest point in the room.
🚗 Vehicle Dimensions (with side mirrors extended) — clearance between posts: 3180 mm
✔️ City car, sedan, SUV (e.g., Audi Q5: 1660 mm tall)
✔️ Compact van (e.g., Kangoo: 1810 mm)
✖️ Trafic-type van (1971 mm): see also the attached version or our RV carports
Custom? 3 plans for €19 in the app
Wood type: Solid Douglas fir C24 or autoclave-treated pine, Class 4
Complete professional blueprint in PDF format — 15 pages — all dimensions in mm.
PROJECT DIMENSIONS (plans)
Length: 6.00 m
Width: 3.50 m
Front post height: 2.60 m
Rear post height: 2.90 m
OVERALL DIMENSIONS (including overhangs)
Overall length: 6.00 m
Overall width: 4.00 m
Overall front height: 2.79 m
Overall rear height: 3.09 m
Actual dimensions of the structure: including roof overhangs and roofing thickness (joists + battens).
What's included in the plan:
🔹 General views: front, back, side, top 🔹 Technical views: post layout, exploded view, parts list 🔹 Complete cutting list (sections, lengths, quantities, volumes) 🔹 Complete hardware list with part numbers 🔹 Labeled view of components 🔹 YouTube links to our step-by-step assembly tutorials
🪚 45 pieces — approximately 1.35 m³ of wood: the most accessible project in the line, which two people can complete in a weekend. Optional bracing members on this model (short span) — included in the plans if you want to reinforce the structure.
Profile: Passionate DIY builder, standard tools. Some steps require two people.
⚠️ Plan in French — dimensions in millimeters. 🔒 For personal use only — resale prohibited.
Wooden frame only; roofing not included; designed for lightweight roofing such as steel decking (≤ 9.42 daN/m²).
📋 Before Starting the Work
Between posts: 21.00 m²
Footprint: 26.00 m²
(including overhangs)
Depending on the size of the property, your PLU zone, and your specific situation, you may need to file a preliminary notice, obtain a building permit, or even hire an architect.
👉 Check with the urban planning office at your city hall before purchasing any equipment.
The plan generated by SimplyWoodPlan will serve as a reference for this discussion.