WELCOME
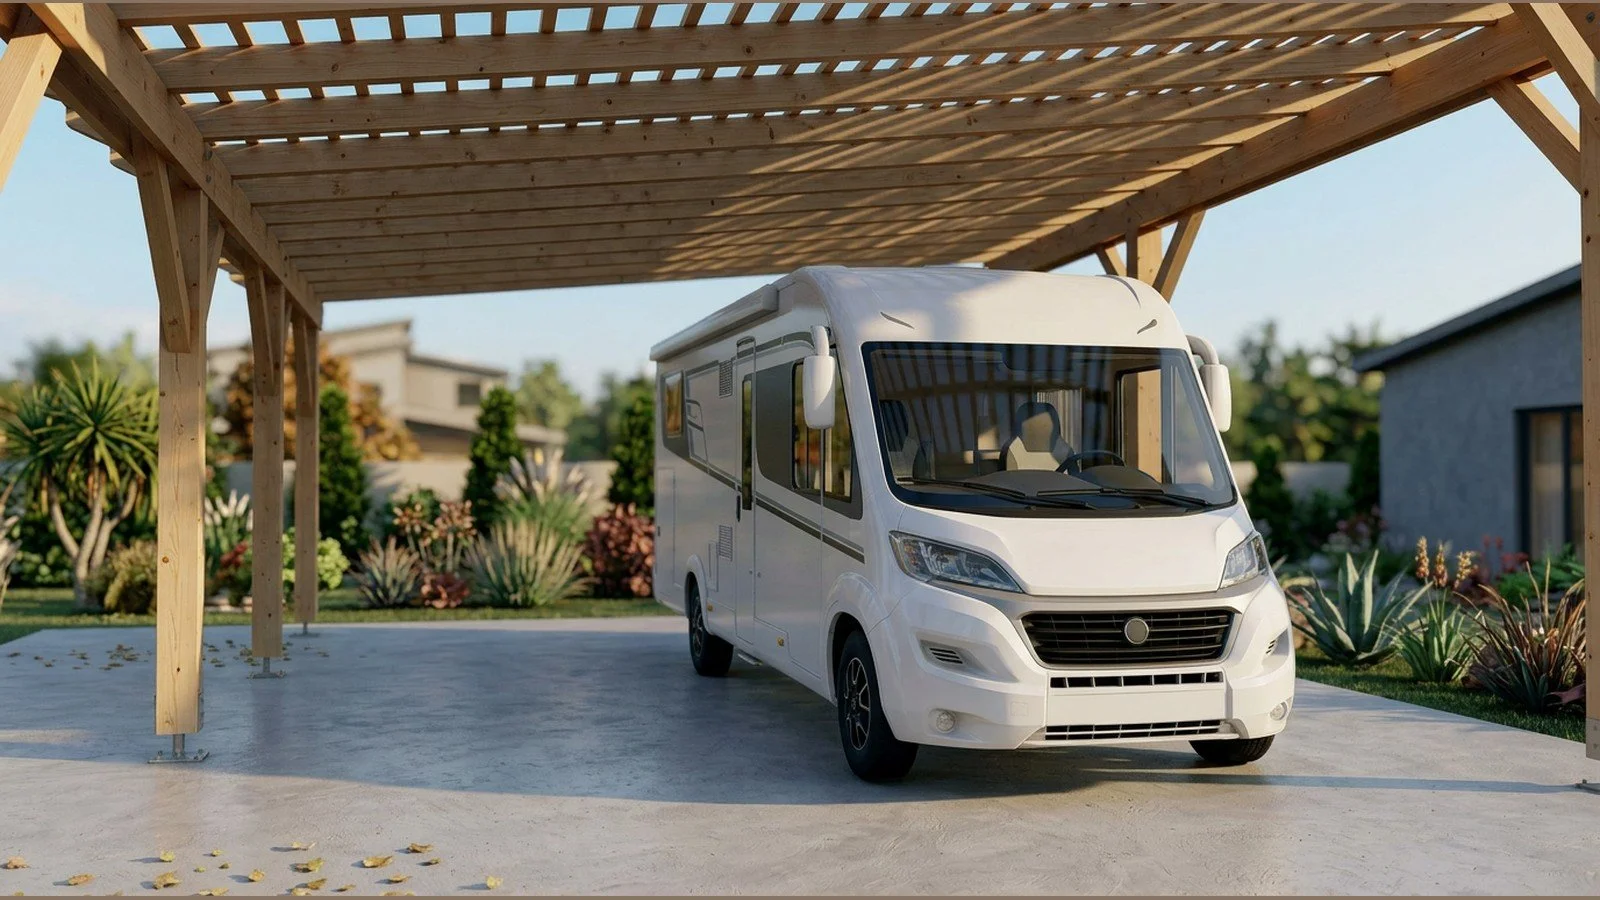
Professional plans for pergolas and carports, dimensioned according to Eurocode 5
Each plan is approved by our partner engineering firm Egitura Conception

What each plan includes:
✓ Illustrated step-by-step instructions
✓ Precise dimensions in mm
✓ General views, front, side, top, etc.
✓ Cut list, hardware list, layout
✓ Video tutorials on our YouTube channel
Start planning your pergola!
How do you get your blueprints?
2 options
🔧 Custom — In our web app
Set up and create your structure
Customized plan and flow sheet generated in just a few minutes, in compliance with EC5.
📐 Ready to build — In our store
Choose from over 100 pre-dimensioned plans, available immediately

The “Simplywoodplan” app is available; click here
The demo gives you an idea of the app’s capabilities, but no calculations are performed based on your measurements! The results are for illustrative purposes only and do not correspond to the values you entered! Similarly, it is not possible to generate drawings in this “Demo” version.