
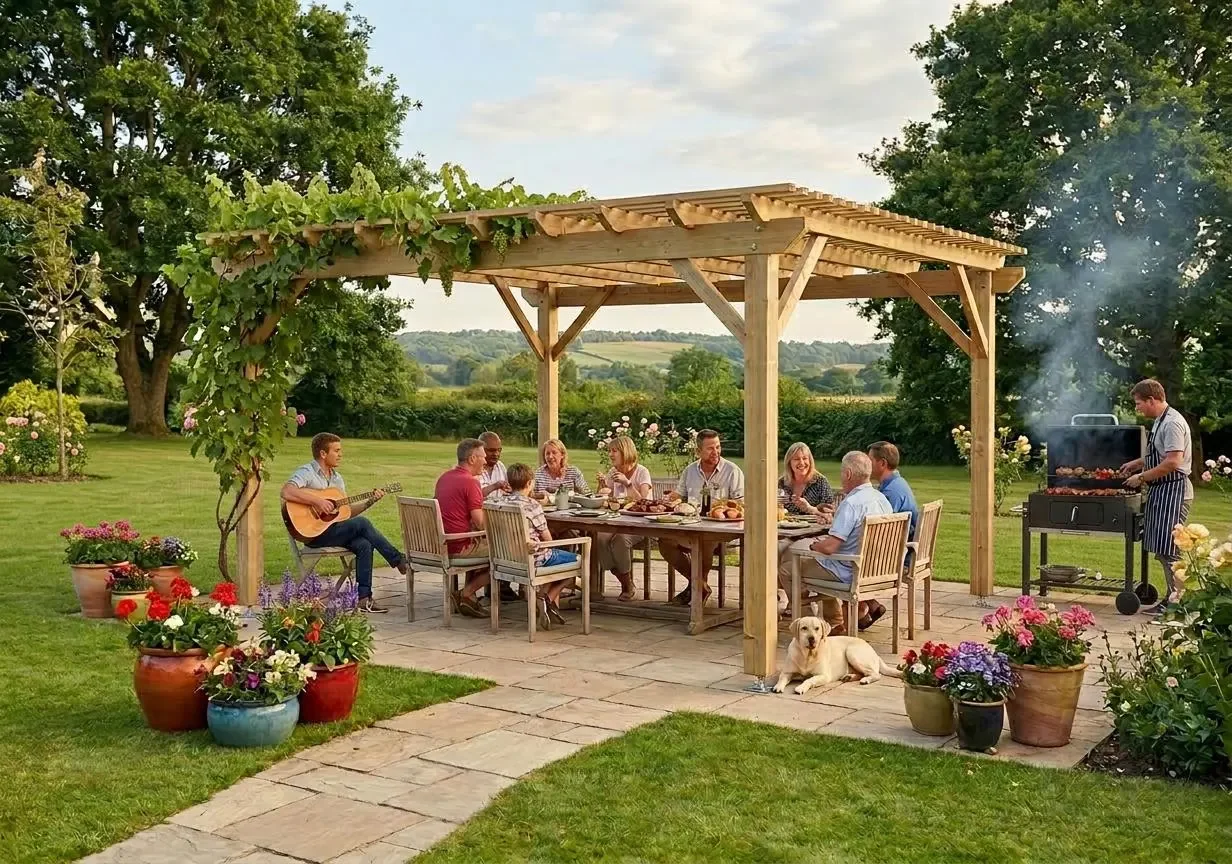
Classic Flat Freestanding Pergola with 2 Posts
Want to build your own pergola without any unpleasant surprises? Each plan is designed with that in mind: all measurements are precise to the millimeter, along with a cut list, hardware list, and a step-by-step assembly guide. You’ll know exactly what to buy and how to put it together.
Our plans are calculated by an engineering firm (Eurocodes)—they’re solid and built to last. The height of the posts can be adjusted to fit your needs.
Select your size below. 14 sizes
Want to customize the height, slope, or aesthetic finishes?
Design your custom pergola in our app (3 configurations for €19).
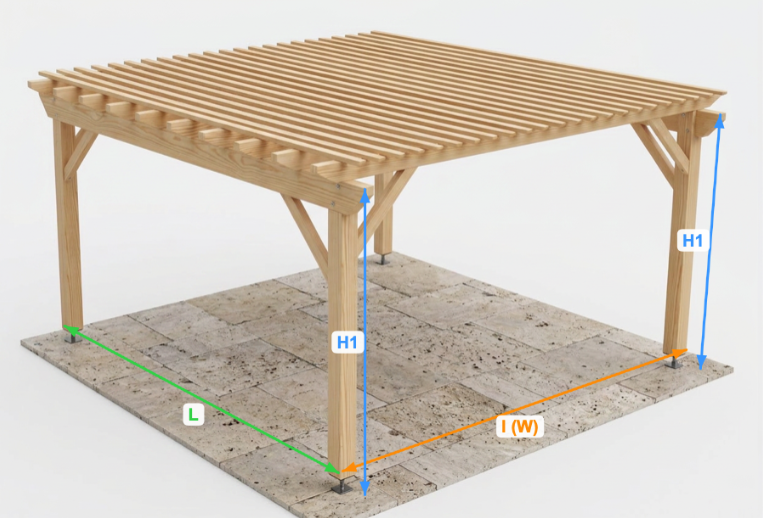
📐 Construction plans for a freestanding flat-roof pergola — 4 m x 3.5 m x 2.5 m
Overall dimensions (including overhangs): 4.50 × 4.00 × 2.66 × 2.66 m
Complete professional blueprint in PDF format — 16 pages — all dimensions in mm.
What's included in the plan:
🔹 General views: front, back, side, top 🔹 Technical views: post layout, exploded view, parts list 🔹 Complete cutting list (sections, lengths, quantities, volumes) 🔹 Complete hardware list with part numbers 🔹 Labeled view of components 🔹 YouTube links to our step-by-step assembly tutorials
Profile: Enthusiastic DIY builder, standard tools. Some steps require two people.
⚠️ Plan in French — dimensions in millimeters. 🔒 For personal use only — resale prohibited.
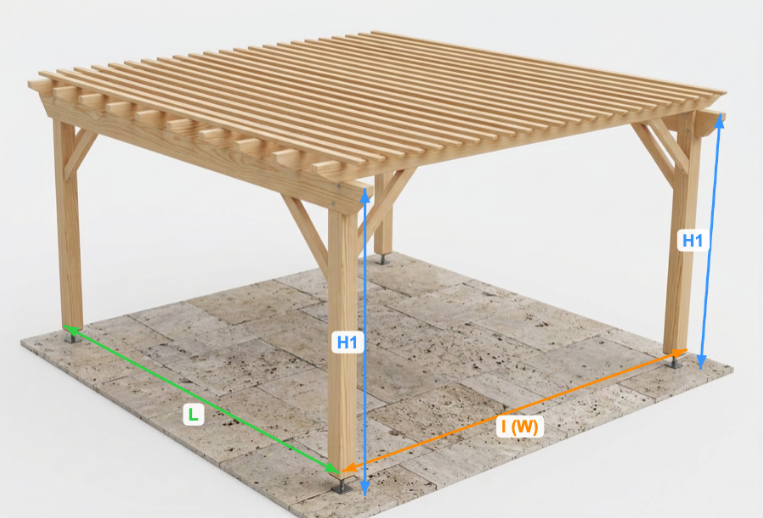
📐 Construction Plan for a Freestanding Flat-Roof Pergola
PROJECT DIMENSIONS (plans)Length: 5.00 mWidth: 3.50 mHeight of front post: 2.50 mHeight of rear post: 2.50 m
OVERALL DIMENSIONS (including overhangs)Overall length: 5.50 mOverall width: 4.00 mOverall front height: 2.66 mOverall rear height: 2.66 m
Actual dimensions of the structure: including roof overhangs and roofing thickness (joists + battens).Complete professional blueprint in PDF format — 16 pages — all dimensions in mm.What's included in the plan:🔹 General views: front, back, side, top 🔹 Technical views: post layout, exploded view, parts list 🔹 Complete cutting list (sections, lengths, quantities, volumes) 🔹 Complete hardware list with part numbers 🔹 Labeled view of components 🔹 YouTube links to our step-by-step assembly tutorials
Profile: Enthusiastic DIY builder, standard tools. Some steps require two people.
⚠️ Plan in French — dimensions in millimeters. 🔒 For personal use only — resale prohibited.
Before starting construction
Area between posts: 17.50 m²
Footprint: 22.00 m² (including overhangs)
Depending on the area, your local zoning regulations, and your specific situation, a preliminary declaration, a building permit, or even the services of an architect may be required.
👉 Check with your local city hall’s urban planning office before purchasing any materials.
The plan generated by SimplyWoodPlan will serve as a reference for this consultation.
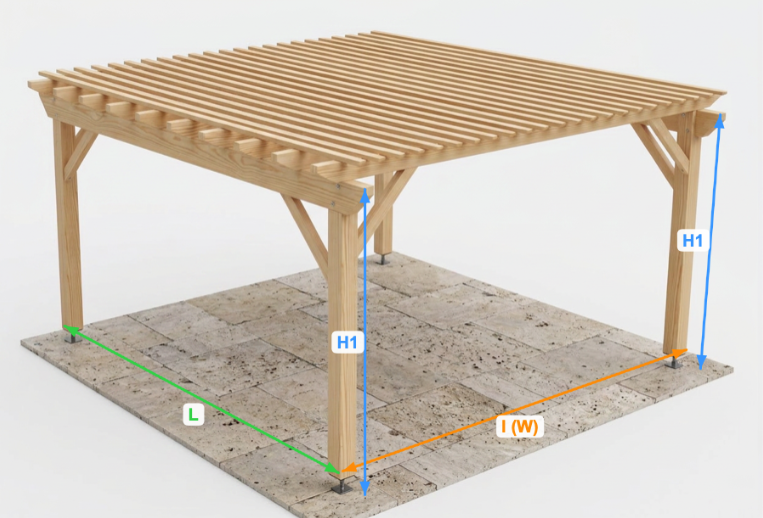
📐 Construction Plan for a Freestanding Flat-Roof Pergola
PROJECT DIMENSIONS (plans)Length: 5.00 mWidth: 4.00 mHeight of front post: 2.50 mHeight of rear post: 2.50 m
OVERALL DIMENSIONS (including overhangs)Overall length: 5.50 mOverall width: 4.50 mOverall front height: 2.68 mOverall rear height: 2.68 m
Actual dimensions of the structure: including roof overhangs and roofing thickness (joists + battens).Complete professional blueprint in PDF format — 16 pages — all dimensions in mm.🔹 General views: front, back, side, top 🔹 Technical views: post layout, exploded view, parts list 🔹 Complete cutting list (sections, lengths, quantities, volumes) 🔹 Complete hardware list with part numbers 🔹 Labeled view of components 🔹 YouTube links to our step-by-step assembly tutorialsProfile: Enthusiastic DIY builder, standard tools. Some steps require two people.
⚠️ Plan in French — dimensions in millimeters. 🔒 For personal use only — resale prohibited.
📋 Before Starting the Work
Between posts: 20.00 m²
Footprint: 24.75 m²
(including overhangs)
Depending on the size of the property, your PLU zone, and your specific situation, you may need to file a preliminary notice, obtain a building permit, or even hire an architect.
👉 Check with the urban planning office at your city hall before purchasing any equipment.
The plan generated by SimplyWoodPlan will serve as a reference for this discussion.
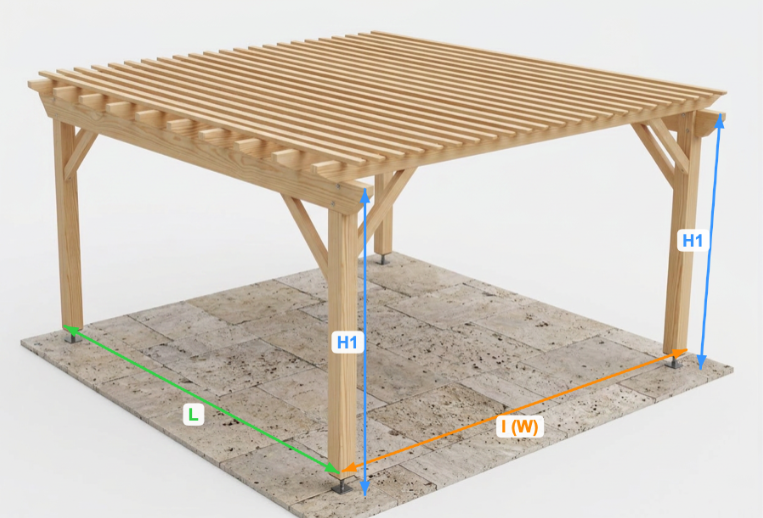
📐 Construction plan for a freestanding pergola with a flat roof
Wood type: solid Douglas fir C24 or Class 4 autoclave-treated pine
PROJECT DIMENSIONS (plans)
Length
5 m
Width
4.5 m
Front post height
2.5 m
Rear post height
2.5 m
OVERALL DIMENSIONS (including overhangs)
Overall length
5.50 m
Overall width
5.00 m
Overall front height
2.68 m
Overall rear height
2.68 m
Actual dimensions of the structure: including roof overhangs
and roofing thickness (joists + battens).
⚠️ Plan in French — dimensions in millimeters. 🔒 For personal use only — resale prohibited.
📋 Before Starting the Work
Between posts: 22.50 m²
Footprint: 27.50 m²
(including overhangs)
Depending on the size of the property, your PLU zone, and your specific situation, you may need to file a preliminary notice, obtain a building permit, or even hire an architect.
👉 Check with the urban planning office at your city hall before purchasing any equipment.
The plan generated by SimplyWoodPlan will serve as a reference for this discussion.
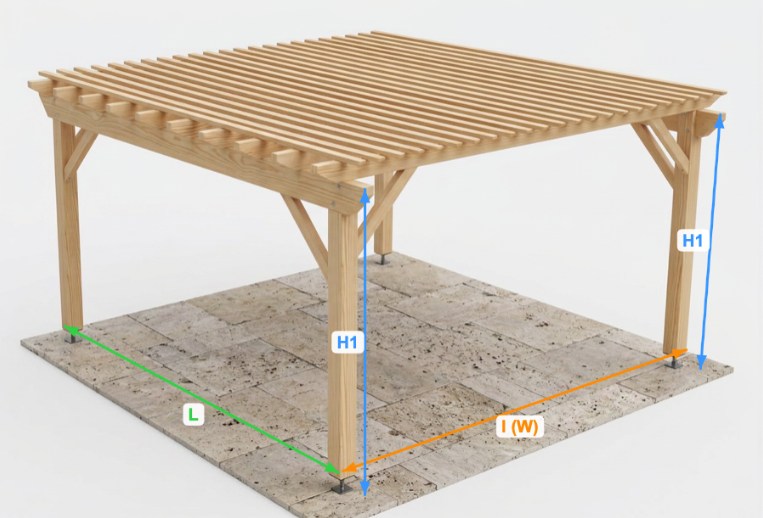
📐 Construction Plan for a Freestanding Flat-Roof Pergola
PROJECT DIMENSIONS (plans)
Length
5.5 m
Width
4.0 m
Front post height
2.5 m
Rear post height
2.5 m
OVERALL DIMENSIONS (including overhangs)
Overall length
6.00 m
Overall width
4.50 m
Overall front height
2.68 m
Overall rear height
2.68 m
Actual dimensions of the structure: including roof overhangs
and roof deck thickness (joists + battens).
🔹 General views: front, back, side, top 🔹 Technical views: post layout, exploded view, parts list 🔹 Complete cutting list (sections, lengths, quantities, volumes) 🔹 Complete hardware list with part numbers 🔹 Labeled view of components 🔹 YouTube links to our step-by-step assembly tutorialsProfile: Enthusiastic DIY builder, standard tools. Some steps require two people.
⚠️ Plan in French — dimensions in millimeters. 🔒 For personal use only — resale prohibited.
📋 Before Starting the Work
Between posts: 22.00 m²
Footprint: 27.00 m²
(including overhangs)
Depending on the size of the property, your PLU zone, and your specific situation, you may need to file a preliminary notice, obtain a building permit, or even hire an architect.
👉 Check with the urban planning office at your city hall before purchasing any equipment.
The plan generated by SimplyWoodPlan will serve as a reference for this discussion.
📐 Construction Plan for a Freestanding Flat-Roof Pergola
Wood type: Douglas fir C24 or autoclave-treated pine, Class 4
PROJECT DIMENSIONS (plans)
Length
5.5 m
Width
4.5 m
Front post height
2.5 m
Rear post height
2.5 m
OVERALL DIMENSIONS (including overhangs)
Overall length
6.00 m
Overall width
5.00 m
Overall front height
2.68 m
Overall rear height
2.68 m
Actual dimensions of the structure: including roof overhangs
and roof deck thickness (joists + battens).
🔹 General views: front, back, side, top 🔹 Technical views: post layout, exploded view, parts list 🔹 Complete cutting list (sections, lengths, quantities, volumes) 🔹 Complete hardware list with part numbers 🔹 Labeled view of components 🔹 YouTube links to our step-by-step assembly tutorialsProfile: Enthusiastic DIY builder, standard tools. Some steps require two people.
⚠️ Plan in French — dimensions in millimeters. 🔒 For personal use only — resale prohibited.
📋 Before Starting the Work
Between posts: 24.75 m²
Footprint: 30.00 m²
(including overhangs)
Depending on the size of the property, your PLU zone, and your specific situation, you may need to file a preliminary notice, obtain a building permit, or even hire an architect.
👉 Check with the urban planning office at your city hall before purchasing any equipment.
The plan generated by SimplyWoodPlan will serve as a reference for this discussion.
📐 Construction Plan for a Freestanding Flat-Roof Pergola
PROJECT DIMENSIONS (plans)
Length
6 m
Width
3.5 m
Front post height
2.5 m
Rear post height
2.5 m
OVERALL DIMENSIONS (including overhangs)
Overall length
6.50 m
Overall width
4.00 m
Overall front height
2.66 m
Overall rear height
2.66 m
Actual dimensions of the structure: including roof overhangs
and roofing thickness (joists + battens).
🔹 General views: front, back, side, top 🔹 Technical views: post layout, exploded view, parts list 🔹 Complete cutting list (sections, lengths, quantities, volumes) 🔹 Complete hardware list with part numbers 🔹 Labeled view of components 🔹 YouTube links to our step-by-step assembly tutorialsProfile: Enthusiastic DIY builder, standard tools. Some steps require two people.
⚠️ Plan in French — dimensions in millimeters. 🔒 For personal use only — resale prohibited.
C24
📋 Before Starting the Work
Between posts: 21.00 m²
Footprint: 26.00 m²
(including overhangs)
Depending on the size of the property, your PLU zone, and your specific situation, you may need to file a preliminary notice, obtain a building permit, or even hire an architect.
👉 Check with the urban planning office at your city hall before purchasing any equipment.
The plan generated by SimplyWoodPlan will serve as a reference for this discussion.
📐 Construction Plan for a Freestanding Flat-Roof Pergola
PROJECT DIMENSIONS (plans)
Length
6 m
Width
4.0 m
Front post height
2.5 m
Rear post height
2.5 m
OVERALL DIMENSIONS (including overhangs)
Overall length
6.50 m
Overall width
4.50 m
Overall front height
2.68 m
Overall rear height
2.68 m
Actual dimensions of the structure: including roof overhangs
and roofing thickness (joists + battens).
🔹 General views: front, back, side, top 🔹 Technical views: post layout, exploded view, parts list 🔹 Complete cutting list (sections, lengths, quantities, volumes) 🔹 Complete hardware list with part numbers 🔹 Labeled view of components 🔹 YouTube links to our step-by-step assembly tutorialsProfile: Enthusiastic DIY builder, standard tools. Some steps require two people.
⚠️ Plan in French — dimensions in millimeters. 🔒 For personal use only — resale prohibited.
Wood species: Douglas fir C24
📋 Before Starting the Work
Between posts: 24.00 m²
Footprint: 29.25 m²
(including overhangs)
Depending on the size of the property, your PLU zone, and your specific situation, you may need to file a preliminary notice, obtain a building permit, or even hire an architect.
👉 Check with the urban planning office at your city hall before purchasing any equipment.
The plan generated by SimplyWoodPlan will serve as a reference for this discussion.
📐 Construction plan for a freestanding pergola with a flat roof
Wood type: solid Douglas fir C24 or Class 4 autoclave-treated pine
PROJECT DIMENSIONS (plans)
Length
6 m
Width
4.5 m
Front post height
2.5 m
Rear post height
2.5 m
OVERALL DIMENSIONS (including overhangs)
Overall length
6.50 m
Overall width
5.00 m
Overall front height
2.68 m
Overall rear height
2.68 m
Actual dimensions of the structure: including roof overhangs
and roofing thickness (joists + battens).
⚠️ Plan in French — dimensions in millimeters. 🔒 For personal use only — resale prohibited.
📋 Before Starting the Work
Between posts: 27.00 m²
Footprint: 32.50 m²
(including overhangs)
Depending on the size of the property, your PLU zone, and your specific situation, you may need to file a preliminary notice, obtain a building permit, or even hire an architect.
👉 Check with the urban planning office at your city hall before purchasing any equipment.
The plan generated by SimplyWoodPlan will serve as a reference for this discussion.
📐 Construction Plan for a Freestanding Flat-Roof Pergola
Wood type: Mix: GL24h glued-laminated Douglas fir for posts and load-bearing beams; all other components as desired: C24 solid Douglas fir or Class 4 autoclave-treated pine
PROJECT DIMENSIONS (plans)
Length
6 m
Width
4.6 m
Front post height
2.5 m
Rear post height
2.5 m
OVERALL DIMENSIONS (including overhangs)
Overall length
6.50 m
Overall width
5.10 m
Overall front height
2.70 m
Overall rear height
2.70 m
Actual dimensions of the structure: including roof overhangs
and roof deck thickness (joists + battens).
🔹 General views: front, back, side, top 🔹 Technical views: post layout, exploded view, parts list 🔹 Complete cutting list (sections, lengths, quantities, volumes) 🔹 Complete hardware list with part numbers 🔹 Labeled view of components 🔹 YouTube links to our step-by-step assembly tutorialsProfile: Enthusiastic DIY builder, standard tools. Some steps require two people.
⚠️ Plan in French — dimensions in millimeters. 🔒 For personal use only — resale prohibited.
📋 Before Starting the Work
Between posts: 27.60 m²
Footprint: 33.15 m²
(including overhangs)
Depending on the size of the property, your PLU zone, and your specific situation, you may need to file a preliminary notice, obtain a building permit, or even hire an architect.
👉 Check with the urban planning office at your city hall before purchasing any equipment.
The plan generated by SimplyWoodPlan will serve as a reference for this discussion.
📐 Construction Plan for a Freestanding Flat-Roof Pergola
Wood type: Mix: GL24h glued-laminated Douglas fir for posts and load-bearing beams; all other components as desired: C24 solid Douglas fir or Class 4 autoclave-treated pine
PROJECT DIMENSIONS (plans)
Length
6 m
Width
5.0 m
Front post height
2.5 m
Rear post height
2.5 m
OVERALL DIMENSIONS (including overhangs)
Overall length
6.50 m
Overall width
5.50 m
Overall front height
2.70 m
Overall rear height
2.70 m
Actual dimensions of the structure: including roof overhangs
and roofing thickness (joists + battens).
🔹 General views: front, back, side, top 🔹 Technical views: post layout, exploded view, parts list 🔹 Complete cutting list (sections, lengths, quantities, volumes) 🔹 Complete hardware list with part numbers 🔹 Labeled view of components 🔹 YouTube links to our step-by-step assembly tutorialsProfile: Enthusiastic DIY builder, standard tools. Some steps require two people.
⚠️ Plan in French — dimensions in millimeters. 🔒 For personal use only — resale prohibited.
📋 Before Starting the Work
Between posts: 30.00 m²
Footprint: 35.75 m²
(including overhangs)
Depending on the size of the property, your PLU zone, and your specific situation, you may need to file a preliminary notice, obtain a building permit, or even hire an architect.
👉 Check with the urban planning office at your city hall before purchasing any equipment.
The plan generated by SimplyWoodPlan will serve as a reference for this discussion.
📐 Construction Plan for a Freestanding Flat-Roof Pergola
Wood type: Mix: GL24h glued-laminated Douglas fir for posts and load-bearing beams; all other components as desired: C24 solid Douglas fir or Class 4 autoclave-treated pine
PROJECT DIMENSIONS (blueprints)
Length
6 m
Width
5.5 m
Front post height
2.5 m
Rear post height
2.5 m
OVERALL DIMENSIONS (including overhangs)
Overall length
6.50 m
Overall width
6.00 m
Overall front height
2.72 m
Overall rear height
2.72 m
Actual dimensions of the structure: including roof overhangs
and roofing thickness (joists + battens).
🔹 General views: front, back, side, top 🔹 Technical views: post layout, exploded view, parts list 🔹 Complete cutting list (sections, lengths, quantities, volumes) 🔹 Complete hardware list with part numbers 🔹 Labeled view of components 🔹 YouTube links to our step-by-step assembly tutorialsProfile: Enthusiastic DIY builder, standard tools. Some steps require two people.
⚠️ Plan in French — dimensions in millimeters. 🔒 For personal use only — resale prohibited.
📋 Before Starting the Work
Between posts: 33.00 m²
Footprint: 39.00 m²
(including overhangs)
Depending on the size of the property, your PLU zone, and your specific situation, you may need to file a preliminary notice, obtain a building permit, or even hire an architect.
👉 Check with the urban planning office at your city hall before purchasing any equipment.
The plan generated by SimplyWoodPlan will serve as a reference for this discussion.
📐 Construction Plan for a Freestanding Flat-Roof Pergola
Wood type: Mix: GL24h glued-laminated Douglas fir for posts and load-bearing beams; all other components as desired: C24 solid Douglas fir or Class 4 autoclave-treated pine
PROJECT DIMENSIONS (plans)
Length
6 m
Width
6,0 m
Front Post Height
2,5 m
Rear Post Height
2,5 m
OVERALL DIMENSIONS (including overhangs)
Overall Length
6,50 m
Overall width
6,50 m
Overall front height
2,74 m
Overall Rear Height
2,74 m
Actual dimensions of the structure: roof overhangs
, including the thickness of the roof deck (joists + battens).
🔹 General views: front, back, side, top 🔹 Technical views: post layout, exploded view, parts list 🔹 Complete cutting list (sections, lengths, quantities, volumes) 🔹 Complete hardware list with part numbers 🔹 Labeled view of components 🔹 YouTube links to our step-by-step assembly tutorialsProfile: Enthusiastic DIY builder, standard tools. Some steps require two people.
⚠️ Plan in French — dimensions in millimeters. 🔒 For personal use only — resale prohibited.
📋 Before Starting the Work
Between posts: 36.00 m²
Footprint: 42.25 m²
(including overhangs)
Depending on the size of the property, your PLU zone, and your specific situation, you may need to file a preliminary notice, obtain a building permit, or even hire an architect.
👉 Check with the urban planning office at your city hall before purchasing any equipment.
The plan generated by SimplyWoodPlan will serve as a reference for this discussion.
📐 Construction plan for a freestanding flat-roof pergola — 4 m x 3 m x 2.5 m
Overall dimensions (including overhangs): 4.50 × 3.50 × 2.66 × 2.66 m
Complete professional blueprint in PDF format — 16 pages — all dimensions in mm.
What's included in the plan:
🔹 General views: front, back, side, top 🔹 Technical views: post layout, exploded view, parts list 🔹 Complete cutting list (sections, lengths, quantities, volumes) 🔹 Complete hardware list with part numbers 🔹 Labeled view of components 🔹 YouTube links to our step-by-step assembly tutorials
Profile: Enthusiastic DIY builder, standard tools. Some steps require two people.
⚠️ Plan in French — dimensions in millimeters. 🔒 For personal use only — resale prohibited.