
Carports for cars, 6 m wide
Ride-on or walk-behind: 4.76° slope
Width: 6 m — the double-width model
Length: 3 options; 5.5 m, 6.5 m, and 7 m — plus an exclusive model: the 6 × 6 m version made of GL24h glued-laminated timber, with no intermediate posts
Two installation options:freestanding
(4 posts — 6 posts in lengths of 6.5 and 7 m) or attached to your facade (2 posts + wall plate — 3 posts for 6.5- and 7-meter lengths)
Wood species: Douglas fir C24 / autoclave-treated pine, Class 4 — GL24h glued-laminated beams and posts on the 6 × 6 model
Want to build your own shed without any unpleasant surprises? Each plan is designed with that in mind: all measurements are accurate to the millimeter, along with a cut list, a hardware list, and a step-by-step assembly guide.
Our plans are calculated by an engineering firm (Eurocodes)—they’re solid and built to last.
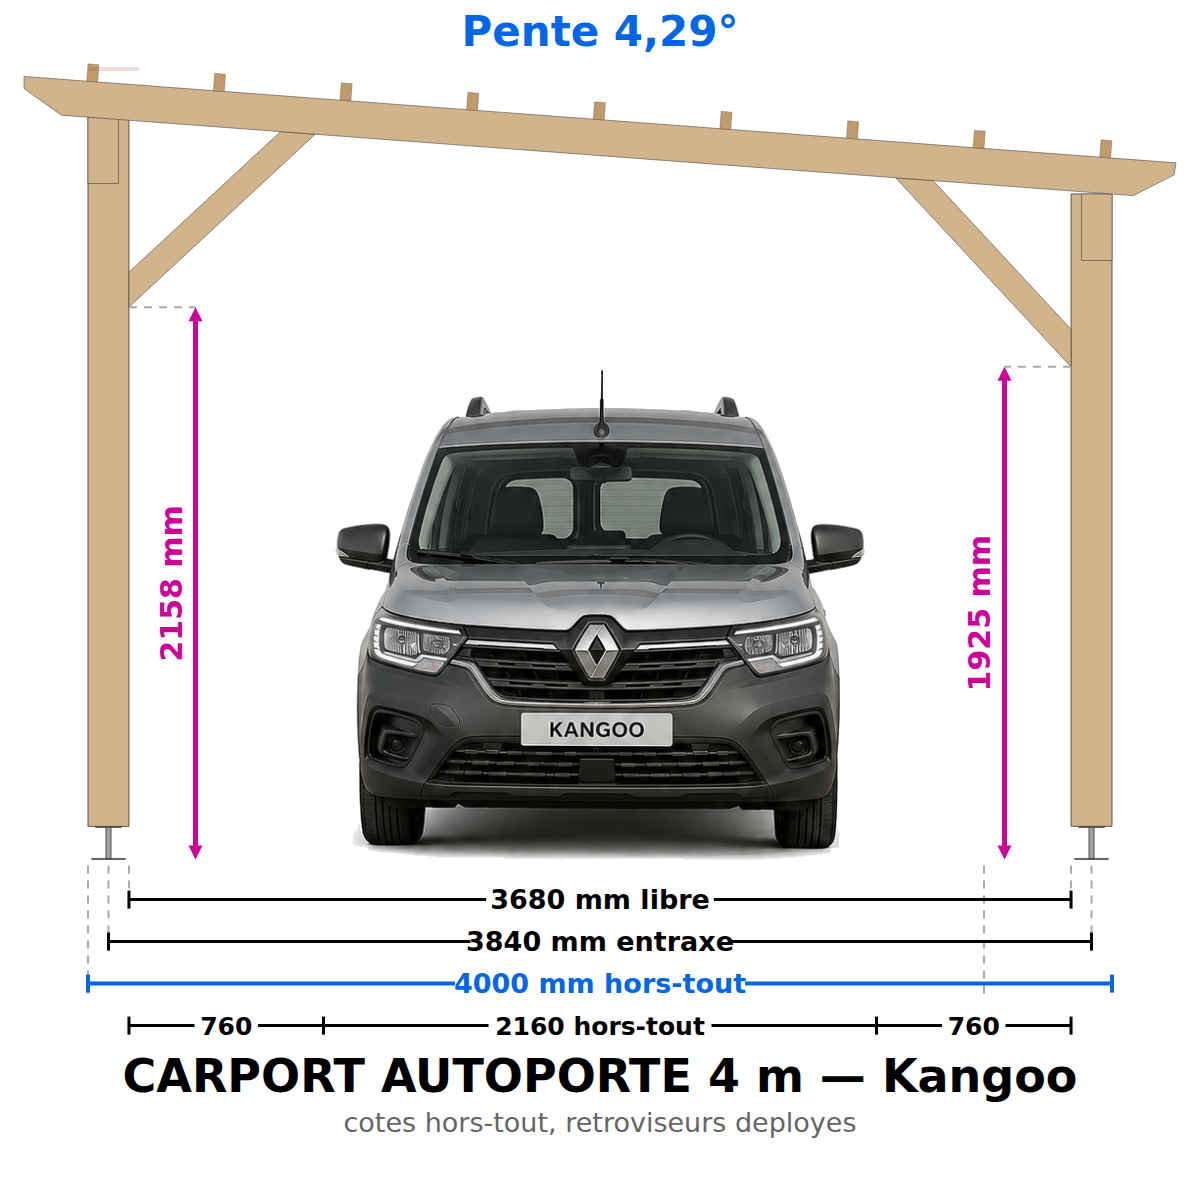
Self-supporting — headroom under bracing: 1,931 mm at the front post — 2,351 mm at the rear post. Measurements taken at the lowest point of the vehicle. Accommodates a sedan, an SUV, or a compact van such as the Kangoo—and a Trafic-type van through the top-side entrance (clear height 2,184 to 2,264 mm depending on the model; see the product sheets).
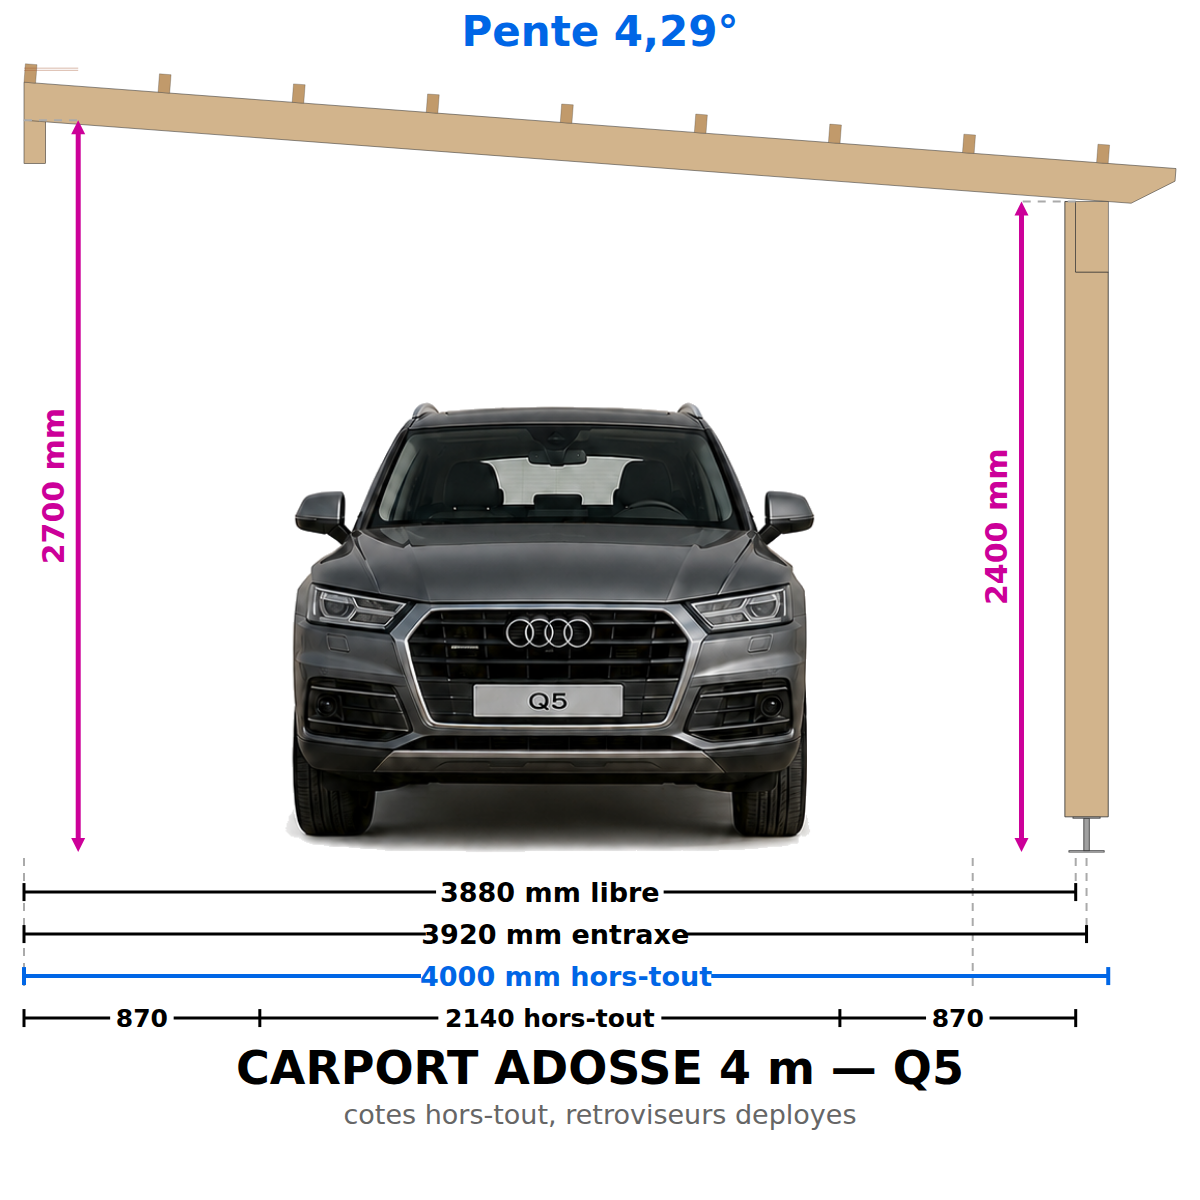
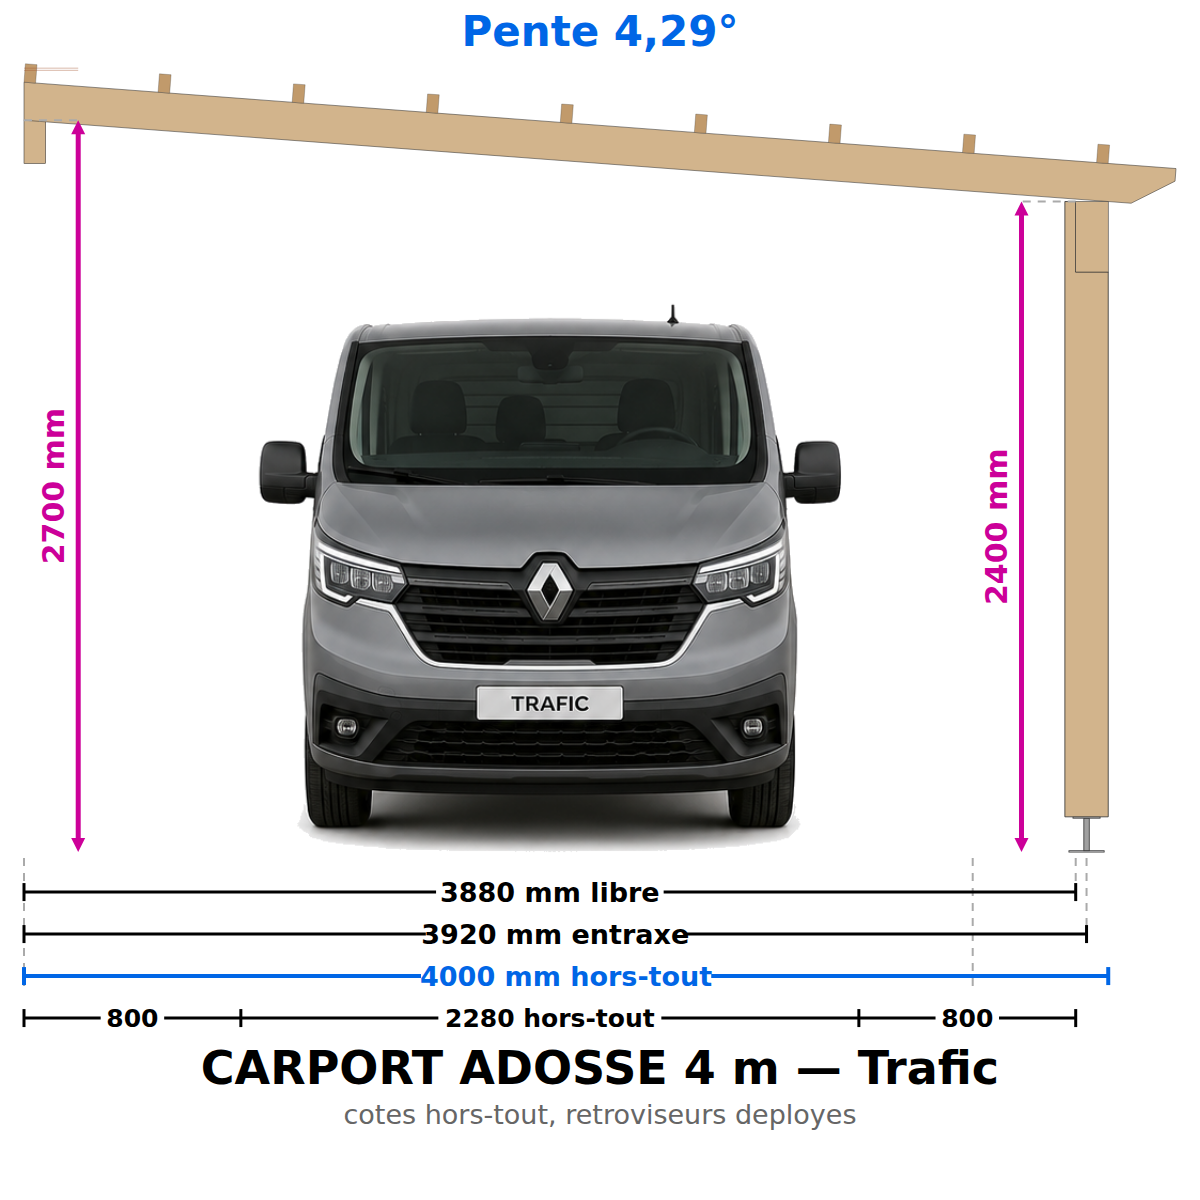
Back-to-wall — headroom under joists: 2,400 mm on the post side — 2,900 mm against the wall. A Trafic-type van fits.
For 6.5 and 7 m: 2 cars side by side, one bay per car, parking space depth 5.60 m. For 5.5 m: 1 car + a large side area (workshop, motorcycles, bicycles). 200 × 200 posts: the wide face allows for future siding installation.
Select your layout and dimensions below; please refer to the product sheets for a detailed description. Spacers are required for this width—2 rows at the supports, as shown in the plan: the 6-meter span requires this. Wooden structure only—roofing is not included.
Designed for a lightweight roof such as steel decking (≤ 9.42 daN/m²). Tiles, slate, or green roofs are not supported. Want to customize—your own dimensions: height, slope, finishes?
Build your custom carport in our app—3 configurations for €19
Freestanding Carport
3 length options: 5.5 m, 6 m, or 7 m
Width: 6 m
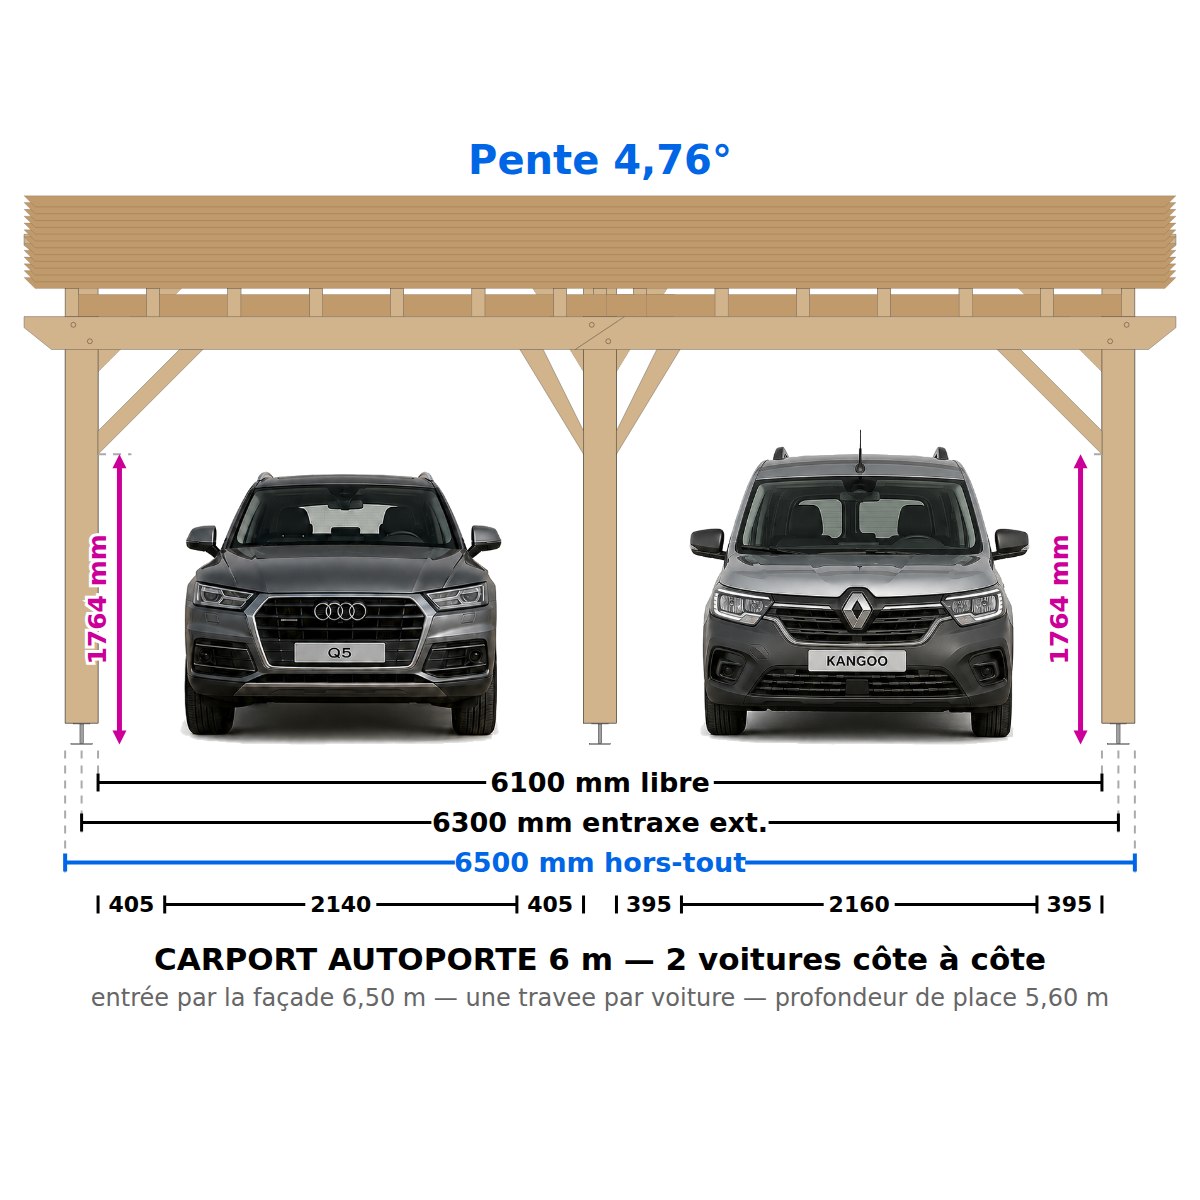
Product Sheet: 6.5 × 6 m Freestanding Carport (6 Posts)
📐 Construction Plan for a 6-Post Freestanding Carport
Slope: 4.76°
Headroom under bracing: 1,931 mm at the front post — 2,351 mm at the rear post. Measurements taken at the lowest point in the room.
🚗 Vehicle dimensions (side mirrors extended) — front entrance width: 5,600 mm; 2-car entrance via the 6.5-meter-wide front: two 2.95-meter-wide bays
✔️ City cars, sedans, SUVs (such as the Audi Q5: 1,660 mm high)
✔️ Compact van (such as the Kangoo: 1,810 mm)
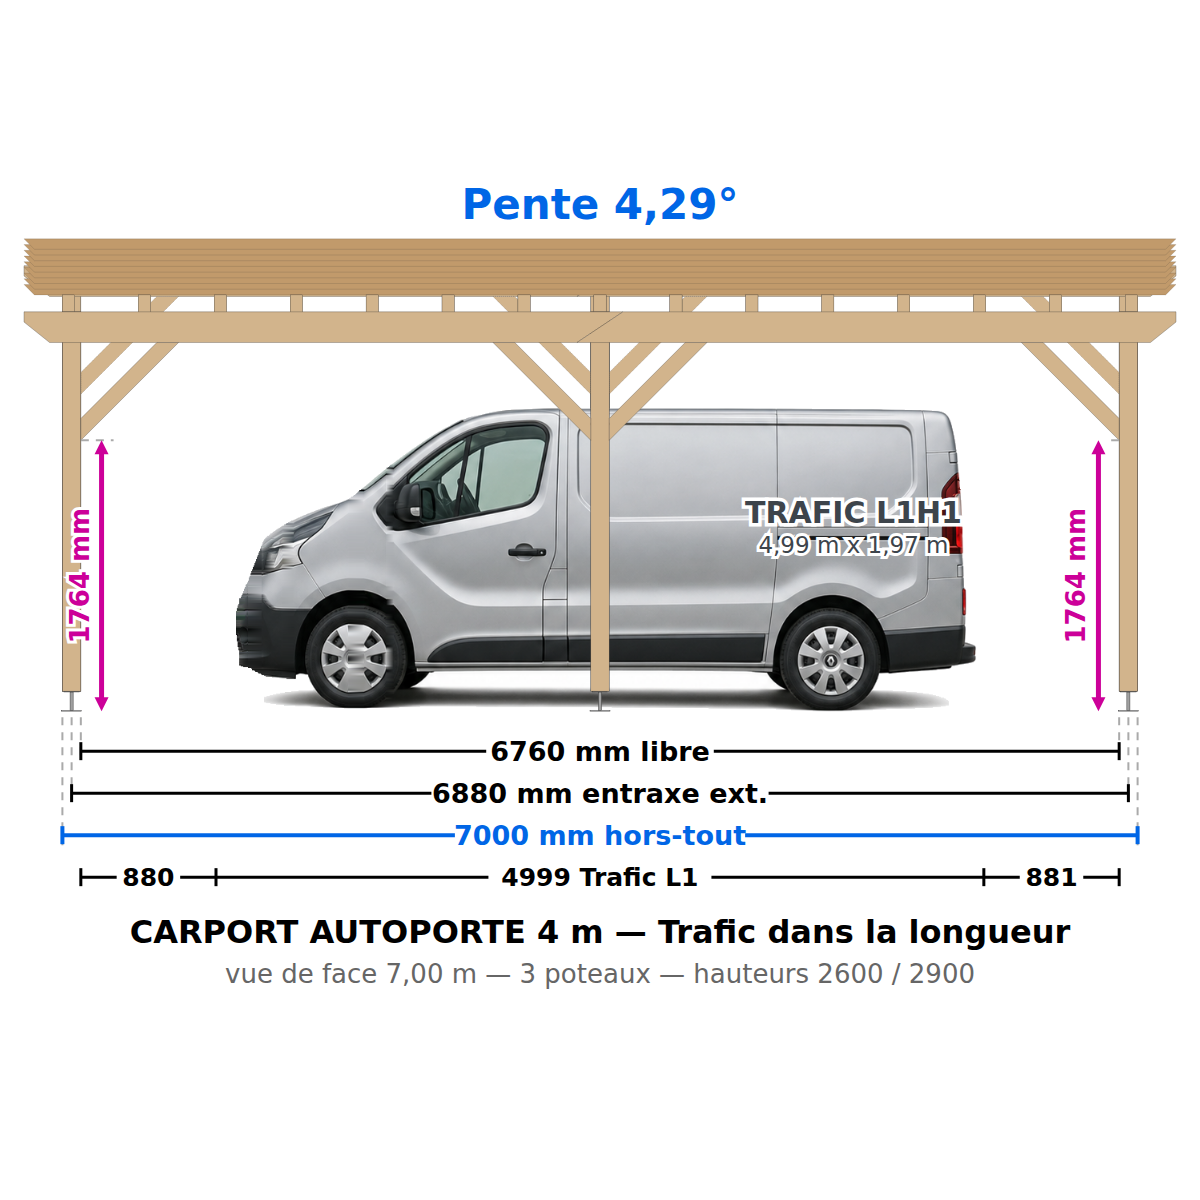
✔️ Trafic-type van (1,971 mm) via the upper-side entrance: 2,264 mm clearance under bracing (200 beam)
🅿️ 2 cars side by side — one parking bay per car, parking space depth 5.60 m. The center post naturally separates the two parking spaces.
🧭 Recommended orientation: lower side (H1) facing prevailing winds and toward the drainage area—this protects the upper entrance from driving rain.
Custom? 3 plans for €19 in the app
Wood type: Solid Douglas fir C24 or autoclave-treated pine, Class 4
Complete professional blueprint in PDF format — 15 pages — all dimensions in mm.
PROJECT DIMENSIONS (plans)
Length: 6.50 m
Width: 6.00 m
Front post height: 2.60 m
Rear post height: 3.10 m
OVERALL DIMENSIONS (including overhangs)
Overall length: 7.00 m
Overall width: 6.52 m
Overall front height: 2.87 m
Overall rear height: 3.37 m
Actual dimensions of the structure: including roof overhangs and roofing thickness (joists + battens).
What's included in the plan:
🔹 General views: front, back, side, top 🔹 Technical views: post layout, exploded view, parts list 🔹 Complete cutting list (sections, lengths, quantities, volumes) 🔹 Complete hardware list with part numbers 🔹 Labeled view of components 🔹 YouTube links to our step-by-step assembly tutorials
🪚 200 × 200 posts: The wide face allows for later siding to enclose one or more sides. Bracing is required—2 rows at the supports (80×135, provided on the plan): the 6-meter span requires this. 100×200 beams in two sections butted together on the central post (beveled cut, dimensions on the plan). Allow for 2 people to install the beams and joists.
Profile: Passionate DIY builder, standard tools. Some steps require two people.
⚠️ Plan in French — dimensions in millimeters. 🔒 For personal use only — resale prohibited.
Wooden frame only; roofing not included; designed for lightweight roofing such as steel decking (≤ 9.42 daN/m²).
📋 Before Starting the Work
Between posts: 39.00 m²
Footprint: 45.50 m²
(including overhangs)
Depending on the size of the property, your PLU zone, and your specific situation, you may need to file a preliminary notice, obtain a building permit, or even hire an architect.
👉 Check with the urban planning office at your city hall before purchasing any equipment.
The plan generated by SimplyWoodPlan will serve as a reference for this discussion.
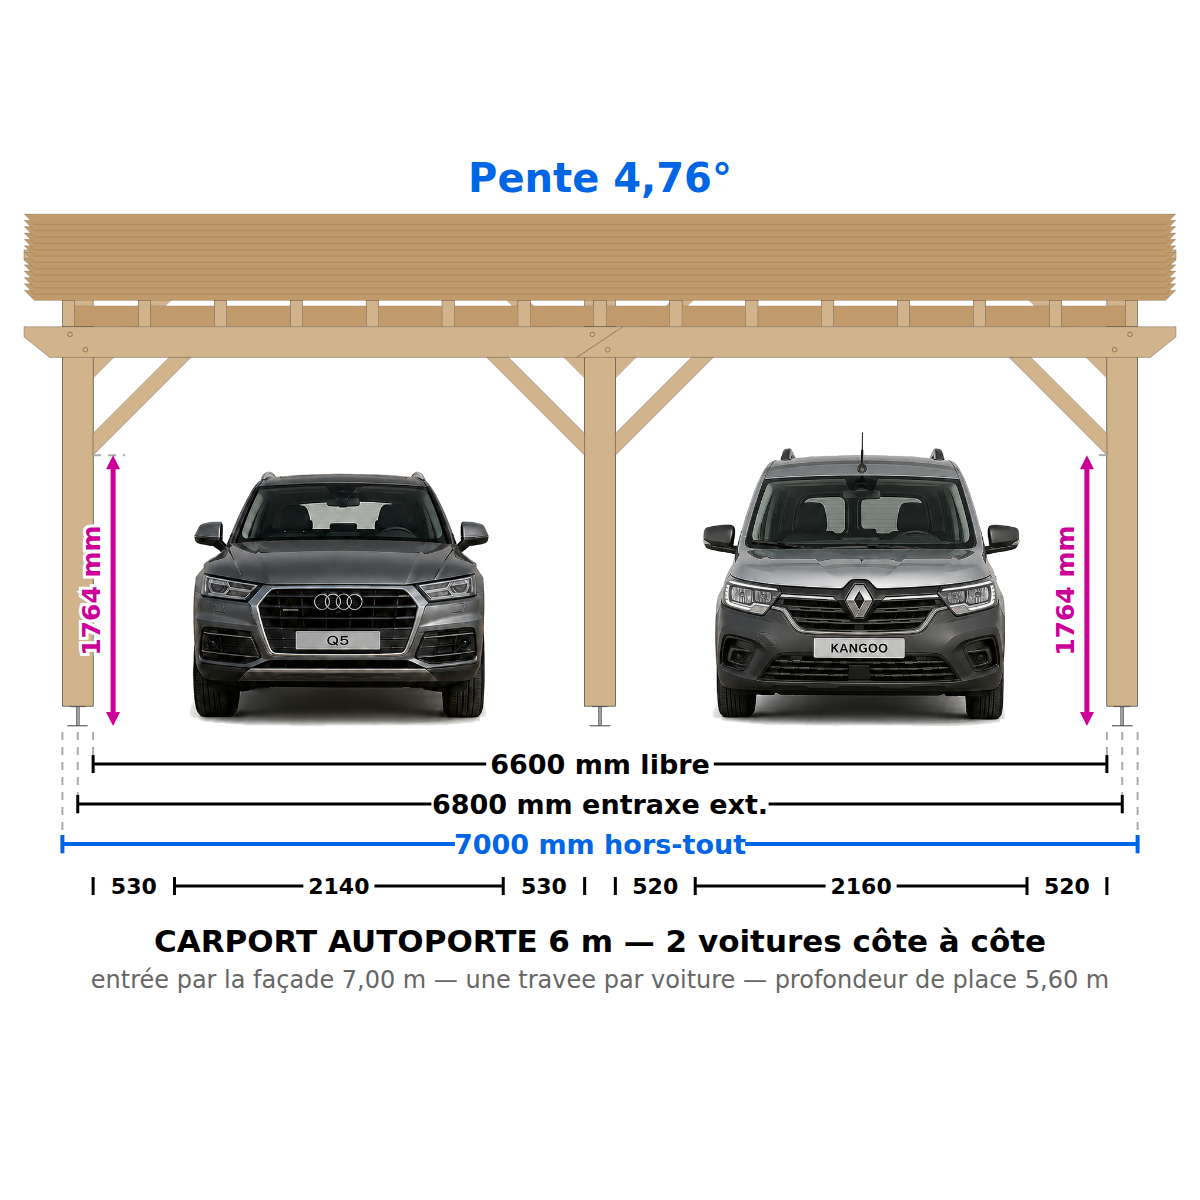
Product Sheet: 7 × 6 m Freestanding Carport (6 Posts)
📐 Construction plan for a 6-post freestanding carport:
Slope: 4.76°
Headroom under bracing: 1,931 mm at the front post — 2,351 mm at the rear post. Measurements taken at the lowest point in the room.
🚗 Vehicle dimensions (side mirrors extended) — front entrance width: 5,600 mm; 7-meter-wide front entrance accommodating two cars: two 3.20-meter-wide bays
✔️ City cars, sedans, SUVs (such as the Audi Q5: 1,660 mm tall)
✔️ Compact van (Kangoo-type: 1,810 mm)
✔️ Trafic-type van (1,971 mm) via the upper-side entrance: 2,264 mm clearance under bracing (200 beam)
🅿️ 2 cars side by side — one bay per car, parking space depth 5.60 m. The center pillar naturally separates the two parking spaces. The 3.20 m-wide openings provide the most generous door clearance in the lineup.
🧭 Recommended orientation: lower side (H1) facing prevailing winds and toward the drainage area—this protects the upper entrance from driving rain.
Custom? 3 plans for €19 in the app
Wood type: Solid Douglas fir C24 or autoclave-treated pine, Class 4
Complete professional blueprint in PDF format — 15 pages — all dimensions in mm.
PROJECT DIMENSIONS (plans)
Length: 7.00 m
Width: 6.00 m
Front post height: 2.60 m
Rear post height: 3.10 m
OVERALL DIMENSIONS (including overhangs)
Overall length: 7.50 m
Overall width: 6.50 m
Overall front height: 2.87 m
Overall rear height: 3.37 m
Actual dimensions of the structure: including roof overhangs and roofing thickness (joists + battens).
What's included in the plan:
🔹 General views: front, back, side, top 🔹 Technical views: post layout, exploded view, parts list 🔹 Complete cutting list (sections, lengths, quantities, volumes) 🔹 Complete hardware list with part numbers 🔹 Labeled view of components 🔹 YouTube links to our step-by-step assembly tutorials
🪚 200 × 200 posts: The wide face allows for later siding to enclose one or more sides. Bracing is required—2 rows at the supports (80×135, provided on the plan): the 6-meter span requires this. 100×200 beams in two sections butted together on the central post (beveled cut, dimensions as shown on the plan). Allow for 2 people to install the beams and joists.
Profile: Passionate DIY builder, standard tools. Some steps require two people.
⚠️ Plan in French — dimensions in millimeters. 🔒 For personal use only — resale prohibited.
Wooden frame only; roofing not included; designed for lightweight roofing such as steel decking (≤ 9.42 daN/m²).
📋 Before Starting the Work
Between posts: 42.00 m²
Footprint: 48.75 m²
(including overhangs)
Depending on the size of the property, your PLU zone, and your specific situation, you may need to file a preliminary notice, obtain a building permit, or even hire an architect.
👉 Check with the urban planning office at your city hall before purchasing any equipment.
The plan generated by SimplyWoodPlan will serve as a reference for this discussion.
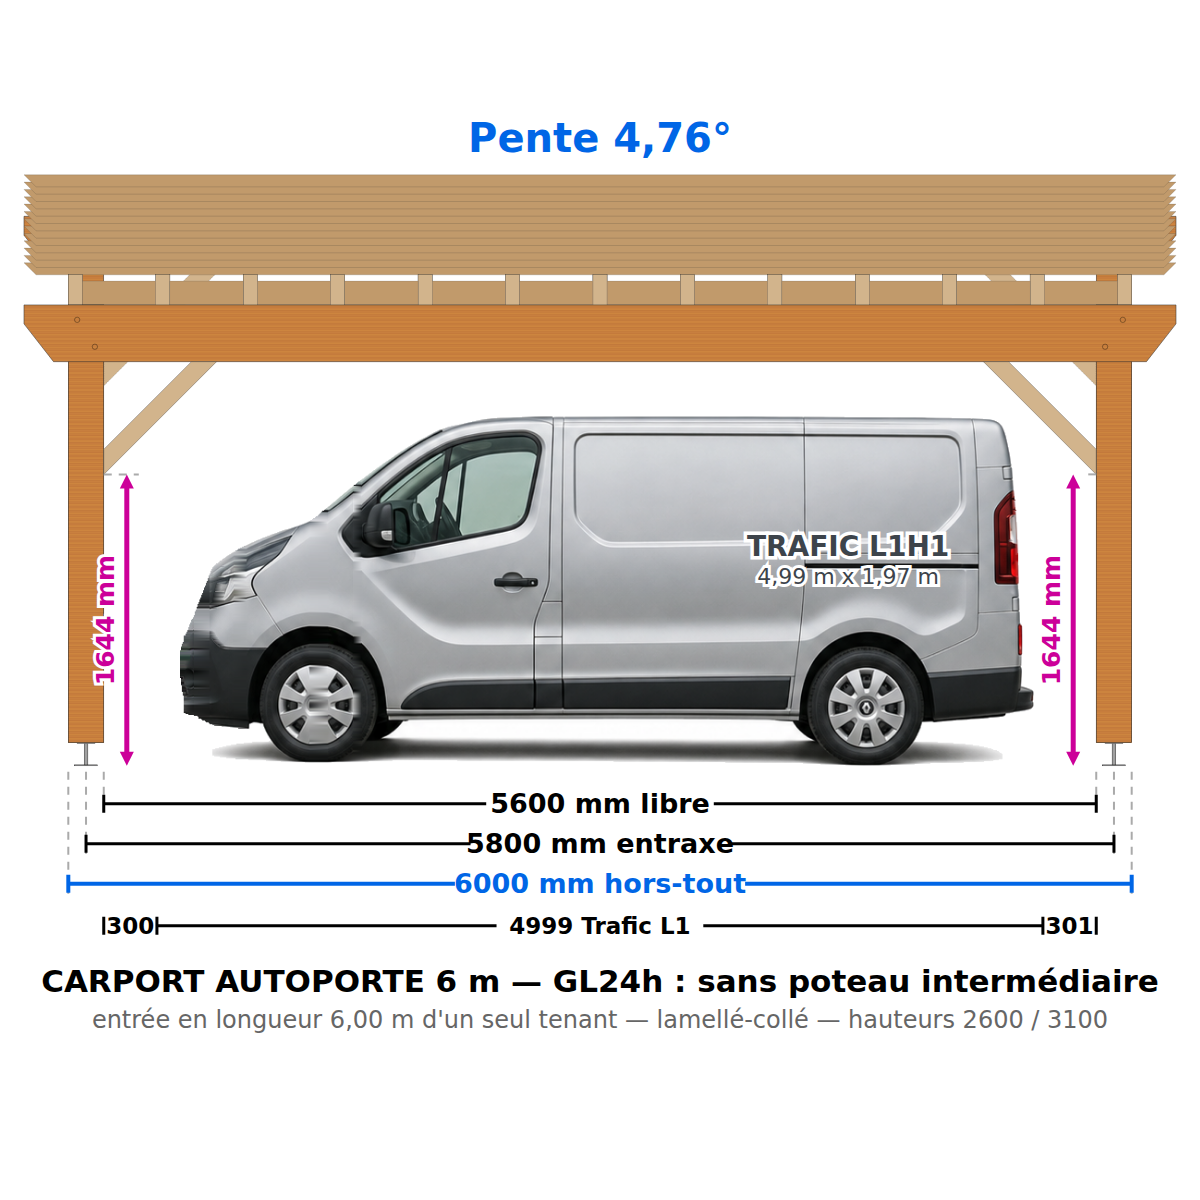
Product Sheet: GL24h 6 m × 6 m Freestanding Carport (6 posts)
📐 Construction plan for a 4-post freestanding carport — GL24h mixed-structure: Slope 4.76°
Headroom under bracing: 1,931 mm at the front post — 2,351 mm at the rear post. Measurements taken at the lowest point in the room.
🚗 Vehicle Dimensions (with side mirrors extended) — Front-end width: 5,600 mm; 6.00 m entry length in a single section: no intermediate posts (5,600 mm clearance between corner posts)
✔️ City car, sedan, SUV (such as the Audi Q5: 1,660 mm high)
✔️ Compact van (Kangoo-type: 1,810 mm)
✔️ Trafic-type van (1,971 mm) via the top-side entrance: 2,144 mm clearance under bracing (beam 320)
🅿️ Two cars parked side by side with no pole between them—doors open freely, easy to maneuver: this is a feature unique to glued-laminated timber. The notation “GL24h” in the plan’s title indicates a hybrid structure consisting of solid wood and glued-laminated timber.
🧭 Recommended orientation: lower side (H1) facing prevailing winds and toward the drainage area—this protects the upper entrance from driving rain.
Custom? 3 plans for €19 in the app
Wood species: GL24h glued-laminated load-bearing beams and posts — C24 solid Douglas fir or Class 4 autoclave-treated pine joists, spacers, and battens
Complete professional blueprint in PDF format — 15 pages — all dimensions in mm.
PROJECT DIMENSIONS (plans)
Length: 6.00 m
Width: 6.00 m
Front post height: 2.60 m
Rear post height: 3.10 m
OVERALL DIMENSIONS (including overhangs)
Overall length: 6.50 m
Overall width: 6.52 m
Overall front height: 2.87 m
Overall rear height: 3.37 m
Actual dimensions of the structure: including roof overhangs and roofing thickness (joists + battens).
What's included in the plan:
🔹 General views: front, back, side, top 🔹 Technical views: post layout, exploded view, parts list 🔹 Complete cutting list (sections, lengths, quantities, volumes) 🔹 Complete hardware list with part numbers 🔹 Labeled view of components 🔹 YouTube links to our step-by-step assembly tutorials
🪚 200 × 200 GL24h posts: The wide face allows for future siding installation. Bracing is required—2 rows at the supports (80×135, provided in the plan): the 6-meter span requires this. 120 × 320 GL24h beams in one piece: plan for 2 people and careful lifting —this is the centerpiece of the plan.
Profile: Passionate DIY builder, standard tools. Some steps require two people.
⚠️ Plan in French — dimensions in millimeters. 🔒 For personal use only — resale prohibited.
Wooden frame only; roofing not included; designed for lightweight roofing such as steel decking (≤ 9.42 daN/m²).
📋 Before Starting the Work
Between posts: 36.00 m²
Footprint: 42.25 m²
(including overhangs)
Depending on the size of the property, your PLU zone, and your specific situation, you may need to file a preliminary notice, obtain a building permit, or even hire an architect.
👉 Check with the urban planning office at your city hall before purchasing any equipment.
The plan generated by SimplyWoodPlan will serve as a reference for this discussion.
Attached carport
3 length options: 5.5 m, 6 m, or 7 m
Width: 6 m
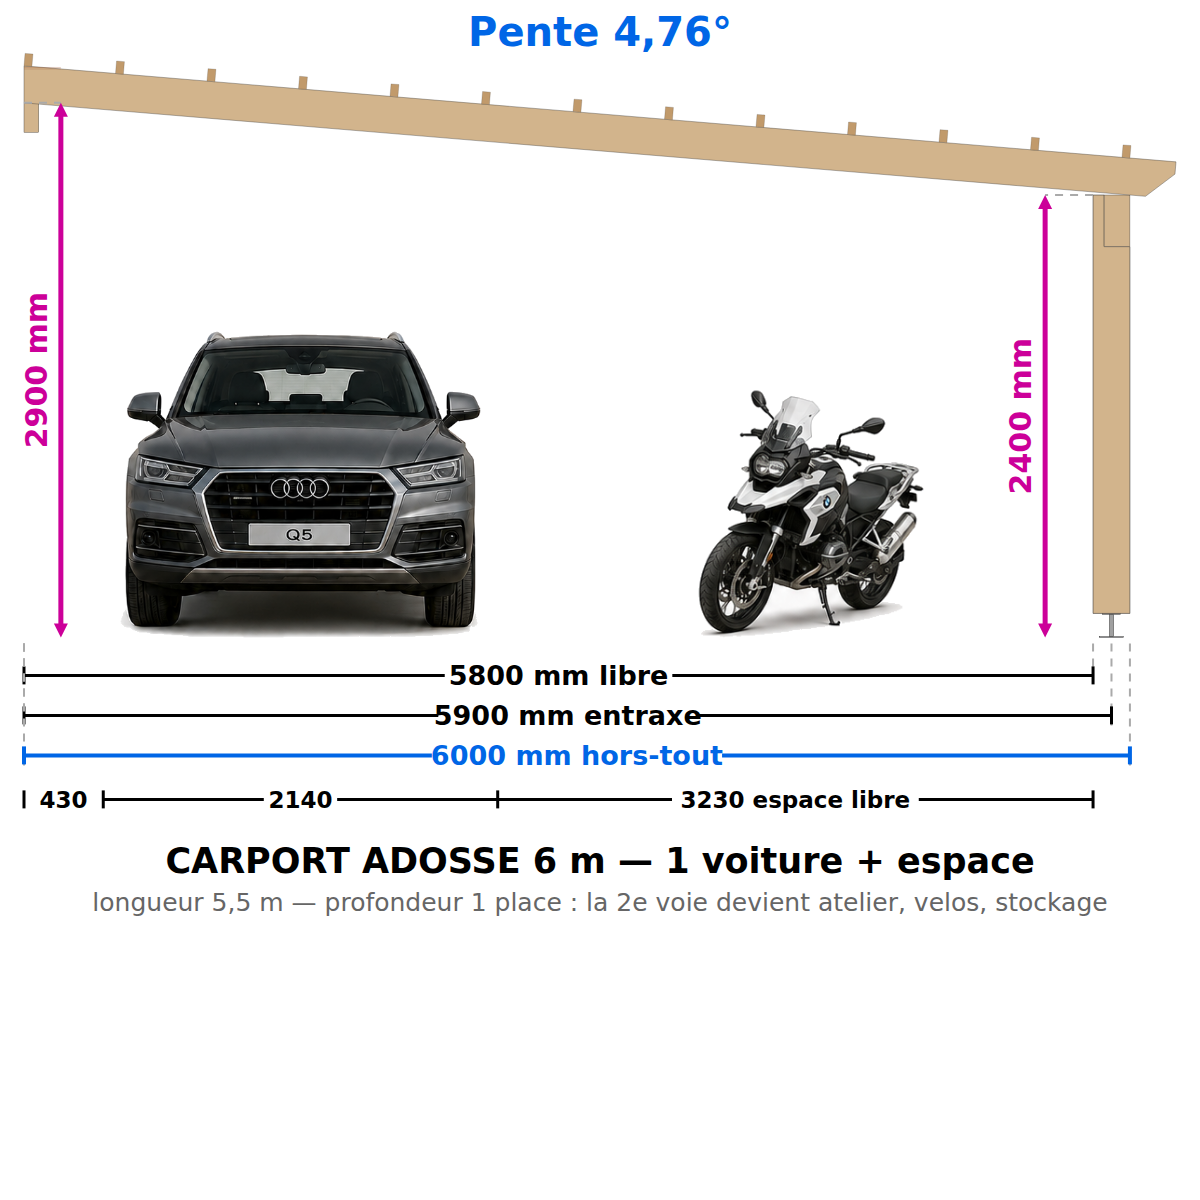
Product Sheet: 5.5 × 6 m Attached Carport (2 Posts + Wall Bracket)
📐 Construction plan for a 2-post attached carport with a wall plate: Slope 4.76°
Clear height under joists: 2,400 mm at the posts — 2,900 mm at the wall. No bracing in the passageway along the facade; width: the entire height is usable.
🚗 Vehicle dimensions (side mirrors extended) — maximum width for entry: 5600 mm
✔️ City car, sedan, SUV (such as the Audi Q5: 1660 mm tall)
✔️ Compact van (such as the Kangoo: 1,810 mm)
✔️ Van such as the Trafic (1,971 mm) — it fits under the 2,400 mm height limit with a 43 cm margin
🅿️ 1 parking space in depth (5.18 m usable space) + the entire 6 m width: the second lane becomes a workshop, for motorcycles, bicycles, and storage
🧱 Mount using an 80×160 wall anchor on a load-bearing wall (masonry or concrete). Anchors not included; choose anchors suitable for your wall type.
Custom? 3 plans for €19 in the app
Wood type: Solid Douglas fir C24 or autoclave-treated pine, Class 4
Complete professional blueprint in PDF format — 16 pages — all dimensions in mm.
PROJECT DIMENSIONS (plans)
Length: 5.50 m
Width: 6.00 m
Post height: 2.40 m
Wall height: 2.90 m
OVERALL DIMENSIONS (including overhangs)
Overall length: 6.00 m
Overall width: 6.27 m
Overall front height: 2.67 m
Overall wall height: 2.97 m
Actual dimensions of the structure: including roof overhangs and roofing thickness (joists + battens).
What's included in the plan:
🔹 General views: front, back, side, top 🔹 Technical views: post layout, exploded view, parts list 🔹 Complete cutting list (sections, lengths, quantities, volumes) 🔹 Complete hardware list with part numbers 🔹 Labeled view of components 🔹 YouTube links to our step-by-step assembly tutorials
🪚 200 × 200 posts: The wide side allows for later installation of siding to close off one side. Spacers are required—2 rows at the supports (80×135, provided in the plan): The 6-meter span requires this. Allow for 2 people to install the 140×280 beam.
Profile: Passionate DIY builder, standard tools. Some steps require two people.
⚠️ Plan in French — dimensions in millimeters. 🔒 For personal use only — resale prohibited.
Wooden frame only; roofing not included; designed for lightweight roofing such as steel decking (≤ 9.42 daN/m²).
📋 Before Starting the Work
Between posts: 33.00 m²
Footprint: 37.50 m²
(including overhangs)
Depending on the size of the property, your PLU zone, and your specific situation, you may need to file a preliminary notice, obtain a building permit, or even hire an architect.
👉 Check with the urban planning office at your city hall before purchasing any equipment.
The plan generated by SimplyWoodPlan will serve as a reference for this discussion.
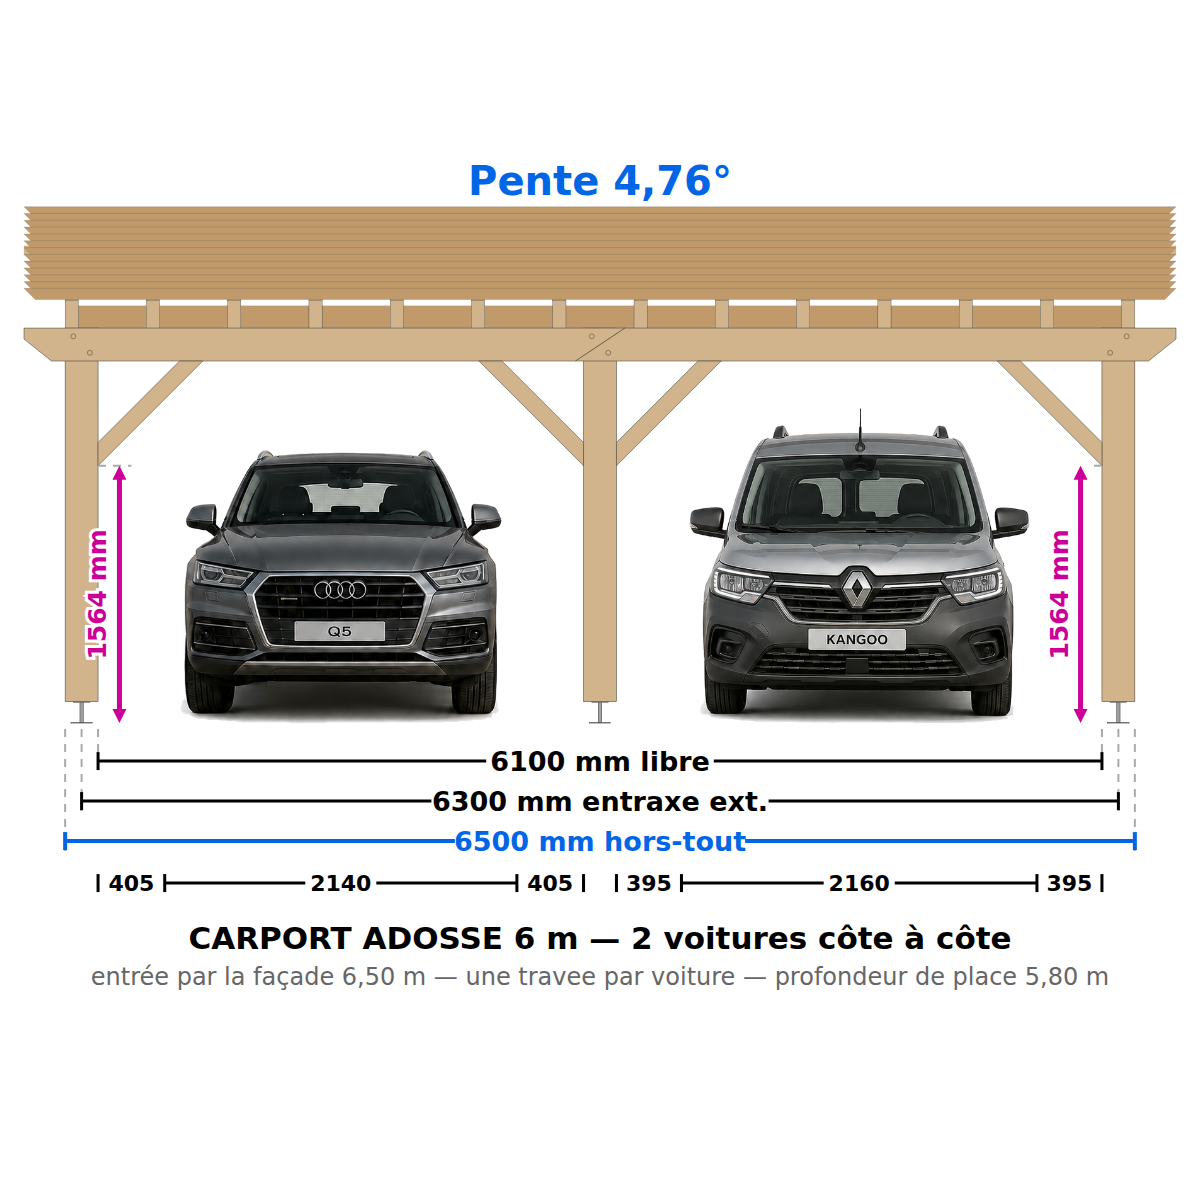
Product Sheet: 6.5 × 6 m Attached Carport (3 Posts + Wall Bracket)
📐 Construction plan for a 3-post attached carport + wall plate: Slope 4.76°
Clear height under joists: 2,400 mm at the posts — 2,900 mm at the wall. No bracing in the passageway along the facade; width: the entire height is usable.
🚗 Vehicle dimensions (side mirrors extended) — front entrance width: 5,600 mm; 2-car entrance via the 6.5-meter-wide front: two 2.95-meter-wide bays
✔️ City cars, sedans, SUVs (such as the Audi Q5: 1,660 mm tall)
✔️ Compact van (such as the Kangoo: 1,810 mm)
✔️ Trafic-type van (1,971 mm) — it fits under the 2,400 mm height limit with a 43 cm margin
🅿️ 2 cars side by side — one parking bay per car, parking space depth 5.80 m. The center post naturally separates the two parking spaces.
🧱 Mount using an 80×160 wall anchor on a load-bearing wall (masonry or concrete). Anchors not included; choose anchors suitable for your wall type.
Custom? 3 plans for €19 in the app
Wood type: Solid Douglas fir C24 or autoclave-treated pine, Class 4
Complete professional blueprint in PDF format — 16 pages — all dimensions in mm.
PROJECT DIMENSIONS (plans)
Length: 6.50 m
Width: 6.00 m
Post height: 2.40 m
Wall height: 2.90 m
OVERALL DIMENSIONS (including overhangs)
Overall length: 7.00 m
Overall width: 6.27 m
Overall front height: 2.67 m
Overall wall height: 2.97 m
Actual dimensions of the structure: including roof overhangs and roofing thickness (joists + battens).
What's included in the plan:
🔹 General views: front, back, side, top 🔹 Technical views: post layout, exploded view, parts list 🔹 Complete cutting list (sections, lengths, quantities, volumes) 🔹 Complete hardware list with part numbers 🔹 Labeled view of components 🔹 YouTube links to our step-by-step assembly tutorials
🪚 200 × 200 posts: The wide face allows for future siding installation. Bracing is required—2 rows at the supports (80×135, as shown on the plan): the 6-meter span requires this. 100×200 beams in two sections butted together on the central post (beveled cut, dimensions as shown on the plan). Allow for 2 people to install the beams and joists.
Profile: Passionate DIY builder, standard tools. Some steps require two people.
⚠️ Plan in French — dimensions in millimeters. 🔒 For personal use only — resale prohibited.
Wooden frame only; roofing not included; designed for lightweight roofing such as steel decking (≤ 9.42 daN/m²).
📋 Before Starting the Work
Between posts: 39.00 m²
Footprint: 43.75 m²
(including overhangs)
Depending on the size of the property, your PLU zone, and your specific situation, you may need to file a preliminary notice, obtain a building permit, or even hire an architect.
👉 Check with the urban planning office at your city hall before purchasing any equipment.
The plan generated by SimplyWoodPlan will serve as a reference for this discussion.
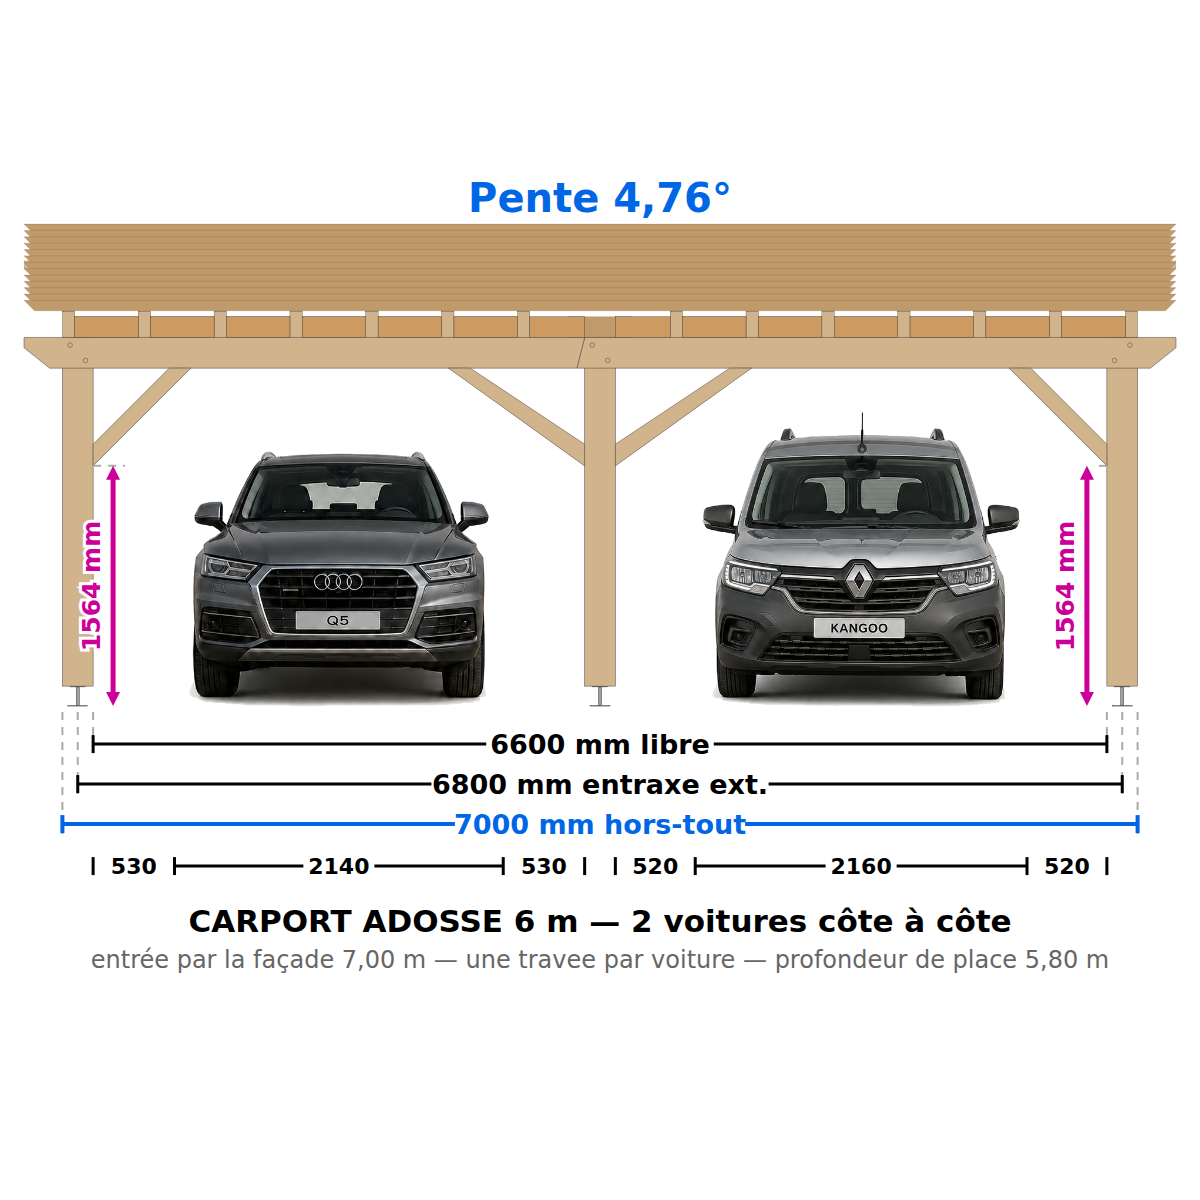
Product Sheet: 7 × 6 m Attached Carport (3 Posts + Wall Bracket)
📐 Construction plan for a 3-post attached carport with a wall plate: Slope 4.76°
Clear height under joists: 2,400 mm at the posts — 2,900 mm at the wall. No bracing in the passageway along the facade; width: the entire height is usable.
🚗 Vehicle dimensions (side mirrors extended) — front entrance width: 5,600 mm; 7-meter-wide front entrance accommodating two cars: two 3.20-meter-wide bays
✔️ City cars, sedans, SUVs (such as the Audi Q5: 1,660 mm tall)
✔️ Compact van (such as the Kangoo: 1,810 mm)
✔️ Trafic-type van (1,971 mm) — it fits under the 2,400 mm height limit with a 43 cm margin
🅿️ 2 cars side by side — one bay per car, parking space depth 5.80 m. The center pillar naturally separates the two spaces. The 3.20 m-wide openings provide the most generous door clearance in the lineup.
🧱 Mount using an 80×160 wall anchor on a load-bearing wall (masonry or concrete). Anchors not included; choose anchors suitable for your wall type.
Custom? 3 plans for €19 in the app
Wood type: Solid Douglas fir C24 or autoclave-treated pine, Class 4
Complete professional blueprint in PDF format — 16 pages — all dimensions in mm.
PROJECT DIMENSIONS (plans)
Length: 7.00 m
Width: 6.00 m
Post height: 2.40 m
Wall height: 2.90 m
OVERALL DIMENSIONS (including overhangs)
Overall length: 7.50 m
Overall width: 6.27 m
Overall front height: 2.67 m
Overall wall height: 2.97 m
Actual dimensions of the structure: including roof overhangs and roofing thickness (joists + battens).
What's included in the plan:
🔹 General views: front, back, side, top 🔹 Technical views: post layout, exploded view, parts list 🔹 Complete cutting list (sections, lengths, quantities, volumes) 🔹 Complete hardware list with part numbers 🔹 Labeled view of components 🔹 YouTube links to our step-by-step assembly tutorials
🪚 200 × 200 posts: The wide face allows for future siding installation. Bracing is required—2 rows at the supports (80×135, as shown on the plan): the 6-meter span requires this. 100×200 beams in two sections butted together on the central post (beveled cut, dimensions as shown on the plan). Allow for 2 people to install the beams and joists.
Profile: Passionate DIY builder, standard tools. Some steps require two people.
⚠️ Plan in French — dimensions in millimeters. 🔒 For personal use only — resale prohibited.
Wooden frame only; roofing not included; designed for lightweight roofing such as steel decking (≤ 9.42 daN/m²).
📋 Before Starting the Work
Between posts: 42.00 m²
Footprint: 46.88 m²
(including overhangs)
Depending on the size of the property, your PLU zone, and your specific situation, you may need to file a preliminary notice, obtain a building permit, or even hire an architect.
👉 Check with the urban planning office at your city hall before purchasing any equipment.
The plan generated by SimplyWoodPlan will serve as a reference for this discussion.
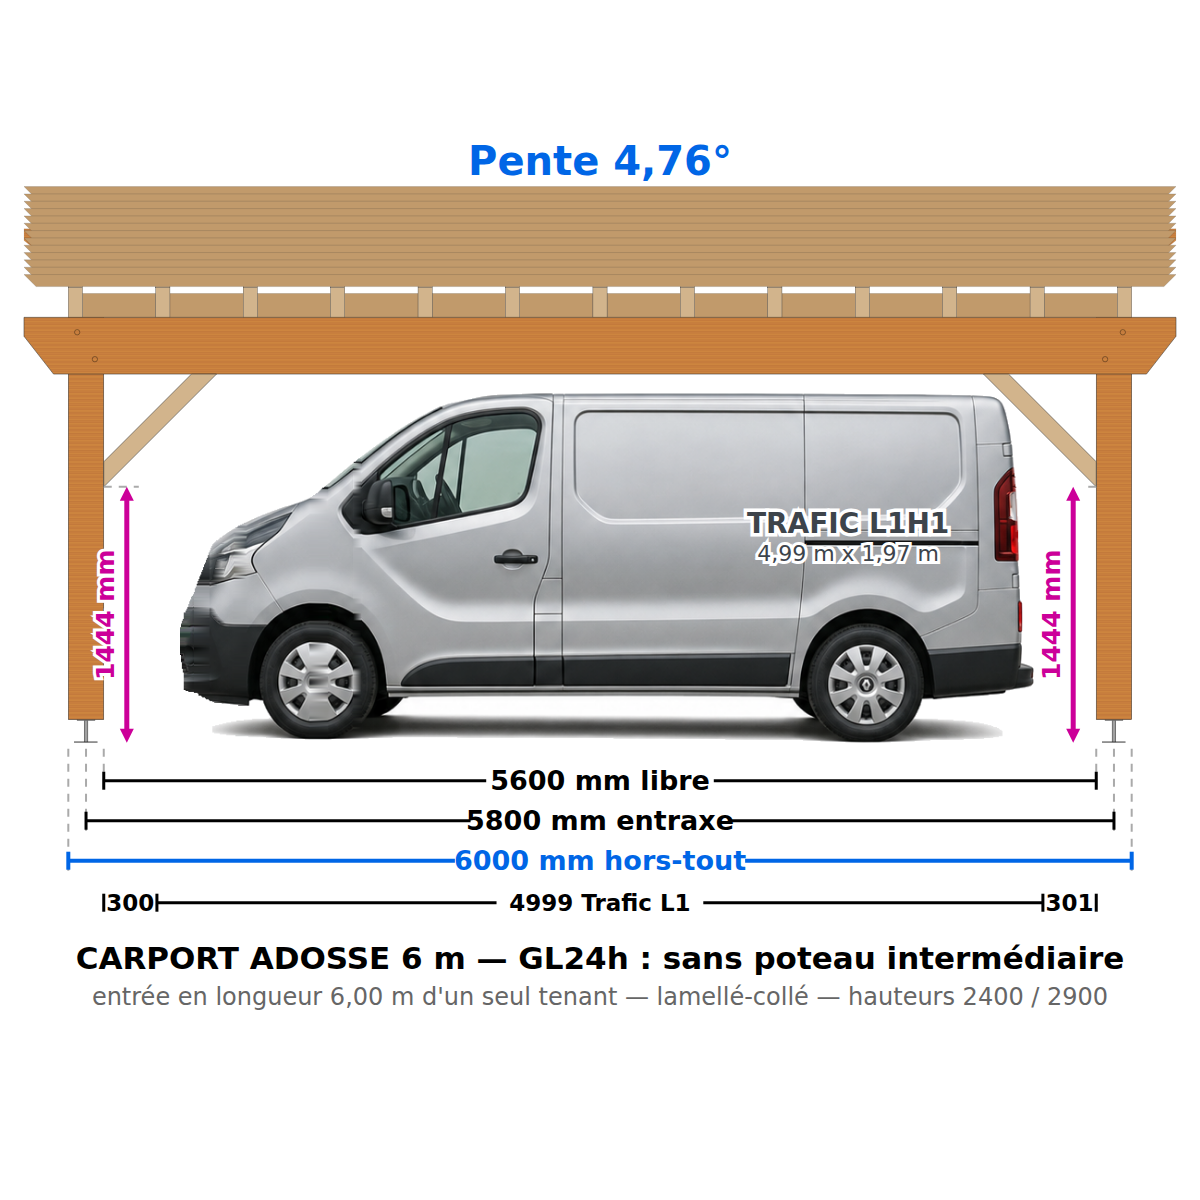
Product Sheet: GL24h 6 × 6 m Attached Carport (2 posts + wall bracket)
📐 Construction plan for a 2-post attached carport + wall plate — GL24h mixed-structure: Slope 4.76°
Clear height under joists: 2,400 mm at the posts — 2,900 mm at the wall. No bracing in the passageway along the facade; width: the entire height is usable.
🚗 Vehicle dimensions (side mirrors extended) — maximum front width: 5,600 mm; 6.00 m entry length in a single stretch: no intermediate posts
✔️ City car, sedan, SUV (e.g., Audi Q5: 1,660 mm high)
✔️ Compact van (e.g., Kangoo: 1,810 mm)
✔️ Trafic-type van (1,971 mm) — fits under the 2,400 mm height limit with a 43 cm margin
🅿️ Two cars parked side by side with no pole between them—doors open freely, easy to maneuver: this is a feature unique to glued-laminated timber. The notation “GL24h” in the plan’s title indicates a hybrid structure consisting of solid wood and glued-laminated timber.
🧱 Mount using an 80×200 wall anchor on a load-bearing wall (masonry or concrete). Anchors not included; choose the appropriate type for your surface.
Custom? 3 plans for €19 in the app
Wood type: load-bearing beams and posts made of GL24h glued-laminated timber — joists, cross-bracing, wall plates, and roof battens made of solid Douglas fir C24 or autoclave-treated pine, Class 4
Complete professional blueprint in PDF format — 16 pages — all dimensions in mm.
PROJECT DIMENSIONS (plans)
Length: 6.00 m
Width: 6.00 m
Post height: 2.40 m
Wall height: 2.90 m
OVERALL DIMENSIONS (including overhangs)
Overall length: 6.50 m
Overall width: 6.27 m
Overall front height: 2.67 m
Overall wall height: 2.97 m
Actual dimensions of the structure: including roof overhangs and roofing thickness (joists + battens).
What's included in the plan:
🔹 General views: front, back, side, top 🔹 Technical views: post layout, exploded view, parts list 🔹 Complete cutting list (sections, lengths, quantities, volumes) 🔹 Complete hardware list with part numbers 🔹 Labeled view of components 🔹 YouTube links to our step-by-step assembly tutorials
🪚 200 × 200 GL24h posts: The wide face allows for future siding installation. Spacers are required—2 rows at the supports (80×135, provided in the drawing): The 6-meter span requires this. 120 × 320 GL24h beam in one piece: plan for 2 people and careful lifting — this is the centerpiece of the plan.
Profile: Passionate DIY builder, standard tools. Some steps require two people.
⚠️ Plan in French — dimensions in millimeters. 🔒 For personal use only — resale prohibited.
Wooden frame only; roofing not included; designed for lightweight roofing such as steel decking (≤ 9.42 daN/m²).
📋 Before Starting the Work
Between posts: 36.00 m²
Footprint: 42.25 m²
(including overhangs)
Depending on the size of the property, your PLU zone, and your specific situation, you may need to file a preliminary notice, obtain a building permit, or even hire an architect.
👉 Check with the urban planning office at your city hall before purchasing any equipment.
The plan generated by SimplyWoodPlan will serve as a reference for this discussion.
Product Sheet: 5.5 × 6 m Freestanding Carport (4 Posts)
📐 Construction plan for a 4-post freestanding carport:
Slope: 4.76°
Headroom under bracing: 1,931 mm at the front post — 2,351 mm at the rear post. Measurements taken at the lowest point in the room.
🚗 Vehicle dimensions (side mirrors extended) — clearance between posts: 5,600 mm
✔️ City car, sedan, SUV (e.g., Audi Q5: 1,660 mm tall)
✔️ Compact van (e.g., Kangoo: 1,810 mm)
✔️ Trafic-type van (1,971 mm) via the top-side entrance : 2,184 mm clearance under bracing (beam 280)
🅿️ 1 parking space in depth (5.18 m usable) + full width of 6 m: the second lane becomes a workshop, motorcycle and bicycle parking, and storage
🧭 Recommended orientation: lower side (H1) facing prevailing winds and toward the drainage area—this protects the upper entrance from driving rain.
Custom? 3 plans for €19 in the app
Wood type: Solid Douglas fir C24 or autoclave-treated pine, Class 4
Complete professional blueprint in PDF format — 15 pages — all dimensions in mm.
PROJECT DIMENSIONS (plans)
Length: 5.50 m
Width: 6.00 m
Front post height: 2.60 m
Rear post height: 3.10 m
OVERALL DIMENSIONS (including overhangs)
Overall length: 6.00 m
Overall width: 6.52 m
Overall front height: 2.87 m
Overall rear height: 3.37 m
Actual dimensions of the structure: including roof overhangs and roofing thickness (joists + battens).
What's included in the plan:
🔹 General views: front, back, side, top 🔹 Technical views: post layout, exploded view, parts list 🔹 Complete cutting list (sections, lengths, quantities, volumes) 🔹 Complete hardware list with part numbers 🔹 Labeled view of components 🔹 YouTube links to our step-by-step assembly tutorials
🪚 200 × 200 posts: The wide face allows for later siding to enclose one or more sides. Bracing required—2 rows at the supports (80×135, provided in the plan): required due to the 6-meter span. Allow for two people to install the 140×280 beam.
Profile: Passionate DIY builder, standard tools. Some steps require two people.
⚠️ Plan in French — dimensions in millimeters. 🔒 For personal use only — resale prohibited.
Wooden frame only; roofing not included; designed for lightweight roofing such as steel decking (≤ 9.42 daN/m²).
📋 Before Starting the Work
Between posts: 33.00 m²
Footprint: 39.00 m²
(including overhangs)
Depending on the size of the property, your PLU zone, and your specific situation, you may need to file a preliminary notice, obtain a building permit, or even hire an architect.
👉 Check with the urban planning office at your city hall before purchasing any equipment.
The plan generated by SimplyWoodPlan will serve as a reference for this discussion.